
Fixer Upper
Address
104 Olympic, St. Simons Island, GA
Price
$ 1,995,000
Property Attributes
- MLS#2002186
- TypeSingle Family
- Listing Status Active
- CountyGlynn
- CitySt. Simons Island
- AreaS1: South SSI
- NeighborhoodSt. Simons Island Club
- Zip31522
- StyleSingle Family Residence
- Year Built1992
- Taxes$ 6437
- Price$ 1,995,000
- Bedrooms5
- Full Bathrooms4
- Half Bathrooms1
- Sqr Footage4182
- Lot Size0.43 Acres
Data Source:
Golden Isles AOR (MYGIAR)
Property Description
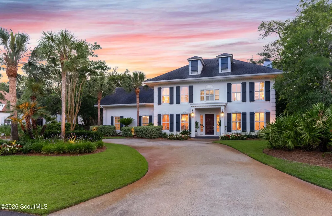
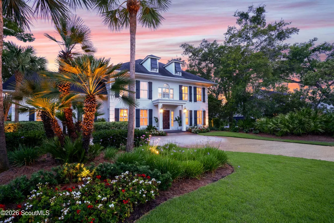
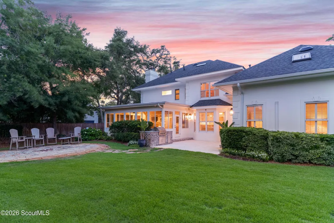
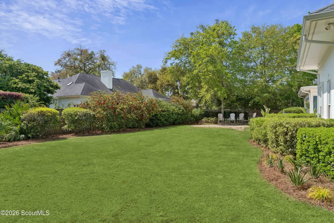
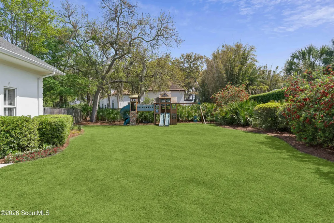
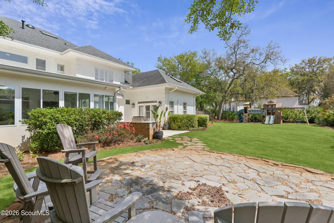
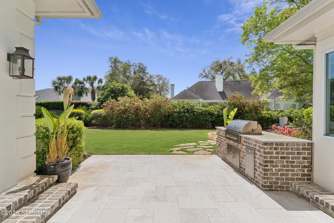
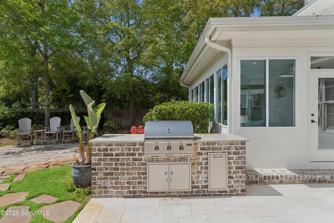
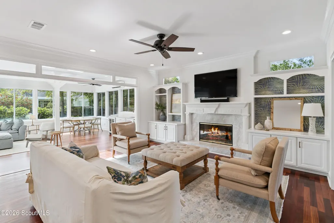
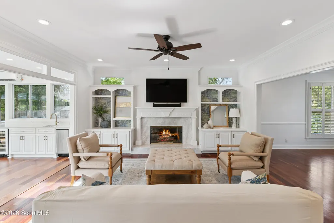
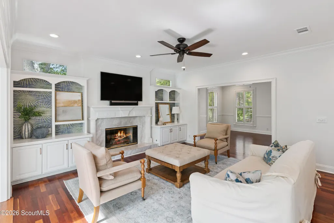
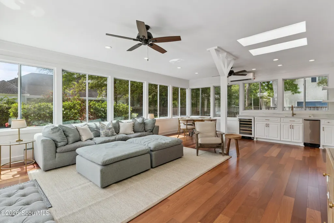
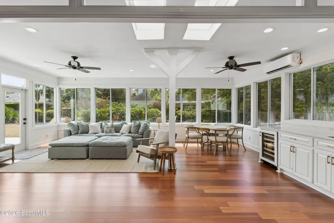
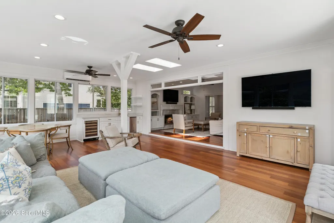
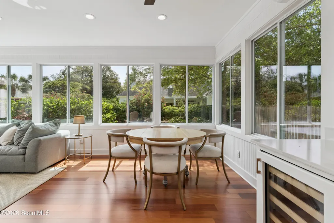
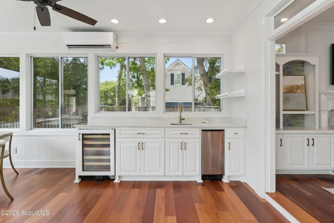
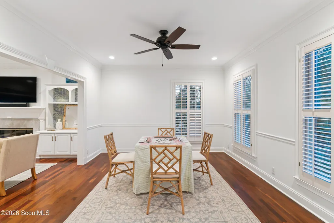
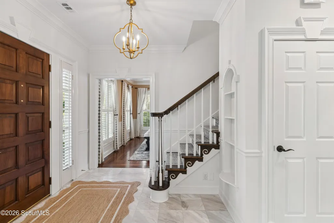
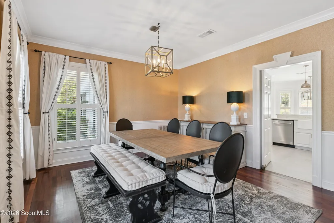
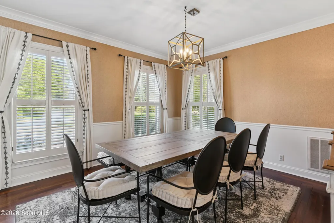
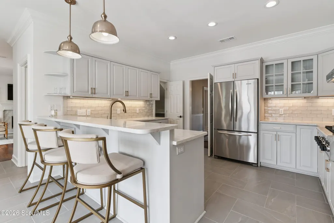
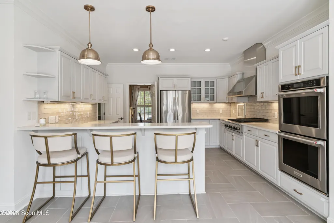
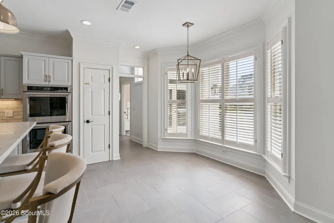
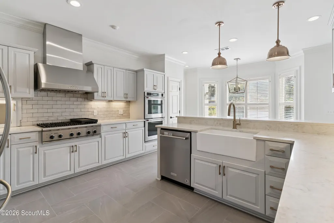
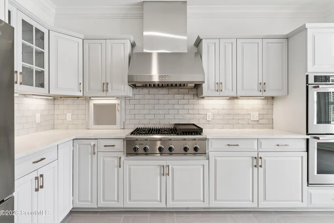
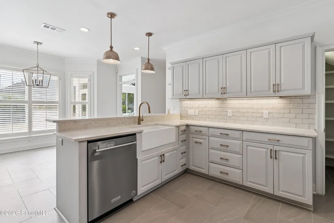
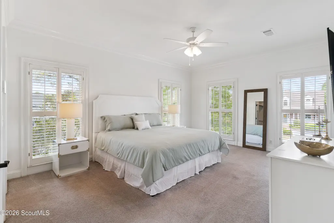
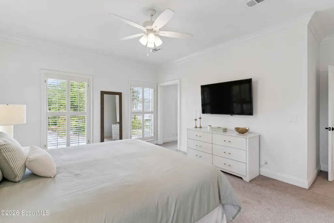
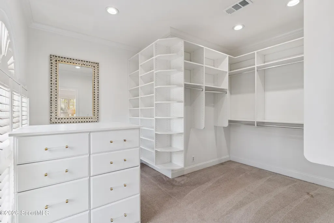
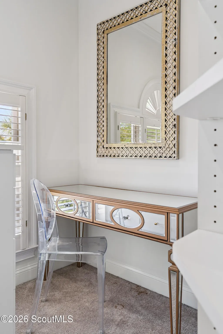
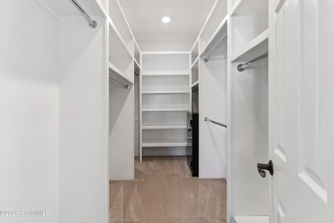
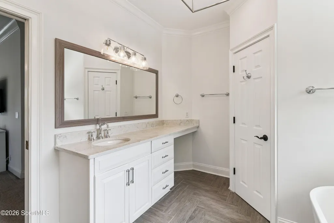
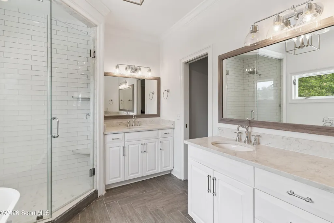
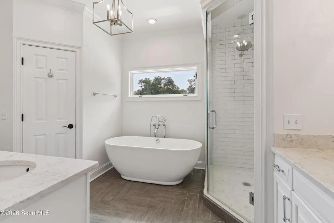
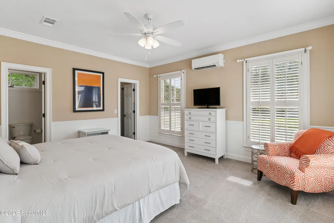
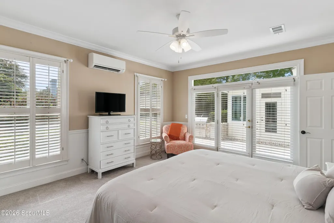
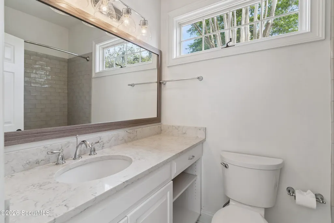
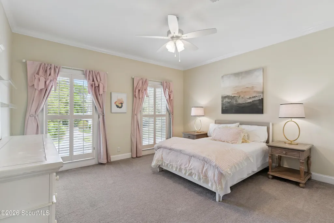
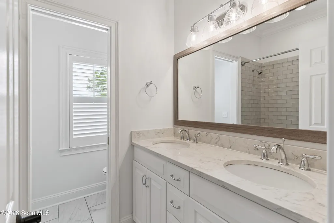
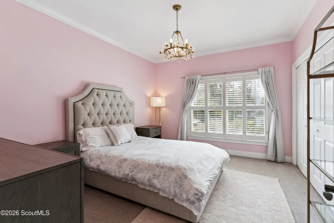
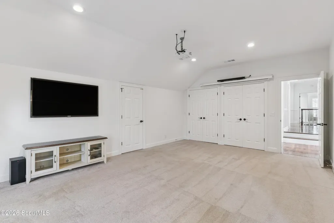
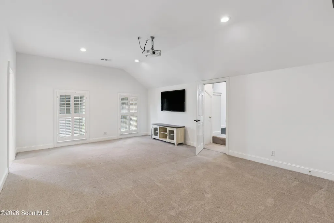
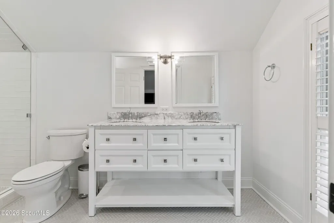
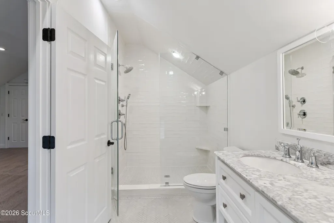
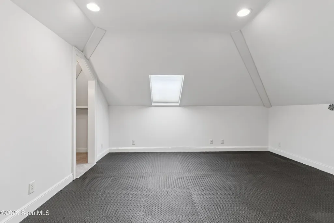
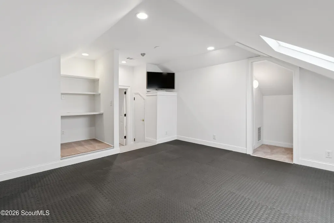
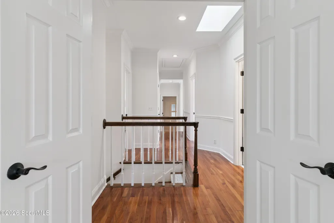
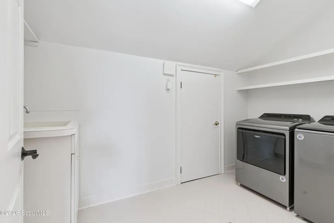
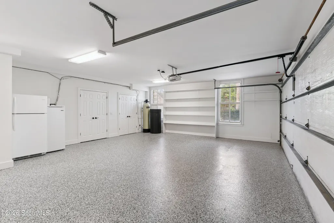
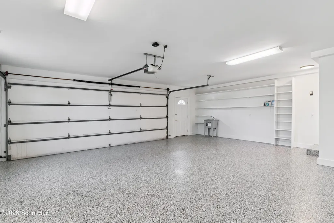
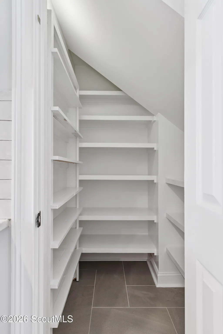
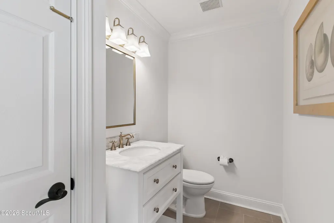
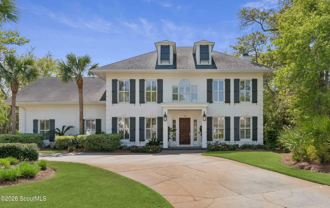
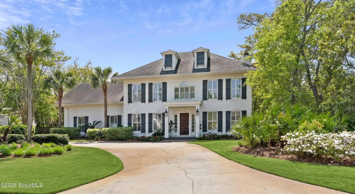
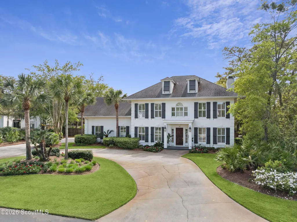
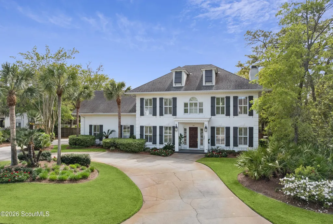
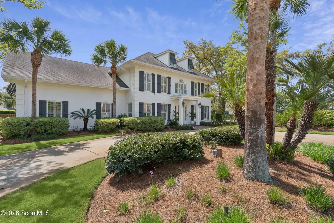
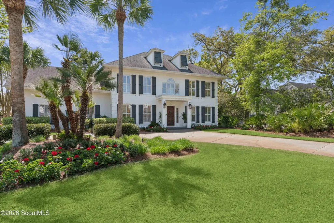
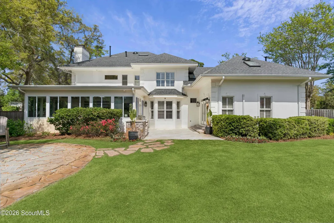
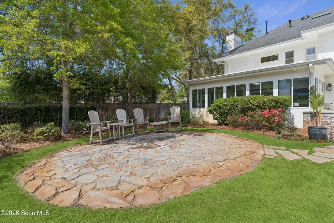
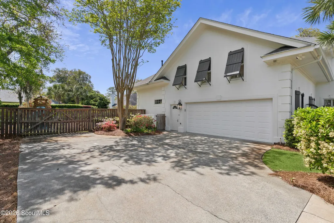
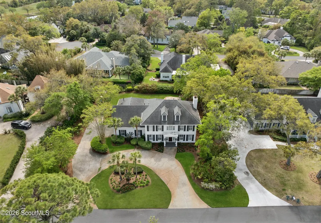
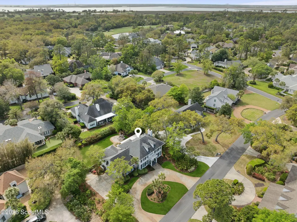
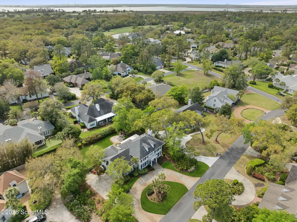
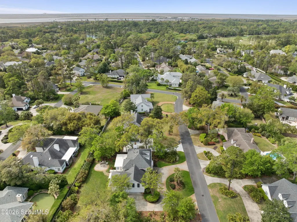
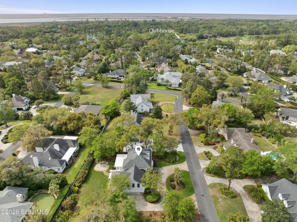
This beautifully renovated Island Club residence offers an expansive, light-filled floor plan designed for both effortless everyday living and exceptional entertaining. Thoughtfully updated throughout, the home combines generous living spaces, flexible accommodations, and an impressive outdoor setting. At the heart of the home is a gourmet kitchen featuring stainless steel appliances, bar seating, and a sun-filled breakfast area, complemented by a separate formal dining room for more elegant gatherings. Multiple living spaces provide plenty of room to entertain or unwind, including an inviting living room and an impressive fully enclosed sunroom with a built-in wet bar, wine refrigerator, and icemaker—the perfect setting for year-round entertaining. The thoughtfully designed floor plan offers exceptional flexibility, including a private first-floor guest or mother-in-law suite with its own separate entrance from the rear patio. Upstairs, the spacious primary suite features separate custom his-and-hers closets and individual vanities. Additional bedrooms provide ample accommodations for family and guests, while a versatile bonus room functions beautifully as a fifth bedroom with its own en-suite full bath and double vanities. A dedicated workout room and abundant storage throughout the home add convenience and functionality. Outside, the property becomes a private oasis. The expansive outdoor living area features a fully equipped outdoor kitchen with a stainless-steel gas grill, an oversized lawn, a dedicated fire pit area, and recently refreshed landscaping highlighted by numerous azaleas and hydrangeas. The renovated patio and surrounding grounds were thoughtfully designed to accommodate the addition of a pool while still preserving a remarkably spacious yard. Additional features include a whole-home generator, water softener, irrigation well pump, and a two-car garage with new epoxy flooring and extensive additional storage. Major improvements completed during the seller's ownership include replacement or installation of the roof, HVAC systems, water heaters, kitchen appliances, whole-home generator, irrigation well pump, and water softener. These systems and improvements have been properly maintained by licensed contractors. Offering turn-key Island Club living with exceptional space, privacy, and versatility, this residence is ideally suited to a wide range of lifestyles and is equally impressive for everyday living and entertaining. Seller is a licensed real estate broker.
| Elementary School | Middle School | High School |
|---|---|---|
| St. Simons Elementary School | Glynn Middle School Middle School | Glynn Academy High School |
| Price History | |
|---|---|
| 8/29/2026 | Listed $1,995,000 |
General Features
| Living Area | 4182 |
|---|---|
| Sewer | Public Sewer |
| Heating | Central |
| Cooling | Ceiling Fan(s),Central Air |
| Utilities | Cable Connected,Electricity Available,Natural Gas Connected,Sewer Available,Water Available,Underground Utilities |
| Possession | Close Of Escrow |
| Appliances | Convection Oven,Dishwasher,Disposal,Double Oven,Dryer,Freezer,Gas Range,Ice Maker,Range,Range Hood,Refrigerator,Wall Oven,Washer,Water Softener,Wine Cooler |
| HOA Fee | 1100 |
| Garage Spaces | 2 |
| Association Fee Includes | Other |
| Patio/Porch Features | Patio |
| Security Features | Fire Alarm,Security System,Smoke Detector(s) |
| Year Built | 1992 |
| Stories Count | 2 |
| Property Subtype | Single Family Residence |
| Tax Year | 2025 |
| Community Features | Gated,Street Lights |
| Assoc Fee Paid Per | Annually |
| County | Glynn |
| New Construction | false |
| Property Type | Residential |
| Association Amenities | Gated |
| HOA | true |
| Attached Garage | true |
| Subdivision Name | St. Simons Island Club |
| Garage Y/N | true |
| Total Rooms | 10 |
| Full Baths | 4 |
| Special Listing Conditions | Agent Owned |
| Status | Active |
| Directions | Enter St. Simons Island Club off of Kings Way through the entrance closest to Frederica Road. Proceed down Saint Andrews past first 2 stop signs, then turn right on Olympic. 104 Olympic is the third house on the right. |
| High School | Glynn Academy |
| City | St. Simons Island |
| Association Name | St. Simons Island Club Property Owners' Assoc. |
| Zoning Description | Res Single |
| MLS Area | S1: South SSI |
| Lot Size Square Feet | 18730.8 |
| Elementary School | St. Simons |
| Tax Annual Amount | 6437.96 |
| Home Warranty Y/N | false |
| Middle/Junior High School | Glynn Middle School |
| Property Condition | As Is,Renovated,Updated/Remodeled |
| Virtual Tour | https://www.zillow.com/view-imx/314b2c05-ee6b-43ab-88be-50c9601b8498?initialViewType=pano&hidePhotos=true&setAttribution=mls&wl=true&utm_source=email&utm_medium=email&utm_campaign=emo-floorplancompleted |
| Structure Type | House |
| Standard Status | Active |
| Occupancy Type | Vacant |
| Legal Description | 30 Ssi Club Phs 7 |
Interior Features
| Interior Amenities | Bookcases,Built-in Features,Ceiling Fan(s),Crown Molding,Double Vanity,High Speed Internet,In-Law Floorplan,Pantry,Primary Suite,Rear Stairs,Recessed Lighting,Sitting Area,Smart Thermostat,Soaking Tub,Tub/Shower Combo,Walk-In Closet(s),Wet Bar |
|---|---|
| Flooring | Carpet,Tile,Wood |
| Total Fireplaces | 1 |
| Fireplace Features | Gas Log,Living Room |
| Total Stories | 2 |
| Basement (Y/N) | No |
| Air Conditioning Y/N | true |
| Heating Y/N | true |
| Window Features | Double Pane Windows,Plantation Shutters,Window Treatments |
| Fireplace Y/N | true |
| Half Baths | 1 |
| Laundry Features | Laundry Room |
| Total Bedrooms | 5 |
| Total Baths | 5 |
Exterior Features
| Exterior Amenities | Gas Grill,Lighting,Playground |
|---|---|
| Fencing | Fenced,Privacy,Wood |
| Parking Features | Attached,Garage Door Opener,Garage Faces Side,Paved |
| Lot Features | Full Size Lot,Sprinklers In Front,Sprinklers In Rear,Yard Well |
| Water Source | Public |
| Lot Size Area | 18730.8 |
| Spa | false |
| Lot Size Acres | 0.43 |
| Private Pool | false |
| Waterfront Y/N | false |
| Road Frontage Type | Private Road |
| Other Equipment | Irrigation Equipment |
| Road Responsibility | Private Maintained Road |
Amenities
- Foreclosure
- Views
- Short Sale
- New Construction
- Adult 55+
- Lease To Own
- No HOA Fees
- Furnished
- Primary On Main
- Air Conditioning
- Seller Finance
- Green
- Fixer Upper
- Horse
- Golf
- Fireplace
- Deck
- Garage
- Basement
- Pool
Property vs Single Family Average in 31522
Price
Taxes
Year Built
 Golden Isles Association of REALTORS® All information deemed reliable but not guaranteed. All properties are subject to prior sale, change or withdrawal. Neither listing broker(s) or information provider(s) shall be responsible for any typographical errors, misinformation, misprints and shall be held totally harmless. Listing(s) information is provided for consumer's personal, non-commercial use and may not be used for any purpose other than to identify prospective properties consumers may be
