
Views - Fixer Upper - Golf Course - Primary on Main
Address
203 Merion Street, St. Simons Island, GA
Price
$ 2,349,000
Property Attributes
- MLS#2000863
- TypeSingle Family
- Listing Status Pending
- CountyGlynn
- CitySt. Simons Island
- AreaS1: South SSI
- NeighborhoodSt. Simons Island Club
- Zip31522
- StyleRanch
- Year Built1983
- Taxes$ 17707
- Price$ 2,349,000
- Bedrooms5
- Full Bathrooms6
- Half Bathrooms1
- Sqr Footage4669
- Lot Size0.49 Acres
Data Source:
Golden Isles AOR (MYGIAR)
Property Description
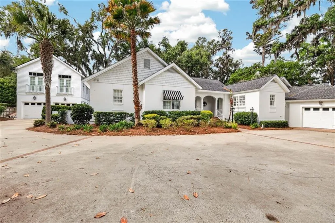
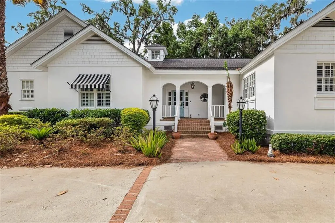
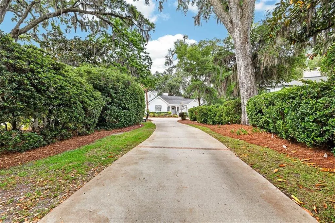
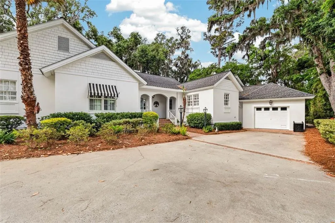
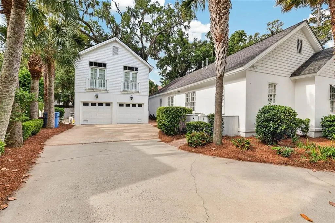
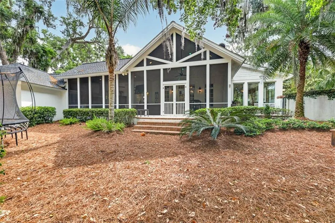
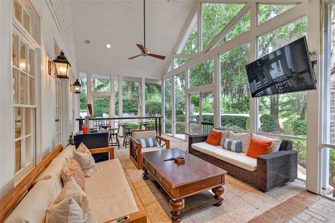
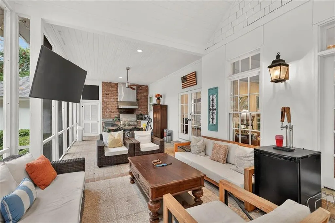
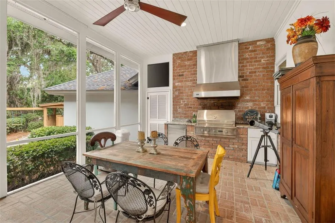
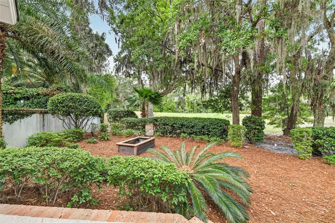
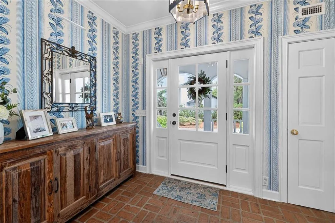
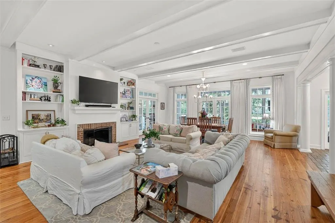
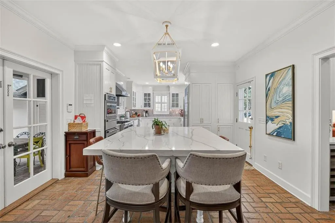
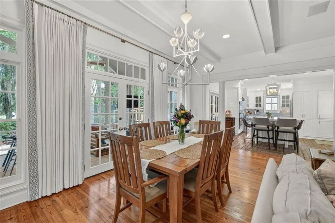
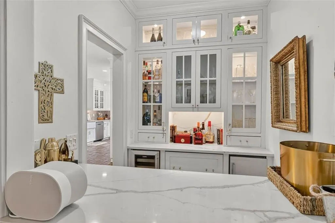
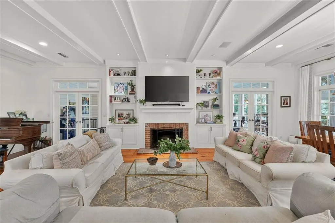
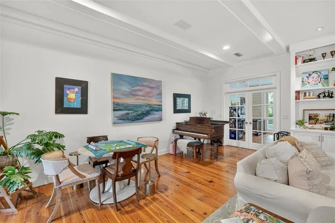
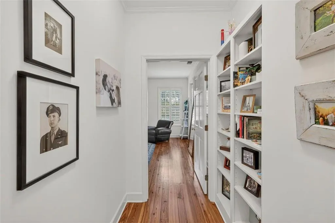
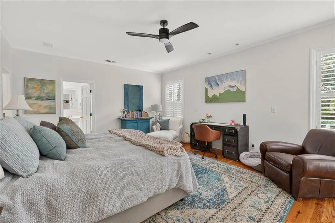
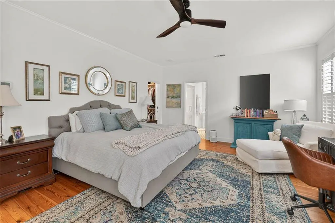
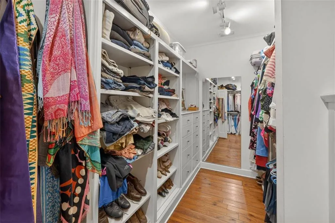
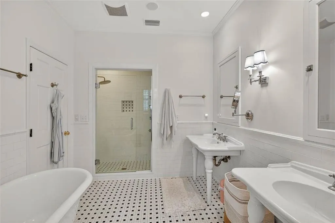
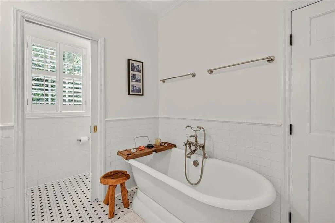
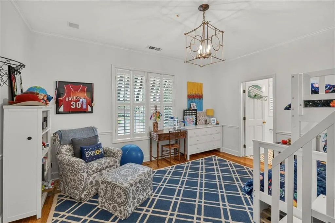
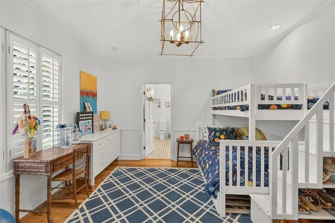
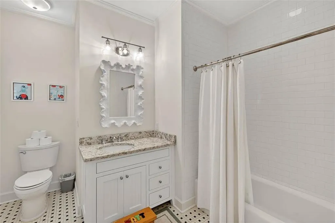
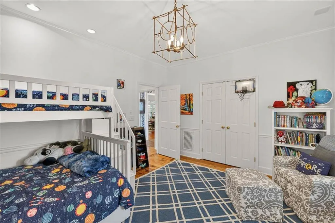
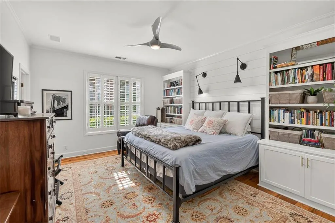
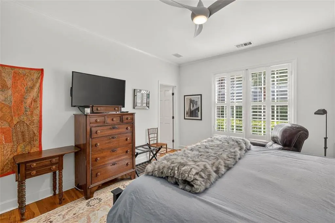
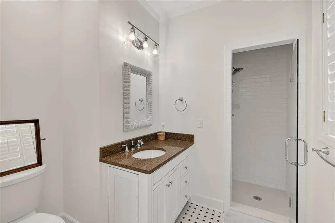
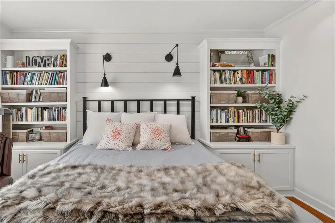
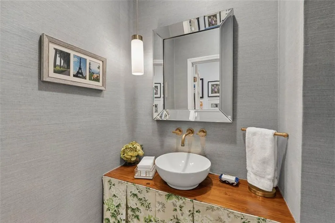
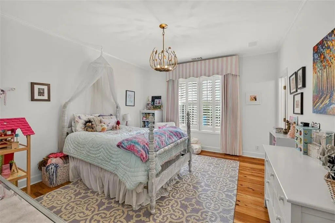
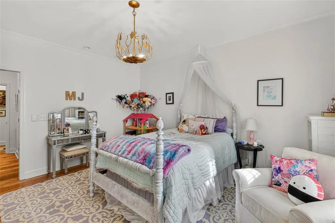
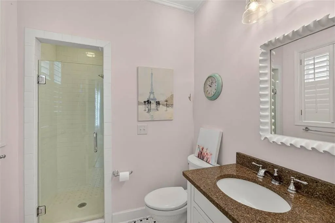
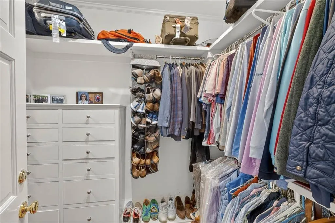
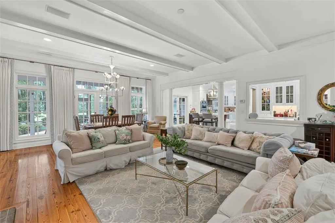
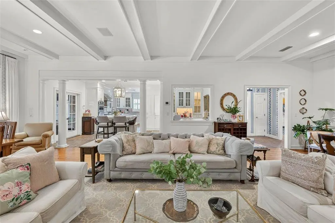
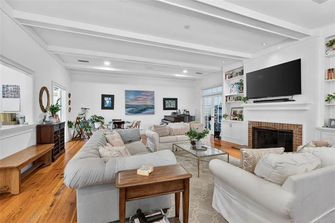
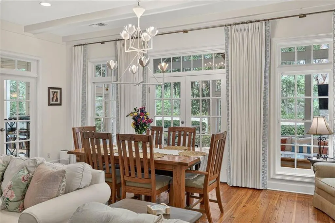
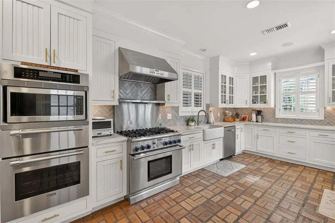
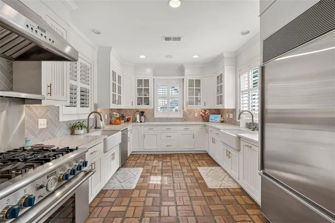
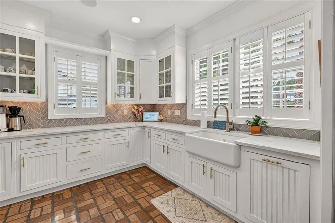
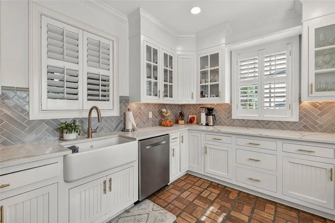
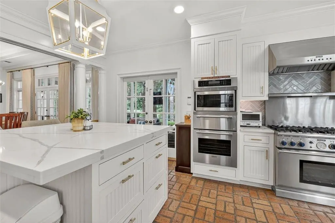
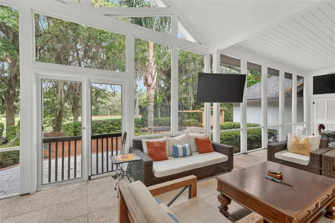
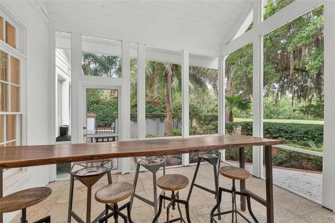
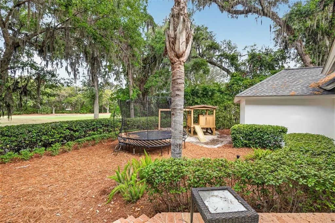
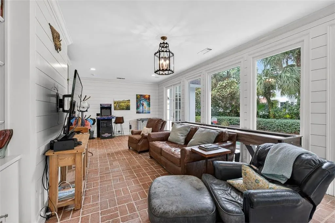
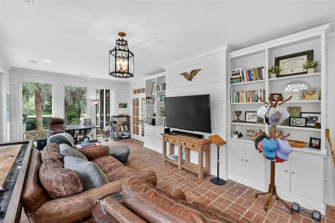
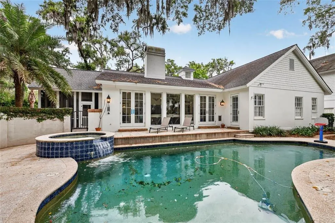
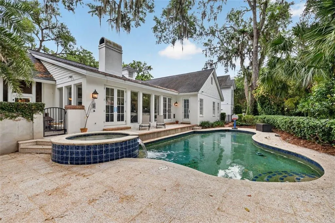
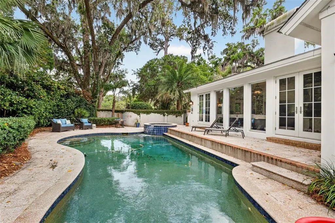
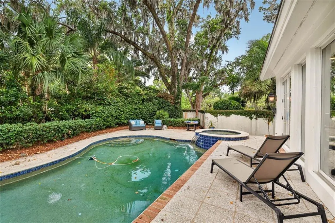
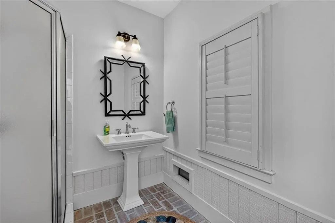
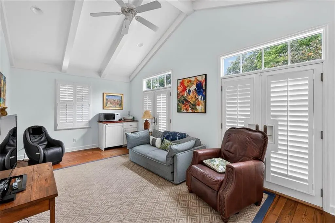
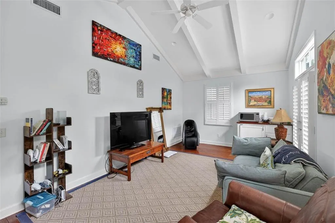
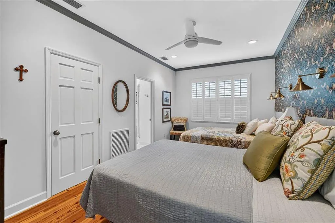
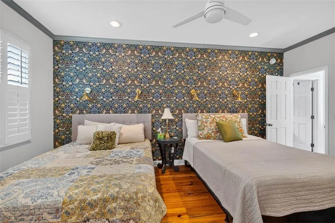
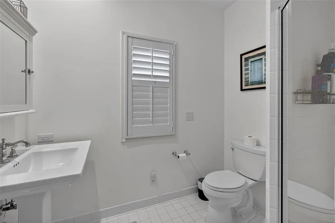
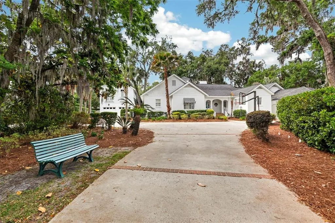
One-Story!! Welcome to 203 Merion, a rare opportunity to own a truly private retreat perfectly positioned at the end of a quiet cul-de-sac, overlooking the 7th green of the prestigious Sea Island Retreat Golf Course. Set on a beautifully secluded lot, this property offers a unique blend of tranquility, scenic views, and exceptional outdoor living. Designed with both comfort and entertaining in mind, the home features a spacious, light-filled open floor plan. The inviting family room, sunroom, and full wet bar flow seamlessly into a gourmet kitchen outfitted with high-end appliances, creating the ideal gathering space. Just beyond, a stunning screened porch serves as an extension of the home, complete with brick flooring, vaulted wood ceilings, and a fully equipped summer kitchen—perfect for hosting while enjoying the peaceful golf course backdrop. The main residence offers convenient single-level living with four generously sized bedrooms, each with its own en suite bath, an additional half bath, plus an attached 1 car garage. Throughout the home, you'll find an elevated level of craftsmanship and design, including abundant natural light, curated designer finishes, statement wallpaper, and thoughtfully selected fixtures. Additional features include brick and hardwood flooring, exposed wood beams, plantation shutters, a wood-burning fireplace, custom built-ins, shiplap accents, surround sound, gas lanterns, irrigation system, and water softener. A detached, climate-controlled two-car garage adds even more versatility, featuring a full bath (ideal for pool access) and a private guest suite above with a bedroom, bathroom, and bonus room highlighted by beamed cathedral ceilings—perfect for guests, a home office, or multi-generational living. Completing this exceptional property is a heated in-ground pool and spa, tucked within a private stucco-walled courtyard, creating a resort-style oasis. With unmatched privacy, premier golf course frontage, and thoughtfully designed indoor and outdoor living spaces, 203 Merion is a one-of-a-kind offering that truly stands apart.
| Elementary School | Middle School | High School |
|---|---|---|
| St. Simons Elementary School | Glynn Middle School Middle School | Glynn Academy High School |
| Price History | |
|---|---|
| 6/25/2026 | Listed $2,349,000 |
General Features
| Living Area | 4669 |
|---|---|
| Sewer | Public Sewer |
| Utilities | Electricity Available,Natural Gas Available,Sewer Available,Water Available,Underground Utilities |
| Possession | Close Of Escrow |
| Roof | Asphalt |
| Appliances | Dishwasher,Disposal,Dryer,Gas Range,Ice Maker,Range,Range Hood,Refrigerator,Washer,Water Softener,Wine Cooler |
| HOA Fee | 1100 |
| Garage Spaces | 3 |
| Association Fee Includes | Other |
| Patio/Porch Features | Front Porch,Patio,Porch,Screened,Terrace |
| Architectural Style | Ranch |
| Pool Features | Heated,In Ground,Salt Water |
| Security Features | Security System |
| Construction Materials | Shake Siding,Stucco |
| Year Built | 1983 |
| View | Golf Course |
| Property Subtype | Single Family Residence |
| Tax Year | 2025 |
| Community Features | Gated,Street Lights |
| Assoc Fee Paid Per | Annually |
| County | Glynn |
| New Construction | false |
| Property Type | Residential |
| Association Amenities | Other |
| HOA | true |
| Attached Garage | true |
| Subdivision Name | St. Simons Island Club |
| Garage Y/N | true |
| Other Structures | Garage(s),Guest House |
| Total Rooms | 11 |
| Full Baths | 6 |
| Special Listing Conditions | Standard |
| Status | Pending |
| Directions | As you come on to the island from the causeway, stay right onto Kings Way. Take the first entrance into the Island Club on your left. Take your first left at the stop sign, onto Merion. 203 Merion will be tucked away at the back of the cul-de-sac. |
| High School | Glynn Academy |
| City | St. Simons Island |
| Association Name | St. Simons Island Club POA |
| Zoning Description | Residential |
| MLS Area | S1: South SSI |
| Lot Size Square Feet | 21344.4 |
| Carport Y/N | false |
| Listing Terms | 1031 Exchange,Cash,Conventional,FHA,USDA Loan,VA Loan |
| Spa Features | Above Ground,Heated |
| Elementary School | St. Simons |
| Tax Annual Amount | 17707.19 |
| Home Warranty Y/N | false |
| Middle/Junior High School | Glynn Middle School |
| Property Condition | As Is,Updated/Remodeled |
| Additional Parcels Y/N | false |
| Virtual Tour | https://www.propertypanorama.com/instaview/golden_isles/2000863 |
| Standard Status | Pending |
| Occupancy Type | Owner |
| Legal Description | 43 ST SIMONS IS. CLUB |
Interior Features
| Interior Amenities | Beamed Ceilings,Bookcases,Built-in Features,Cathedral Ceiling(s),Ceiling Fan(s),Crown Molding,Double Vanity,High Ceilings,Kitchen Island,Primary on First Floor,Recessed Lighting,Separate Shower,Soaking Tub,Walk-In Closet(s),Wallpaper,Wet Bar |
|---|---|
| Flooring | Brick,Hardwood,Tile |
| Total Fireplaces | 1 |
| Fireplace Features | Gas Starter,Living Room,Wood Burning |
| Total Stories | 1 |
| Basement (Y/N) | No |
| Window Features | Plantation Shutters,Skylight(s) |
| Fireplace Y/N | true |
| Half Baths | 1 |
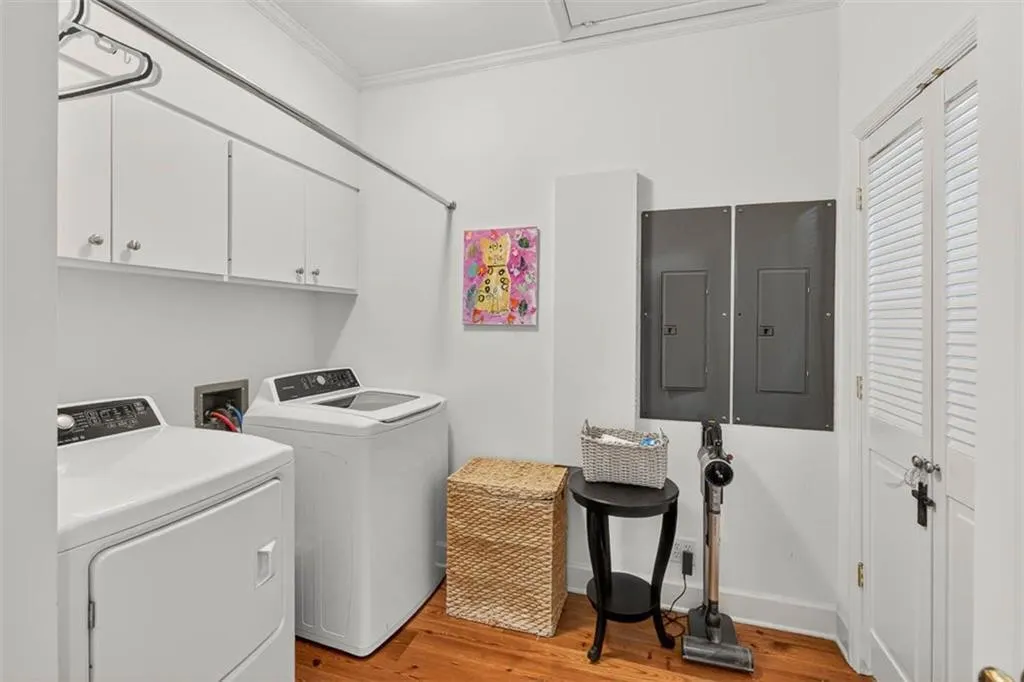
| Laundry Features | Laundry Room |
| Total Bedrooms | 5 |
| Total Baths | 7 |
Exterior Features
| Exterior Amenities | Courtyard,Gas Grill |
|---|---|
| Fencing | Invisible,Partial,Privacy |
| Parking Features | Attached,Detached,Driveway,Paved,Other |
| Lot Features | Cul-De-Sac,Landscaped,On Golf Course,Private,Sprinklers In Front,Sprinklers In Rear,Yard Well |
| Water Source | Public |
| Lot Size Area | 21344 |
| Spa | true |
| Lot Size Acres | 0.49 |
| Road Surface Type | Asphalt |
| Private Pool | true |
| Waterfront Y/N | false |
| Road Responsibility | Private Maintained Road |
| Horse Y/N | false |
Amenities
- Foreclosure
- Views
- Short Sale
- New Construction
- Adult 55+
- Lease To Own
- No HOA Fees
- Furnished
- Primary On Main
- Air Conditioning
- Seller Finance
- Green
- Fixer Upper
- Horse
- Golf
- Fireplace
- Deck
- Garage
- Basement
- Pool
Property vs Single Family Average in 31522
Price
Taxes
Year Built
In The Neighborhood
Fixer Upper
St. Simons Island
$ 1,995,000
- Type
- Single Family
- Size
- 4,182 SqFt
- Rooms
- 5 Beds + 4.5 Baths
 Golden Isles Association of REALTORS® All information deemed reliable but not guaranteed. All properties are subject to prior sale, change or withdrawal. Neither listing broker(s) or information provider(s) shall be responsible for any typographical errors, misinformation, misprints and shall be held totally harmless. Listing(s) information is provided for consumer's personal, non-commercial use and may not be used for any purpose other than to identify prospective properties consumers may be
