
Views - Primary on Main
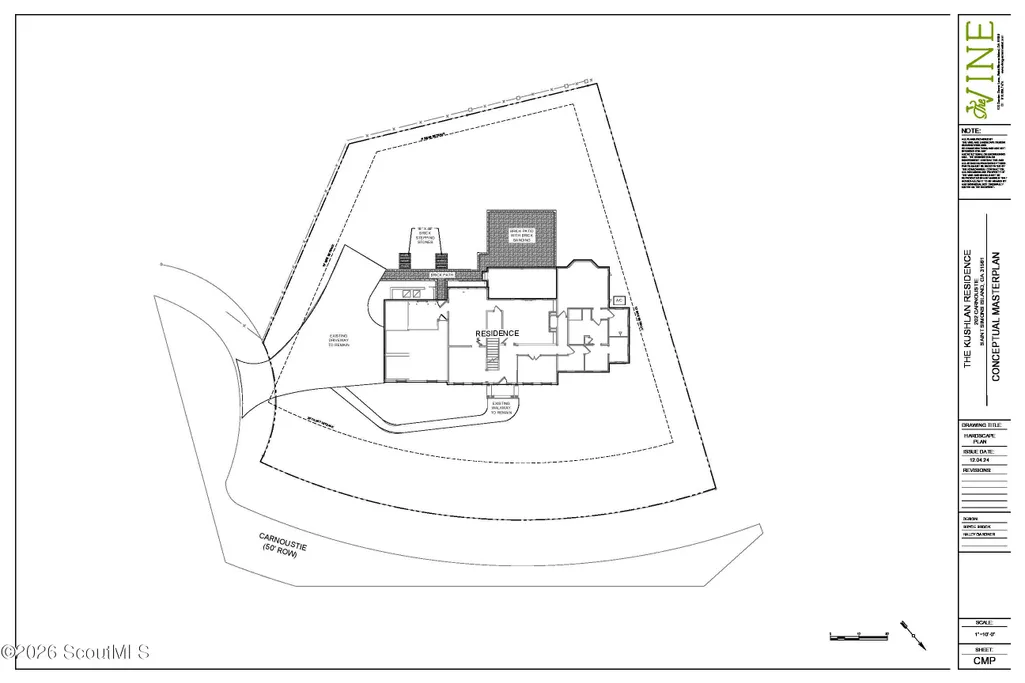
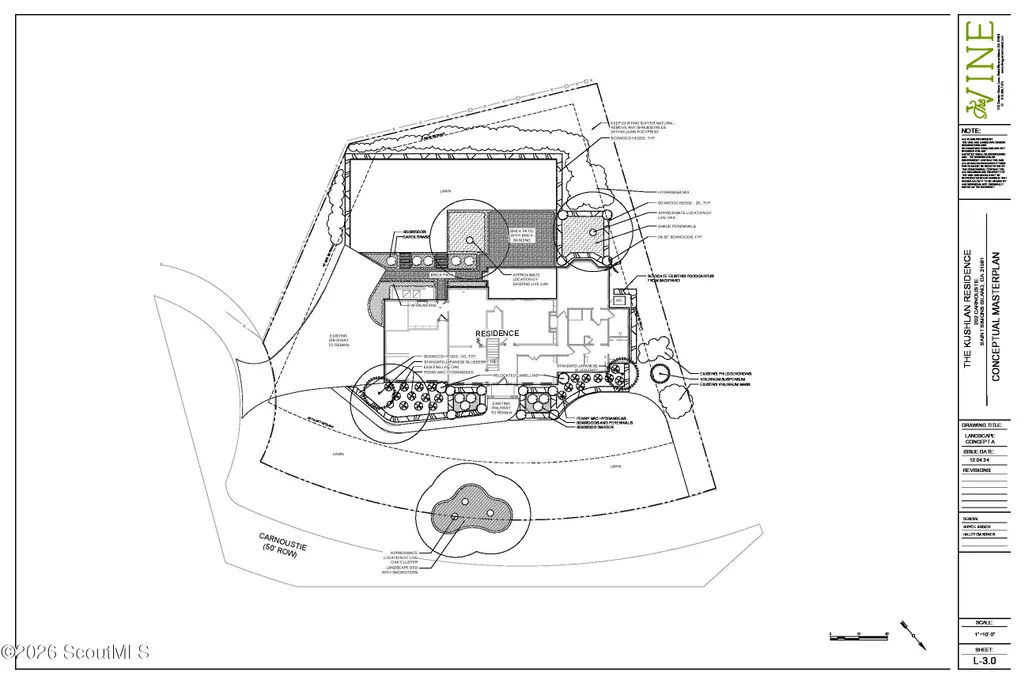
Address
202 Carnoustie Street, St. Simons Island, GA
Price
$ 2,145,000
Property Attributes
- MLS#1661070
- TypeSingle Family
- Listing Status Pending
- CountyGlynn
- CitySt. Simons Island
- AreaS1: South SSI
- NeighborhoodSt. Simons Island Club
- Zip31522
- StyleColonial
- Year Built1988
- Price$ 2,145,000
- Bedrooms5
- Full Bathrooms4
- Half Bathrooms1
- Sqr Footage4000
- Lot Size0.41 Acres
Data Source:
Golden Isles AOR (MYGIAR)
Property Description
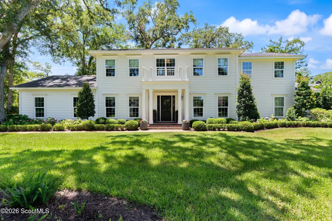
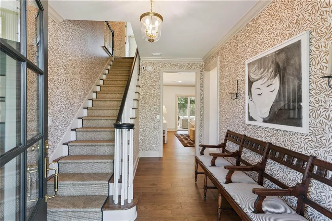
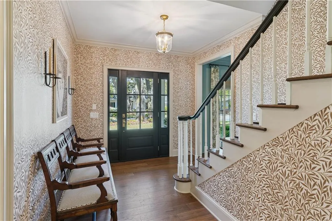
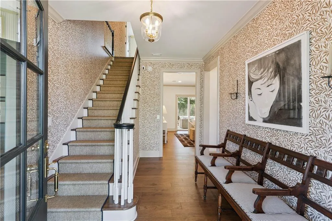
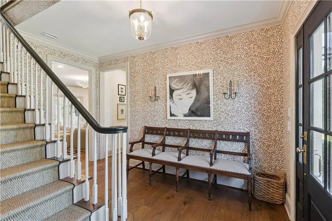
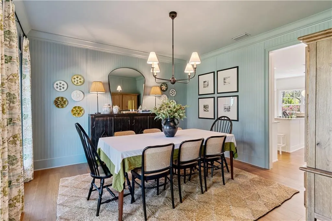
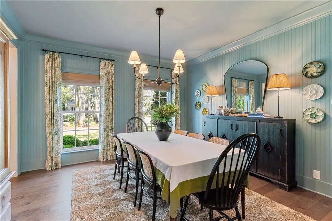
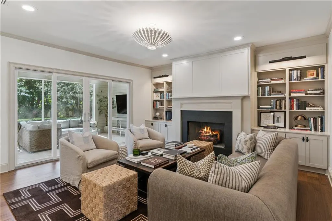
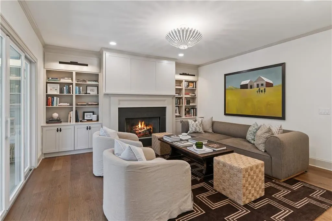
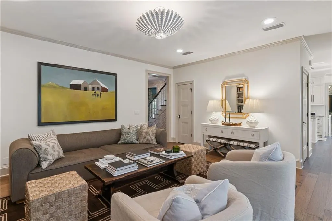
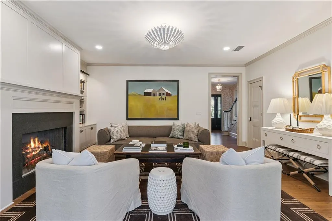
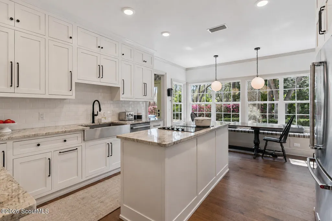
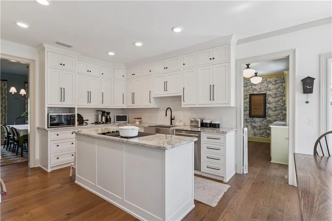
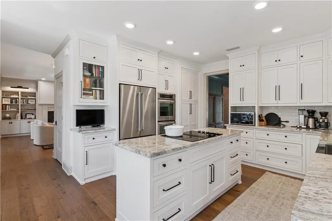
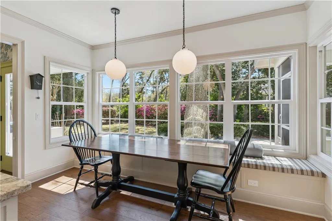
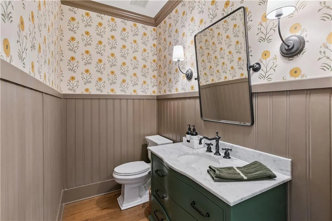
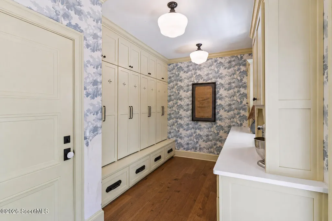
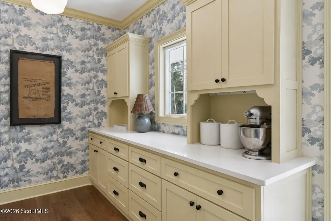
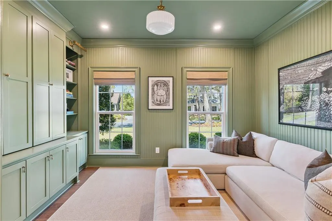
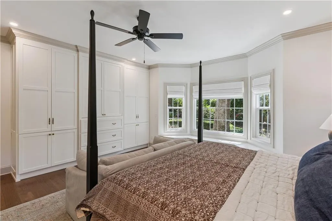
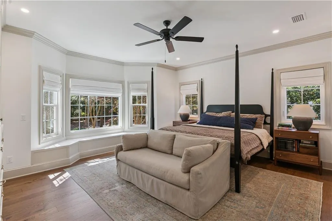
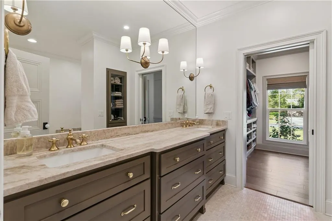
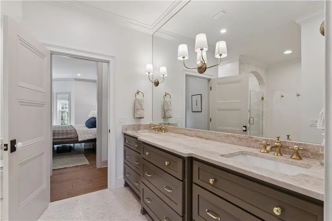
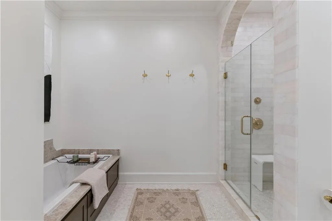
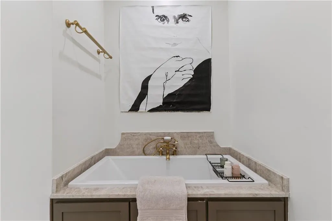
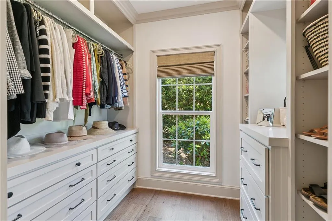
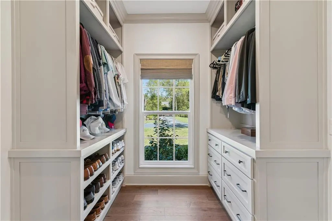
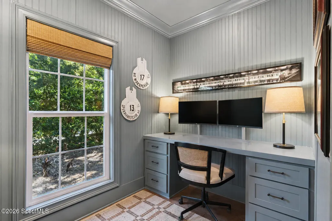
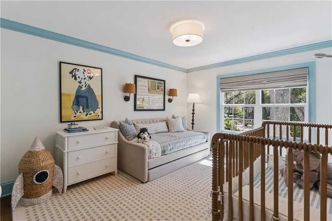
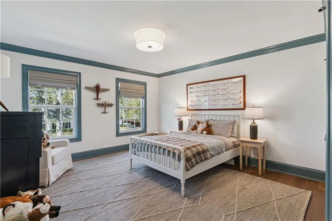
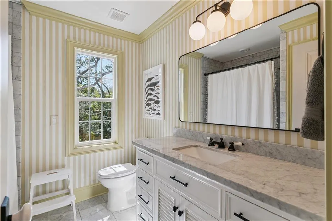
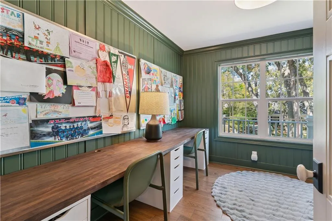
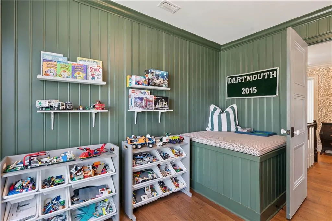
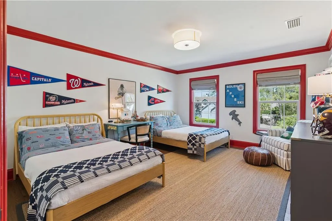
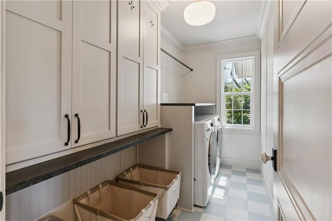
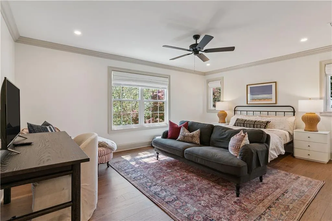
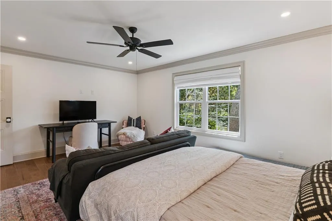
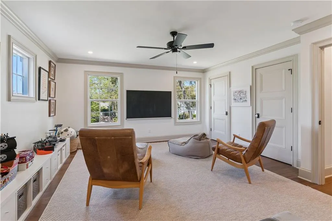
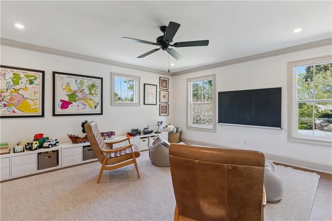
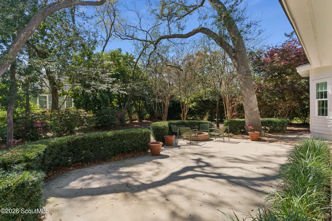
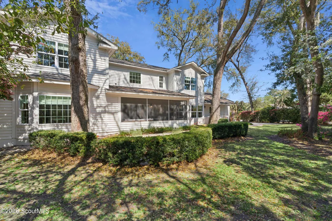
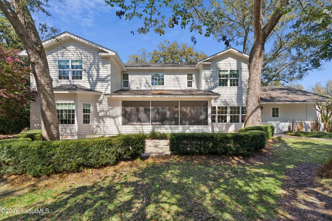
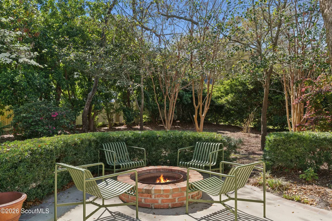
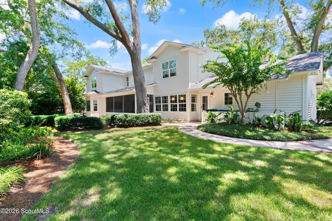
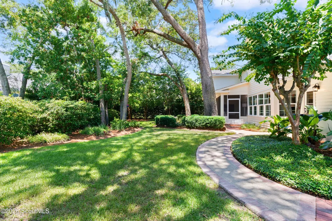
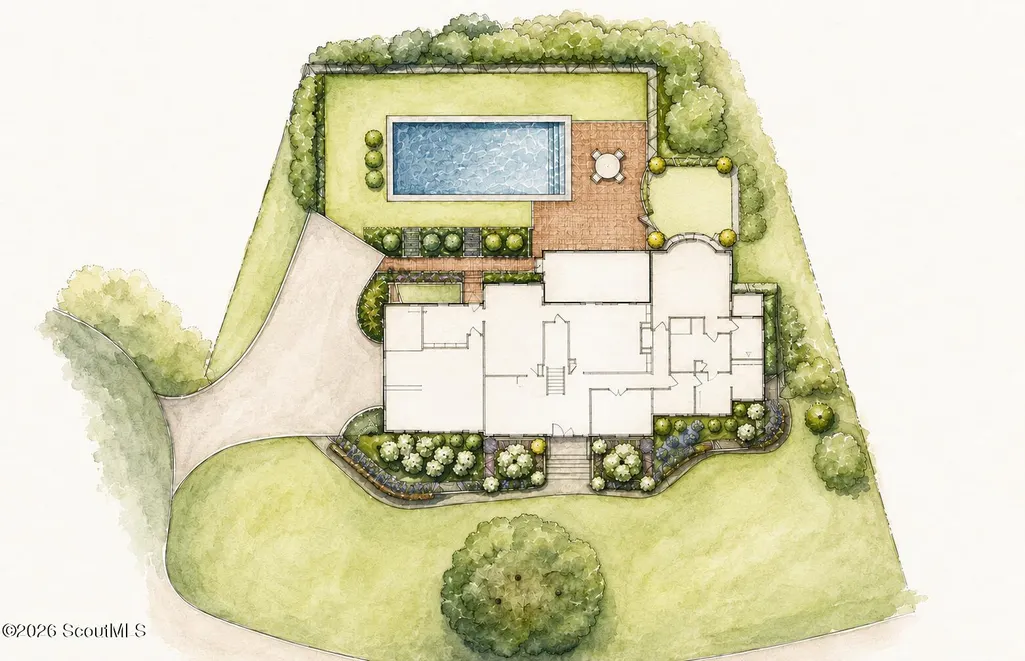
Expanded by more than 1,500 square feet and thoughtfully reimagined from top to bottom, this exceptional residence offers the rare opportunity to own what feels like a custom-built home—without the years of planning, renovation, and uncertainty. Every finish, material, and design detail was thoughtfully curated, creating a home that feels timeless, cohesive, and effortlessly livable. Designed with modern families in mind, the thoughtfully crafted floor plan offers beautifully proportioned living spaces that balance elegance with everyday comfort. Whether gathering for holidays, entertaining friends, working from home, or enjoying a quiet evening with family, each room has been intentionally designed to adapt to every stage of life. The main-level primary suite provides a private retreat, while generous secondary bedrooms and versatile bonus spaces offer exceptional flexibility for guests, home offices, fitness, hobbies, or a growing family. Throughout the home, natural light, refined finishes, and quality craftsmanship create an atmosphere that is both sophisticated and inviting. Step outside to enjoy effortless indoor-outdoor living. From slow mornings with coffee on the screened porch to afternoons spent watching children play and evenings gathered around the fire with family and friends, the private backyard was designed for making memories year-round. Beyond its beautiful design, this home offers the confidence of a truly turnkey investment. Virtually every major component has been updated, including the roof, windows, plumbing, electrical, HVAC systems, and designer finishes throughout—allowing you to simply move in and enjoy. Located within the prestigious gated Island Club, residents enjoy championship golf, tennis, pickleball, swimming pool, and one of St. Simons Island's most sought-after lifestyles, all just minutes from beaches, restaurants, shopping, and the charm of the village. Rarely does a home combine this level of thoughtful design, extensive renovation, and everyday functionality in one of the island's most desirable communities. More than a beautifully renovated home, this is an opportunity to enjoy Island Club living at its very best.
| Elementary School | Middle School | High School |
|---|---|---|
| St. Simons Elementary School | Glynn Middle School Middle School | Glynn Academy High School |
| Price History | |
|---|---|
| 5/19/2026 | Listed $2,300,000 |
| 7/29/2026 | 7$2,145,000 |
General Features
| Living Area | 4000 |
|---|---|
| Sewer | Public Sewer |
| Heating | Central,Electric,Heat Pump |
| Cooling | Central Air,Electric,Heat Pump |
| Utilities | Cable Available,Electricity Available,Natural Gas Available,Phone Available,Sewer Available,Underground Utilities |
| Possession | Close Of Escrow |
| Roof | Asphalt |
| Appliances | Dishwasher,Disposal,Double Oven,Dryer,Electric Range,Gas Range,Range Hood,Refrigerator,Washer |
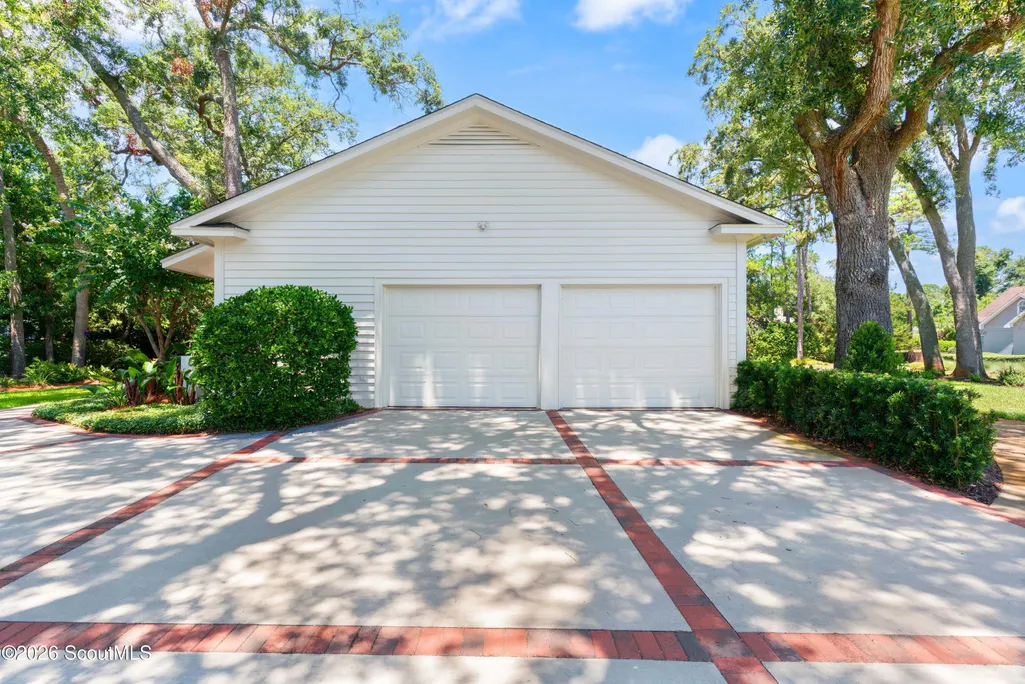
| Garage Spaces | 2 |
| Association Fee Includes | Maintenance Grounds |
| Patio/Porch Features | Porch,Screened |
| Architectural Style | Colonial |
| Security Features | Smoke Detector(s) |
| Construction Materials | Board & Batten Siding |
| Year Built | 1988 |
| Electric | 220 Volts |
| View | Natural Landscape |
| Property Subtype | Single Family Residence |
| Community Features | Walk To Shopping |
| HOA Fee 2 | 1100 |
| County | Glynn |
| New Construction | false |
| Property Type | Residential |
| Association Amenities | Landscaping,Management,Membership Application Rights |
| HOA | true |
| Attached Garage | true |
| Subdivision Name | St. Simons Island Club |
| Garage Y/N | true |
| Total Rooms | 10 |
| Full Baths | 4 |
| Special Listing Conditions | Standard |
| Status | Pending |
| Directions | From the causeway, continue right onto Kings Way at the round about. Take your third left onto St. Andrews and then your second right onto Carnoustie. 202 is your third house on the right. |
| High School | Glynn Academy |
| City | St. Simons Island |
| Zoning Description | Res Single |
| MLS Area | S1: South SSI |
| Lot Size Square Feet | 17859.6 |
| HOA Fee 2 Frequency | Annually |
| Elementary School | St. Simons |
| Home Warranty Y/N | false |
| Middle/Junior High School | Glynn Middle School |
| Property Condition | Updated/Remodeled |
| Virtual Tour | https://www.propertypanorama.com/instaview/golden_isles/1661070 |
| AssociationName2 | St. Simons Island Club |
| Standard Status | Pending |
| Occupancy Type | Owner |
| Legal Description | 11 SSI CLUB PHS 8 |
Interior Features
| Interior Amenities | Bookcases,Built-in Features,Ceiling Fan(s),Double Vanity,High Ceilings,High Speed Internet,Kitchen Island,Primary on First Floor,Primary Suite,Separate Shower,Soaking Tub,Walk-In Closet(s),Wallpaper,Wired for Data |
|---|---|
| Flooring | Hardwood |
| Fireplace Features | Gas |
| Total Stories | 2 |
| Basement (Y/N) | No |
| Air Conditioning Y/N | true |
| Heating Y/N | true |
| Window Features | Window Treatments |
| Fireplace Y/N | true |
| Half Baths | 1 |
| Laundry Features | In Hall,Upper Level |
| Total Bedrooms | 5 |
| LivingAreaSource | Assessor |
| Total Baths | 5 |
Exterior Features
| Exterior Amenities | Columns |
|---|---|
| Fencing | Partial |
| Parking Features | Attached,Garage Door Opener |
| Lot Features | Cul-De-Sac,Full Size Lot,Landscaped,Sprinklers In Front,Sprinklers In Rear,Yard Well |
| Water Source | Public |
| Lot Size Area | 17859.6 |
| Foundation Details | Slab |
| Spa | false |
| Lot Size Acres | 0.41 |
| Road Surface Type | Asphalt |
| Private Pool | false |
| Waterfront Y/N | false |
| Road Frontage Type | City Street |
| Horse Y/N | false |
Amenities
- Foreclosure
- Views
- Short Sale
- New Construction
- Adult 55+
- Lease To Own
- No HOA Fees
- Furnished
- Primary On Main
- Air Conditioning
- Seller Finance
- Green
- Fixer Upper
- Horse
- Golf
- Fireplace
- Deck
- Garage
- Basement
- Pool
Property vs Single Family Average in 31522
Price
Year Built
In The Neighborhood
Fixer Upper
St. Simons Island
$ 1,995,000
- Type
- Single Family
- Size
- 4,182 SqFt
- Rooms
- 5 Beds + 4.5 Baths
 Golden Isles Association of REALTORS® All information deemed reliable but not guaranteed. All properties are subject to prior sale, change or withdrawal. Neither listing broker(s) or information provider(s) shall be responsible for any typographical errors, misinformation, misprints and shall be held totally harmless. Listing(s) information is provided for consumer's personal, non-commercial use and may not be used for any purpose other than to identify prospective properties consumers may be
