
Waterfront - Primary on Main



Address
185 Kirkaldy Lane, St. Simons Island, GA
Price
$ 4,750,000
Property Attributes
- MLS#2001578
- TypeSingle Family
- Listing Status Active
- CountyGlynn
- CitySt. Simons Island
- AreaS4: North SSI
- NeighborhoodFrederica Golf Club
- Zip31522
- StyleSingle Family Residence
- Year Built2025
- Price$ 4,750,000
- Bedrooms2
- Full Bathrooms2
- Half Bathrooms2
- Sqr Footage4179
- Lot Size5.7 Acres
Data Source:
Golden Isles AOR (MYGIAR)
Property Description
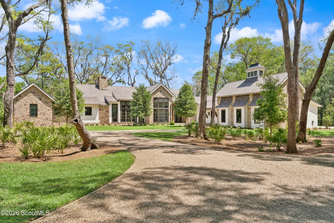
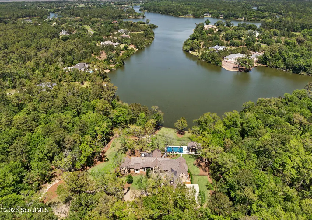
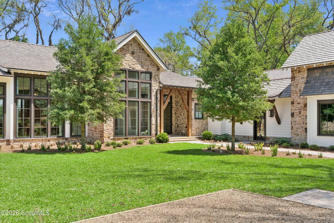
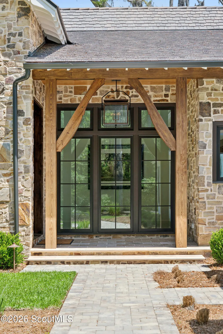
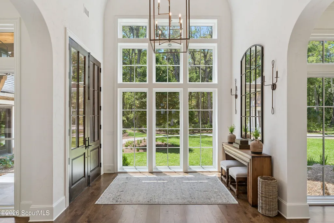
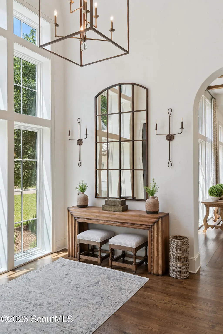
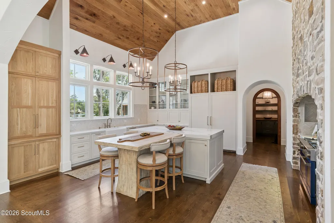
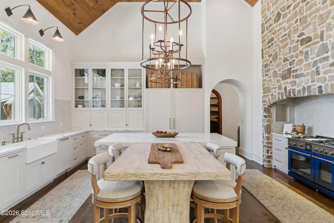
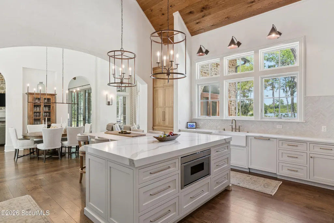
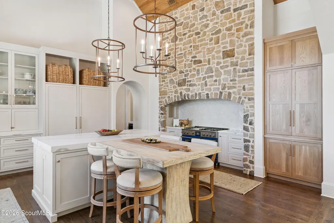
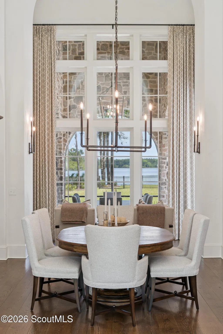
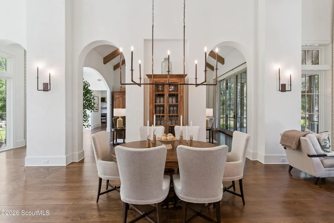
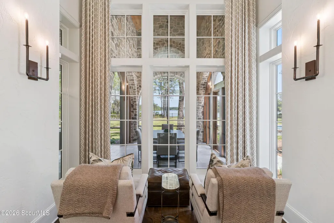
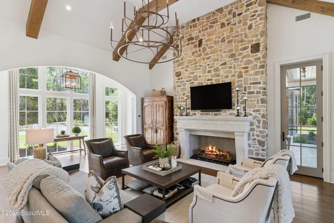
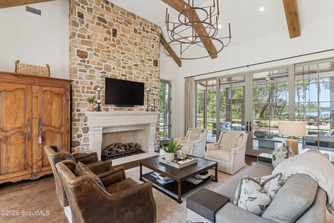
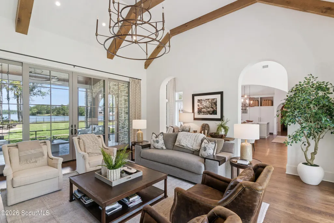
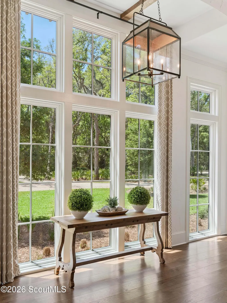
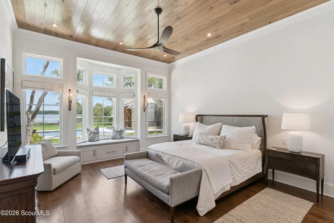
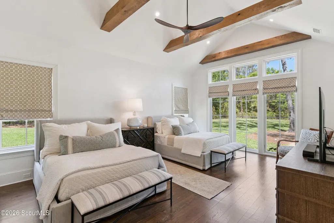
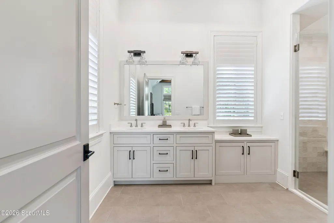
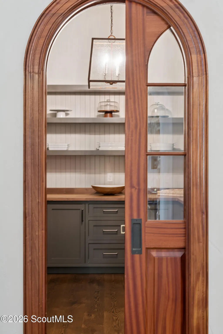

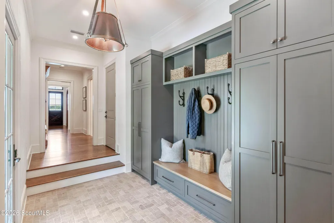
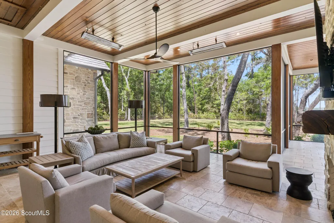
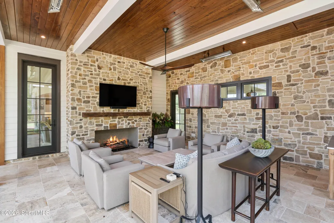
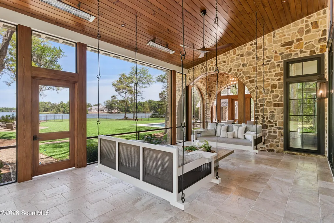
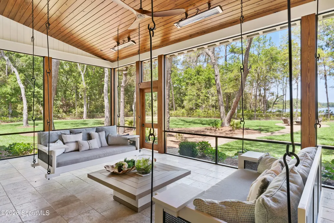
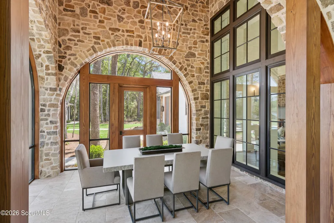
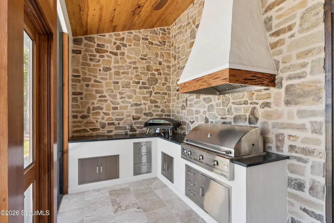
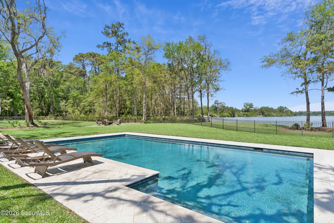
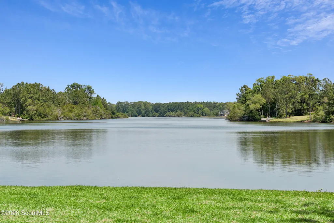
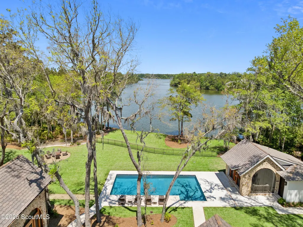
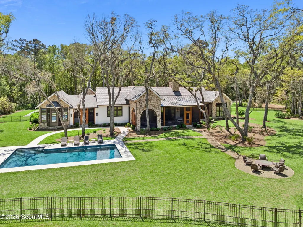
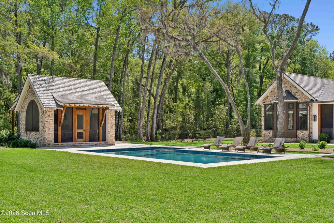
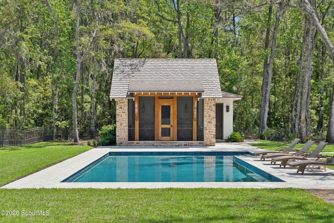
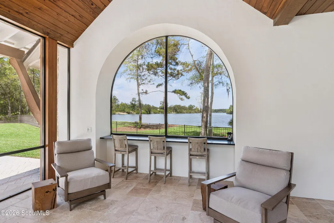
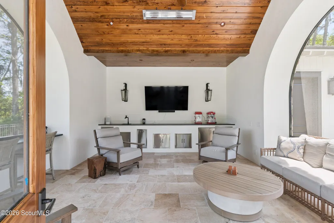
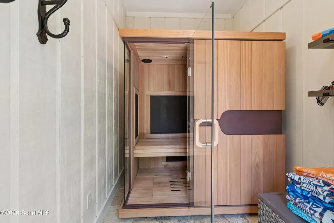
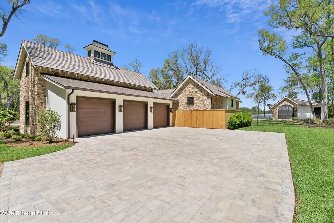
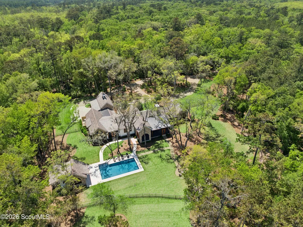
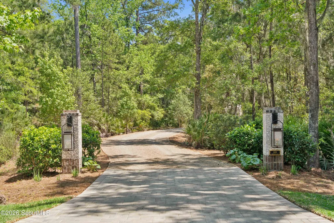
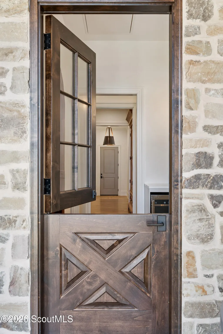
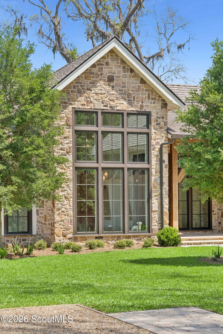
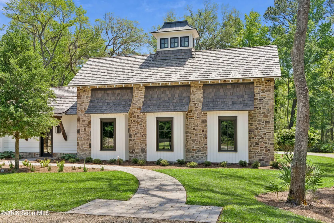
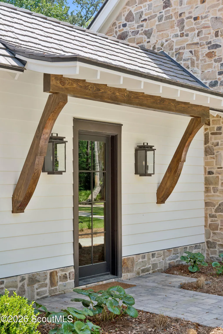
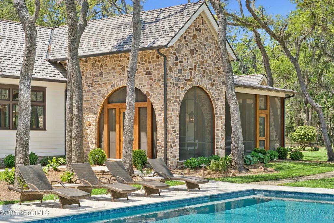
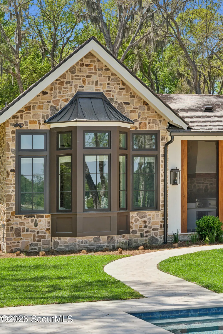
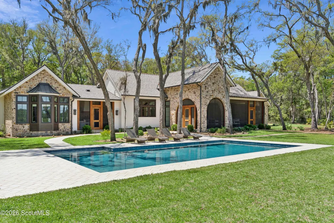
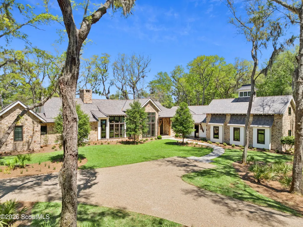
Set on 5.7 acres of private lakefront, this exceptional custom home offers a rare opportunity to create a private estate or family compound. Blending modern farmhouse architecture with timeless European country design, the home showcases natural stone, artisan siding, timber accents, expansive black-framed windows, and a DaVinci composite shake roof. The thoughtfully designed multi-wing floor plan is complemented by mature landscaping and a charming barn-inspired three-car garage. Inside, soaring ceilings, custom millwork, wood beams, stone accents, and architectural arches create warm, inviting living spaces. The dining room flows seamlessly into the great room and chef's kitchen, featuring custom cabinetry, premium appliances, a dramatic stone range surround, spacious island, wine bar, and adjoining scullery. Designed for year-round indoor-outdoor living, the expansive covered and screened porches feature a wood-burning fireplace, exposed beams, stone flooring, built-in Infratech heaters, daybed swings, and a screened grilling porch with a gas grill, pizza oven, and outdoor kitchen. The home currently offers two spacious bedroom suites overlooking the pool and lake, including a luxurious primary retreat with an oversized custom closet. A thoughtfully designed mud hall, screened pool house with living area, bar, kitchenette, bath, and sauna further enhance the property. With approved plans for a two-bedroom guest house and future expansion above the three-car garage, this one-of-a-kind property offers incredible flexibility to grow while enjoying an extraordinary waterfront lifestyle.
| Elementary School | Middle School | High School |
|---|---|---|
| Oglethorpe Elementary School | Glynn Middle School Middle School | Glynn Academy High School |
| Price History | |
|---|---|
| 7/30/2026 | Listed $4,750,000 |
General Features
| Living Area | 4179 |
|---|---|
| Sewer | Grinder Pump,Lift Station,Public Sewer |
| Heating | Central,Heat Pump |
| Cooling | Central Air,Electric,Zoned |
| Utilities | Cable Connected,Electricity Connected,Natural Gas Connected,Phone Available,Phone Connected,Sewer Connected,Water Connected,Underground Utilities |
| Possession | Close Of Escrow,Negotiable |
| Roof | Composition |
| Appliances | Dishwasher,Disposal,Dryer,Freezer,Gas Range,Microwave,Premium Appliances,Refrigerator,Washer,Wine Cooler |
| HOA Fee | 5800 |
| Garage Spaces | 3 |
| Association Fee Includes | Maintenance Grounds |
| Patio/Porch Features | Covered,Porch,Screened,Wrap Around |
| Pool Features | In Ground |
| Security Features | Security System |
| Construction Materials | Stone,Stucco |
| Year Built | 2025 |
| Electric | 200+ Amp Service |
| View | Natural Landscape,Other |
| Property Subtype | Single Family Residence |
| Current Use | Residential |
| Community Features | Gated |
| Accessibility | Accessible Hallway(s),Accessible Shower(s),No Steps |
| Assoc Fee Paid Per | Annually |
| County | Glynn |
| New Construction | false |
| Property Type | Residential |
| Association Amenities | Gated,Membership Application Rights |
| HOA | true |
| Attached Garage | true |
| Subdivision Name | Frederica Golf Club |
| Garage Y/N | true |
| Other Structures | Pool House |
| Total Rooms | 6 |
| Full Baths | 2 |
| Special Listing Conditions | Standard |
| Status | Active |
| Directions | From Frederica Front Gate, go straight through stop sign and continue on Pike's Bluff Drive until turning left on Kirkaldy. Home will be further down Kirkaldy on the left. |
| High School | Glynn Academy |
| City | St. Simons Island |
| Body of Water | Frederica Lake |
| Association Name | Frederica Township |
| Zoning Description | Res Single |
| MLS Area | S4: North SSI |
| Lot Size Square Feet | 248292 |
| Carport Y/N | false |
| Listing Terms | Other |
| Elementary School | Oglethorpe |
| Property Attached Y/N | false |
| Land Lease Y/N | false |
| Home Warranty Y/N | false |
| Middle/Junior High School | Glynn Middle School |
| Additional Parcels Y/N | false |
| Lease Considered Y/N | false |
| Virtual Tour | https://www.propertypanorama.com/instaview/golden_isles/2001578 |
| Structure Type | House |
| Standard Status | Active |
| Occupancy Type | Owner |
| Tax Lot | 131 |
| Legal Description | 131 Frederica Township Phase 3 |
Interior Features
| Interior Amenities | Beamed Ceilings,Cathedral Ceiling(s),Ceiling Fan(s),Columns,Double Vanity,Kitchen Island,Pantry,Primary on First Floor,Primary Suite,Recessed Lighting,Sauna,Separate Shower,Vaulted Ceiling(s),Walk-In Closet(s),Wired for Sound |
|---|---|
| Flooring | Wood |
| Furnished Y/N | Unfurnished |
| Total Fireplaces | 2 |
| Fireplace Features | Gas,Living Room,Porch |
| Total Stories | 1 |
| Common Walls | No Common Walls |
| Basement (Y/N) | No |
| Air Conditioning Y/N | true |
| Heating Y/N | true |
| Window Features | Storm Window(s) |
| Fireplace Y/N | true |
| Half Baths | 2 |
| Laundry Features | Laundry Room,Sink |
| Total Bedrooms | 2 |
| LivingAreaSource | Plans |
| Total Baths | 4 |
Exterior Features
| Exterior Amenities | Fire Pit,Gas Grill,Pizza Oven,Sauna |
|---|---|
| Vegetation | Partially Wooded |
| Fencing | Fenced |
| Parking Features | Garage Door Opener,Garage Faces Side |
| Lot Features | Back Yard,Cul-De-Sac,Estate Lot,Full Size Lot,Landscaped,Private,Wooded,Yard Well |
| Water Source | Irrigation Well,Public |
| Lot Size Area | 248292 |
| Foundation Details | Slab |
| Number of Buildings | 2 |
| Spa | false |
| Lot Size Acres | 5.7 |
| Road Surface Type | Paved |
| Private Pool | true |
| Waterfront Y/N | true |
| Road Frontage Type | Private Road |
| Other Equipment | Irrigation Equipment |
| Number of Lots | 1 |
| Road Responsibility | Private Maintained Road |
| Horse Y/N | false |
Amenities
- Foreclosure
- Views
- Short Sale
- New Construction
- Adult 55+
- Lease To Own
- No HOA Fees
- Furnished
- Primary On Main
- Air Conditioning
- Seller Finance
- Green
- Fixer Upper
- Horse
- Golf
- Fireplace
- Deck
- Garage
- Basement
- Pool
Property vs Single Family Average in 31522
Price
Year Built
In The Neighborhood
New Construction
St. Simons Island
$ 3,595,990
- Type
- Single Family
- Size
- 5,317 SqFt
- Rooms
- 5 Beds + 5.5 Baths
New Construction
St. Simons Island
$ 3,795,000
- Type
- Single Family
- Size
- 4,918 SqFt
- Rooms
- 4 Beds + 4.5 Baths
Waterfront
St. Simons Island
$ 3,920,000
- Type
- Single Family
- Size
- 5,450 SqFt
- Rooms
- 5 Beds + 5.5 Baths
Waterfront
St. Simons Island
$ 3,995,000
- Type
- Single Family
- Size
- 6,323 SqFt
- Rooms
- 5 Beds + 5.5 Baths
 Golden Isles Association of REALTORS® All information deemed reliable but not guaranteed. All properties are subject to prior sale, change or withdrawal. Neither listing broker(s) or information provider(s) shall be responsible for any typographical errors, misinformation, misprints and shall be held totally harmless. Listing(s) information is provided for consumer's personal, non-commercial use and may not be used for any purpose other than to identify prospective properties consumers may be
