
Waterfront - New Construction
Address
145 Kirkaldy Lane, St. Simons Island, GA
Price
$ 4,250,000
Property Attributes
- MLS#2000592
- TypeSingle Family
- Listing Status Active
- CountyGlynn
- CitySt. Simons Island
- AreaS4: North SSI
- NeighborhoodFrederica Golf Club
- Zip31522
- StyleColonial, Traditional
- Year Built2026
- Price$ 4,250,000
- Bedrooms4
- Full Bathrooms4
- Half Bathrooms2
- Sqr Footage5156
- Lot Size2.72 Acres
Data Source:
Golden Isles AOR (MYGIAR)
Property Description
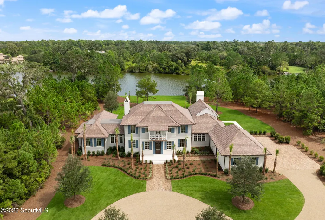
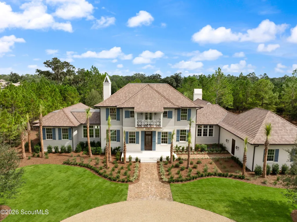
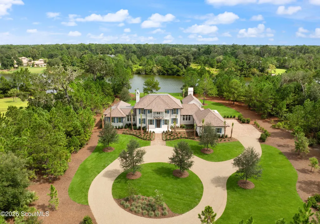
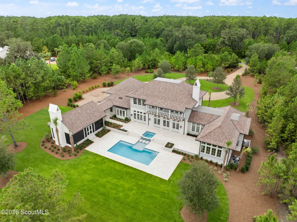
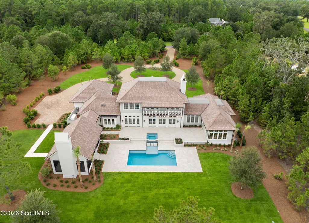
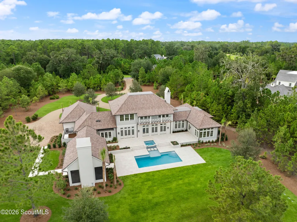
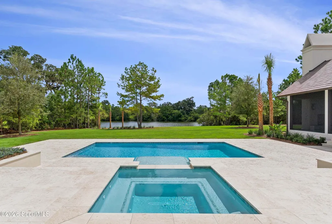
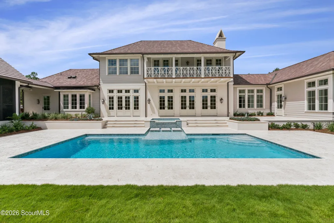
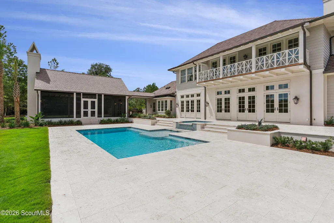
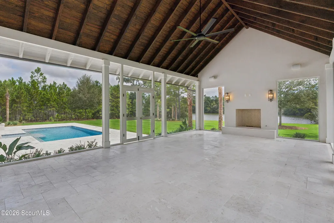
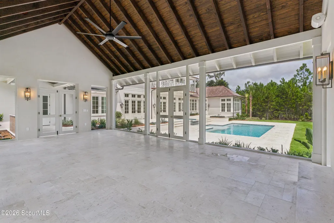
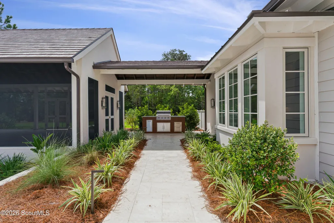
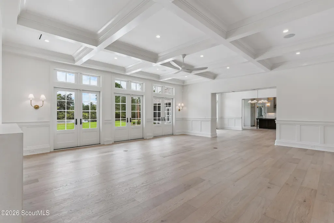
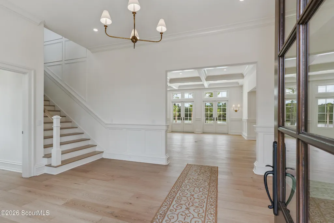
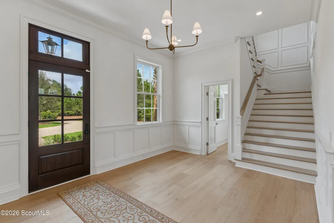
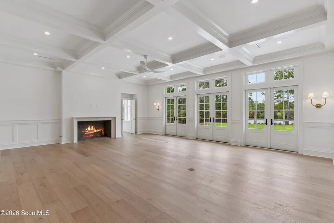
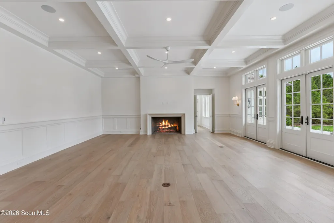
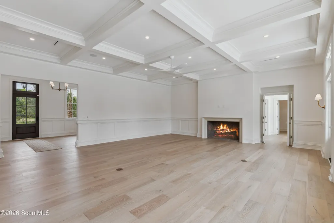
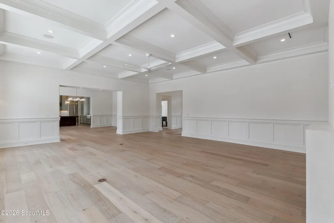
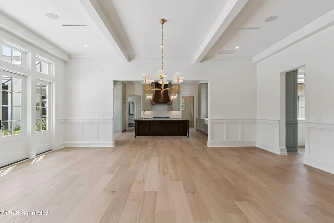
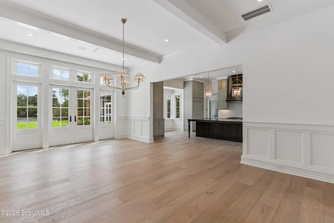
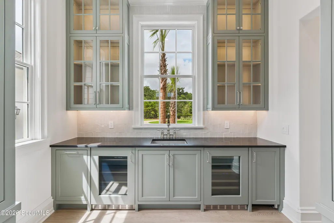
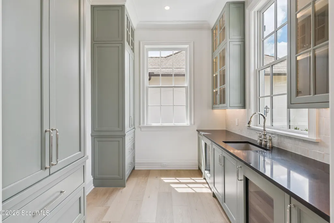
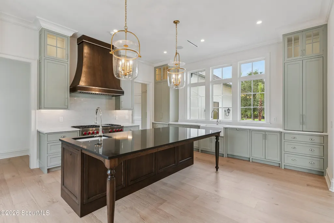
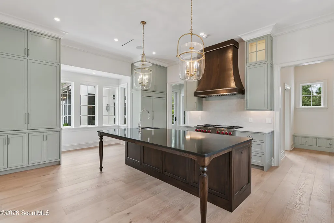
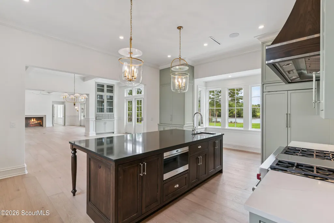
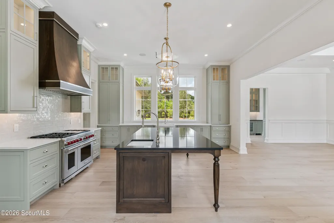
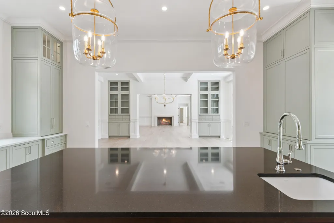
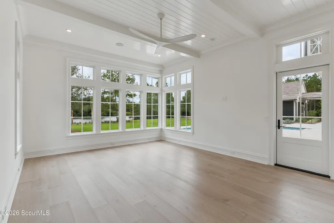
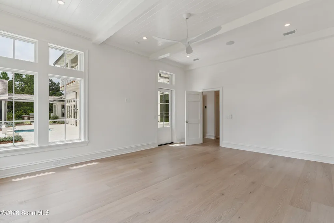
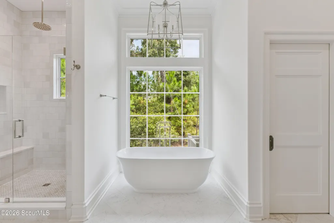
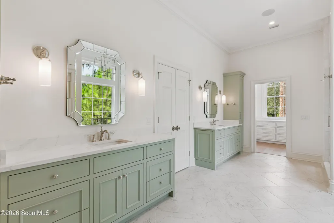
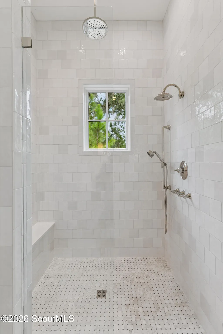
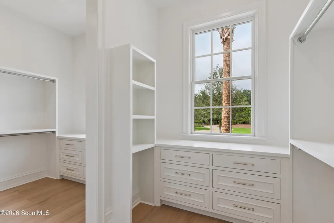
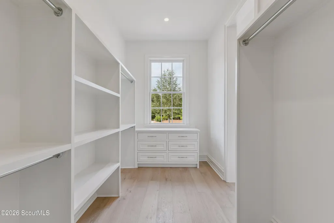
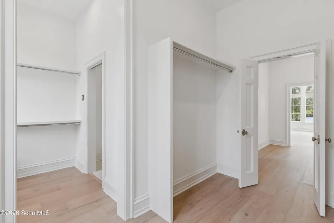
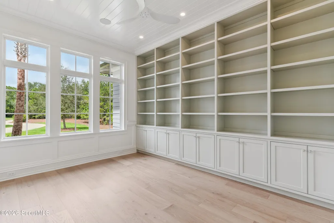
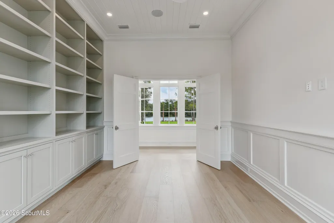
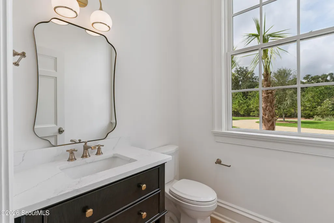
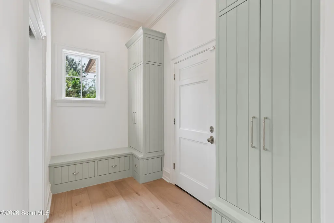
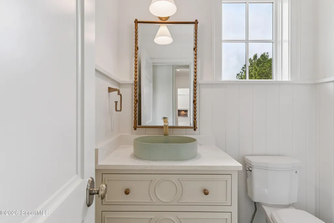
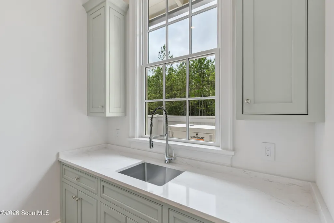
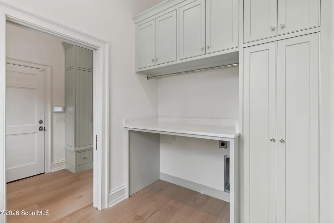
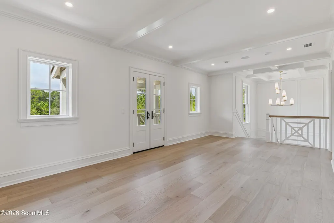
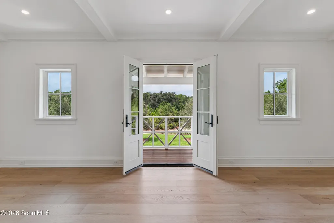
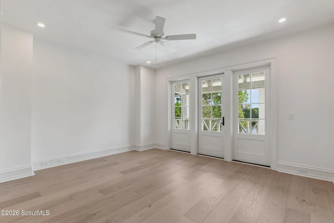
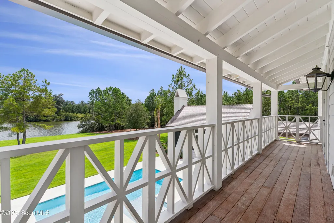
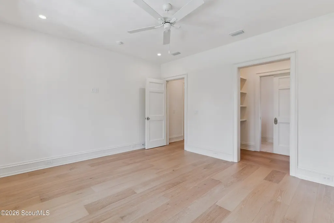
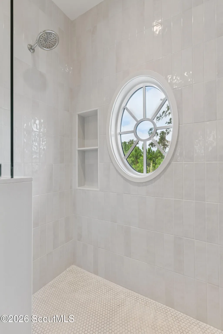
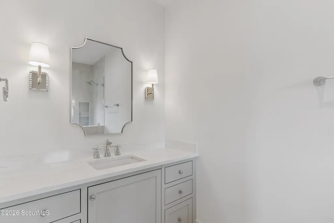
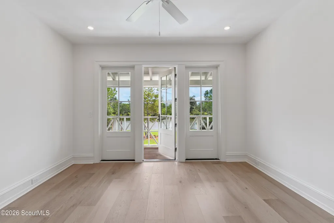
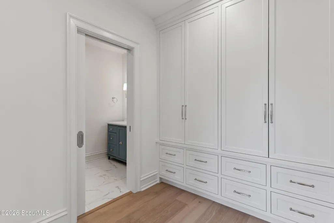
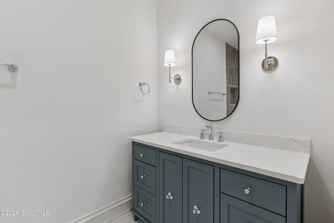
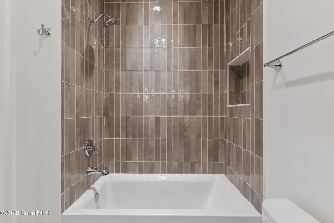
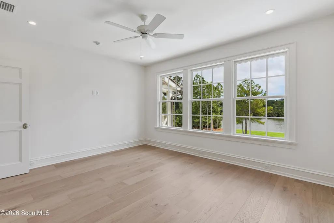
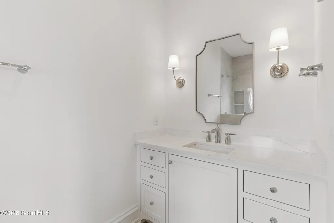
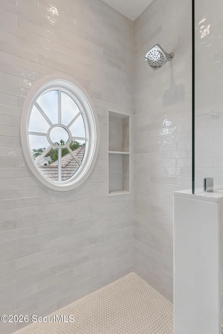
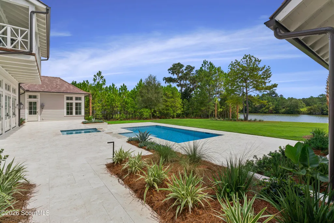
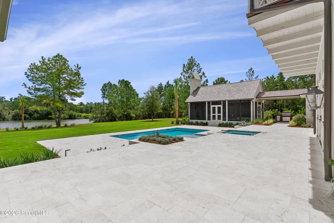
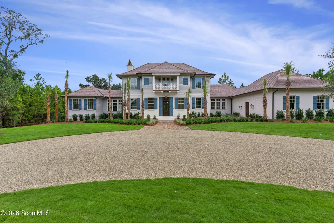
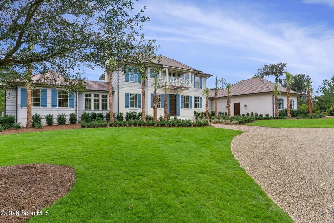
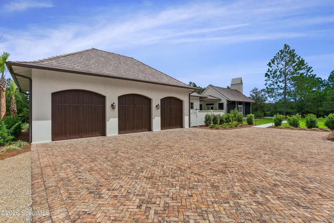
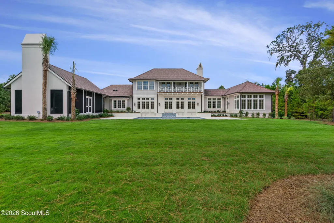
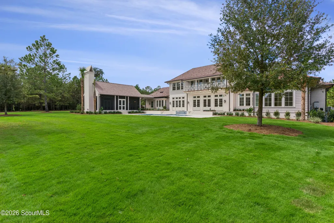
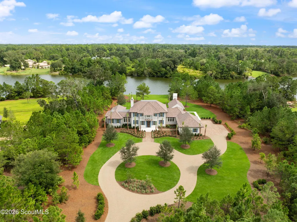
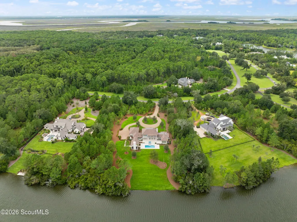
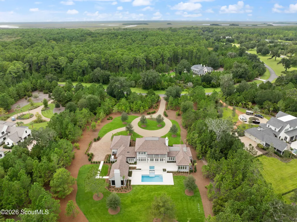
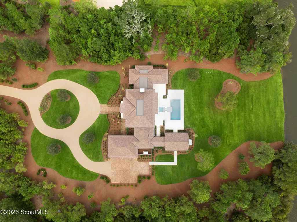
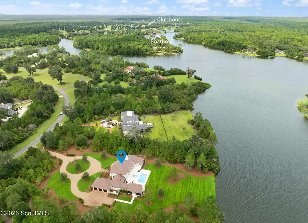
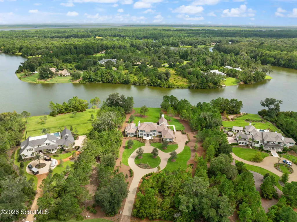
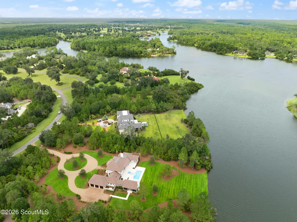
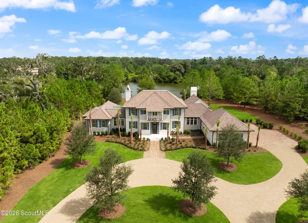
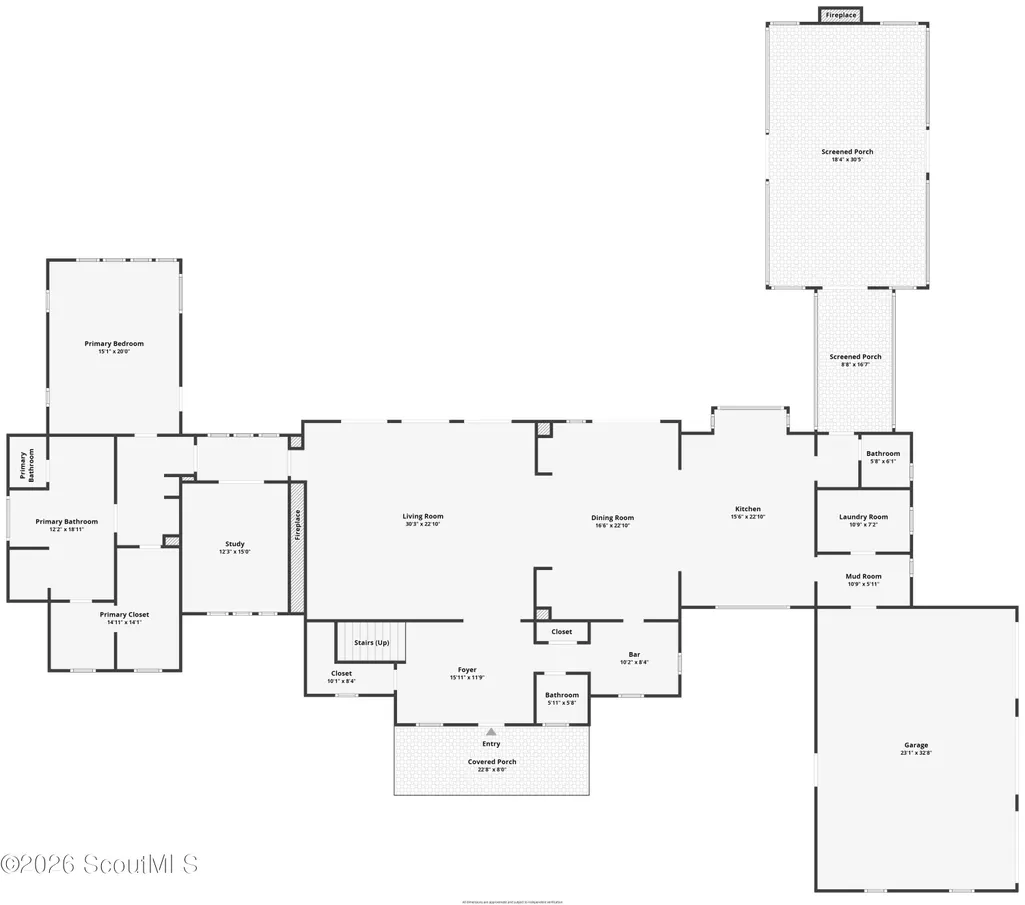
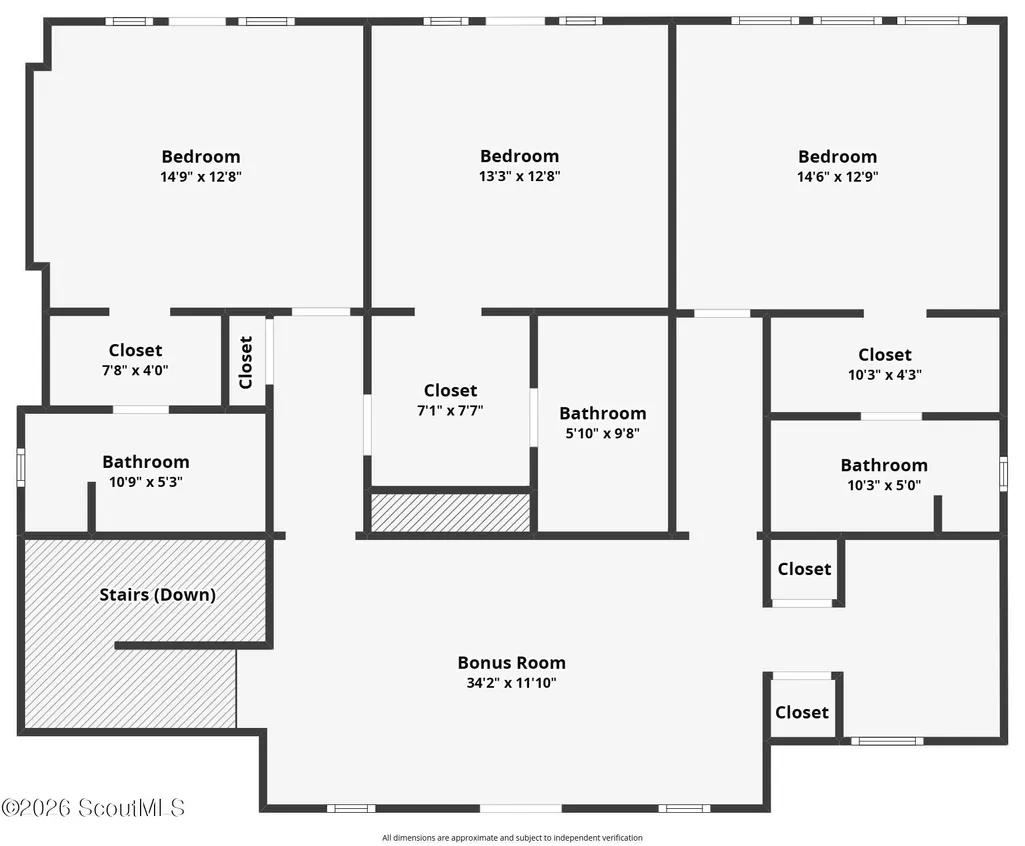
145 Kirkaldy Lane is a stunning new construction home currently underway by Flanagan Development, one of Coastal Georgia's premier luxury builders. Thoughtfully designed with both everyday living and entertaining in mind, this 4-bedroom home offers 4 full baths, 2 half baths, and beautiful lake views throughout. A 5th bedroom can be created as an upstairs bunk room if desired. The spacious primary suite is located on the main floor and features dual walk-in closets, a spa-inspired ensuite bath, and serene views overlooking the lake. Upstairs, you'll find four additional bedrooms, including three with private ensuite baths, along with a large bunk room designed to comfortably accommodate extra guests, kids, or the perfect sleepover space. Outside, your private backyard retreat awaits with a pool, spa and cabana with wood burning fireplace overlooking the scenic lake, creating the perfect setting to unwind or entertain. With luxury finishes, exceptional craftsmanship, and a highly sought-after builder, this is a rare opportunity to own a beautifully crafted coastal home in an incredible setting. Full house generator, outdoor kitchen, deep well for irrigation, low voltage package and wet bar are just some of the premium upgrades with this house. Estimated completion date: August 2026. A celebrated private club, Frederica Golf Club offers an impressive list of amenities including fine dining, tennis, pickleball, fitness center, boating, fishing, and swimming. A Tom Fazio designed golf course, complete with over 40 acres of practice facilities and a state-of-the-art golf learning center, provides for an extraordinary golfing experience each time out on the course. Access to amenities is subject to Frederica Golf Club membership. The purchaser of this home receives membership application rights for a full golf membership at Frederica Golf Club with reduced initiation, subject to application approval. Please inquire for more information.
| Elementary School | Middle School | High School |
|---|---|---|
| Oglethorpe Elementary School | Glynn Middle School Middle School | Glynn Academy High School |
| Price History | |
|---|---|
| 6/11/2026 | Listed $4,250,000 |
General Features
| Living Area | 5156 |
|---|---|
| Sewer | Public Sewer |
| Heating | Central |
| Cooling | Central Air,Electric |
| Utilities | Natural Gas Connected,Sewer Connected,Water Connected |
| Possession | Close Of Escrow |
| Roof | Composition,Shingle |
| Appliances | Dishwasher,Disposal,Gas Range,Ice Maker,Microwave,Premium Appliances,Range Hood,Refrigerator |
| HOA Fee | 5800 |
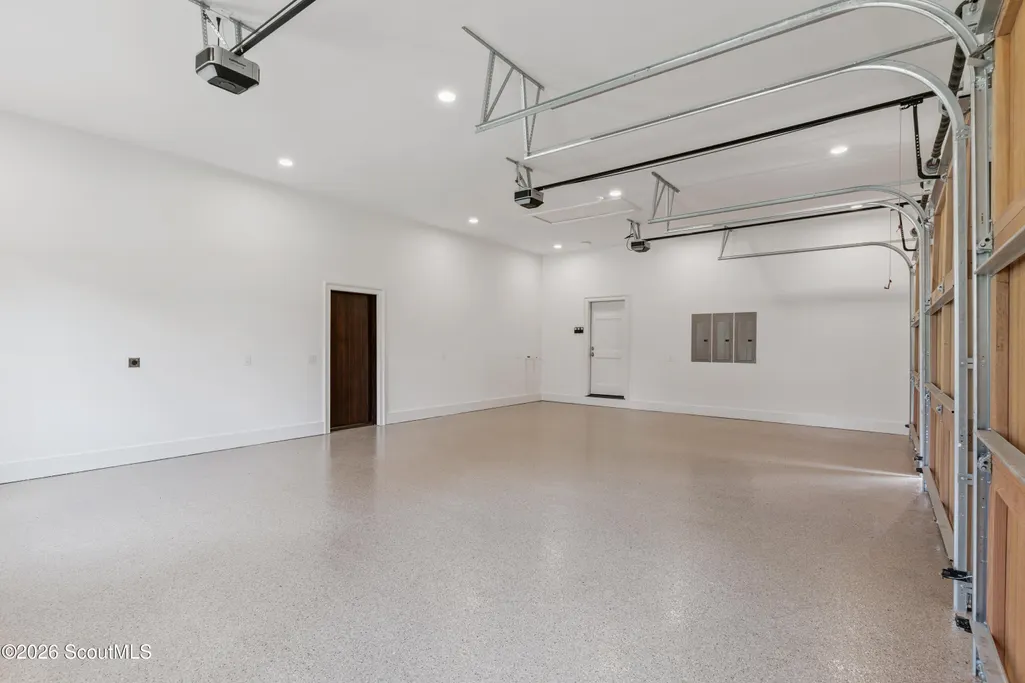
| Garage Spaces | 3 |
| Association Fee Includes | Maintenance Grounds,Utilities,Other |
| Patio/Porch Features | Patio |
| Architectural Style | Colonial,Traditional |
| Pool Features | In Ground |
| Construction Materials | HardiPlank Type,Stucco |
| Year Built | 2026 |
| Electric | Generator |
| View | Other |
| Property Subtype | Single Family Residence |
| Current Use | Residential |
| Community Features | Gated |
| Assoc Fee Paid Per | Annually |
| County | Glynn |
| New Construction | true |
| Property Type | Residential |
| Association Amenities | Gated,Security |
| HOA | true |
| Attached Garage | true |
| Subdivision Name | Frederica Golf Club |
| Garage Y/N | true |
| Other Structures | Cabana |
| Total Rooms | 16 |
| Full Baths | 4 |
| Status | Active |
| Directions | Follow Lawrence Road to Hampton Point. Frederica Township gate will be on your left. Enter the neighborhood and make a left onto Pikes Bluff. Follow Pikes Bluff for approx. 1.4 miles to Kirkaldy Lane on your left. The home will be on the left. |
| High School | Glynn Academy |
| City | St. Simons Island |
| Association Name | Frederica Township Community Association |
| MLS Area | S4: North SSI |
| Lot Size Square Feet | 118483.2 |
| Spa Features | In Ground,Private |
| Elementary School | Oglethorpe |
| Home Warranty Y/N | true |
| Middle/Junior High School | Glynn Middle School |
| Property Condition | New Construction,Under Construction |
| Additional Parcels Y/N | false |
| Lease Considered Y/N | false |
| Virtual Tour | https://www.zillow.com/view-imx/782f2942-2257-4926-a55c-cd4477d48f30?initialViewType=pano&hidePhotos=true&setAttribution=mls&wl=true&utm_source=email&utm_medium=email&utm_campaign=emo-floorplancompleted |
| Builder Name | Flanagan Development |
| Standard Status | Active |
| Occupancy Type | Vacant |
| Legal Description | 137 FREDERICA TOWNSHIP PHS 3 |
Interior Features
| Interior Amenities | Coffered Ceiling(s),Double Vanity,High Speed Internet,Kitchen Island,Primary Suite,Walk-In Closet(s),Wet Bar |
|---|---|
| Total Fireplaces | 2 |
| Fireplace Features | Gas,Great Room,Masonry,Porch,Wood Burning |
| Total Stories | 2 |
| Air Conditioning Y/N | true |
| Heating Y/N | true |
| Fireplace Y/N | true |
| Half Baths | 2 |
| Total Bedrooms | 4 |
| LivingAreaSource | Builder |
| Total Baths | 6 |
Exterior Features
| Exterior Amenities | Fire Pit |
|---|---|
| Parking Features | Attached,Driveway,Garage Door Opener,Garage Faces Side |
| Lot Features | Landscaped,Private,Yard Well |
| Water Source | Private |
| Lot Size Area | 118483.2 |
| Foundation Details | Slab |
| Number of Buildings | 1 |
| Spa | true |
| Building Area Total | 7069 |
| Lot Size Acres | 2.72 |
| Road Surface Type | Asphalt |
| Private Pool | true |
| Waterfront Y/N | true |
| Road Frontage Type | Private Road |
| Road Responsibility | Private Maintained Road |
Amenities
- Foreclosure
- Views
- Short Sale
- New Construction
- Adult 55+
- Lease To Own
- No HOA Fees
- Furnished
- Primary On Main
- Air Conditioning
- Seller Finance
- Green
- Fixer Upper
- Horse
- Golf
- Fireplace
- Deck
- Garage
- Basement
- Pool
Property vs Single Family Average in 31522
Price
Year Built
In The Neighborhood
New Construction
St. Simons Island
$ 3,595,990
- Type
- Single Family
- Size
- 5,317 SqFt
- Rooms
- 5 Beds + 5.5 Baths
New Construction
St. Simons Island
$ 3,795,000
- Type
- Single Family
- Size
- 4,918 SqFt
- Rooms
- 4 Beds + 4.5 Baths
Waterfront
St. Simons Island
$ 3,920,000
- Type
- Single Family
- Size
- 5,450 SqFt
- Rooms
- 5 Beds + 5.5 Baths
Waterfront
St. Simons Island
$ 3,995,000
- Type
- Single Family
- Size
- 6,323 SqFt
- Rooms
- 5 Beds + 5.5 Baths
 Golden Isles Association of REALTORS® All information deemed reliable but not guaranteed. All properties are subject to prior sale, change or withdrawal. Neither listing broker(s) or information provider(s) shall be responsible for any typographical errors, misinformation, misprints and shall be held totally harmless. Listing(s) information is provided for consumer's personal, non-commercial use and may not be used for any purpose other than to identify prospective properties consumers may be
