
Price Reduction - Primary on Main














Address
1414 Tanager Trail, St. Marys, GA
Price
$ 398,000
Property Attributes
- MLS#2001306
- TypeSingle Family
- Listing Status Active
- CountyCamden
- CitySt. Marys
- AreaC1: South Camden County
- NeighborhoodOsprey Cove
- Zip31558
- StyleCottage, Patio Home, Ranch, Other
- Year Built2003
- Price$ 398,000
- Bedrooms3
- Full Bathrooms2
- Half Bathrooms0
- Sqr Footage2282
- Lot Size0.34 Acres
Data Source:
Golden Isles AOR (MYGIAR)
Property Description
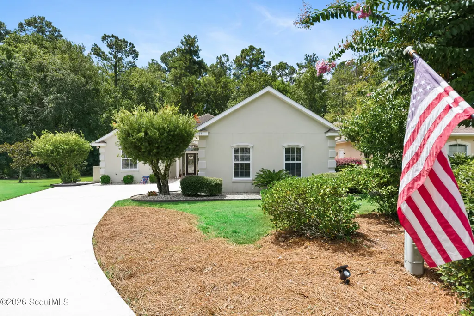
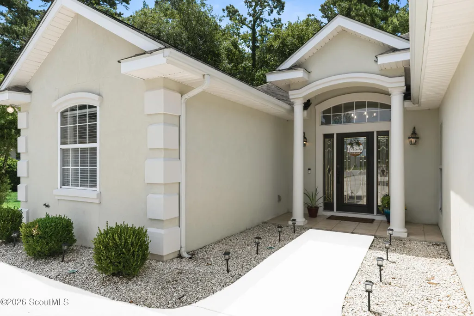
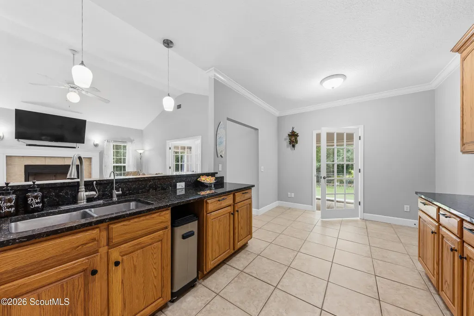
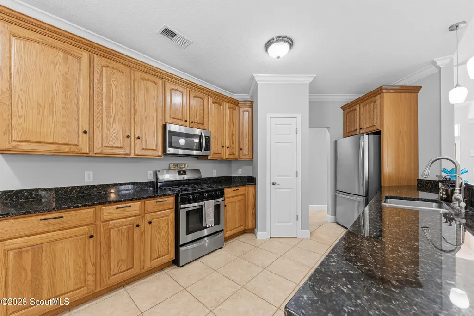
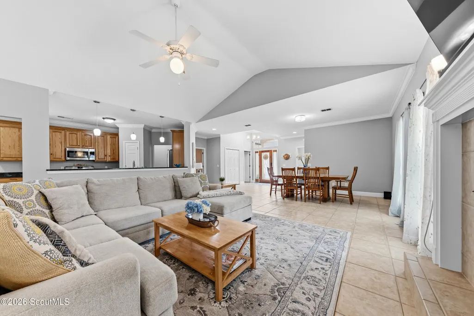
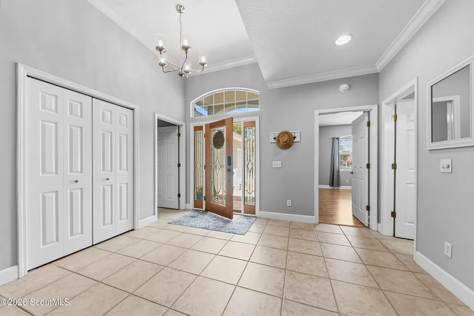
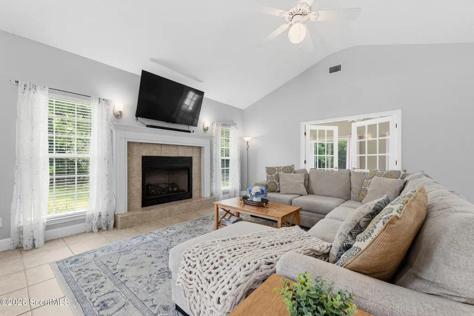
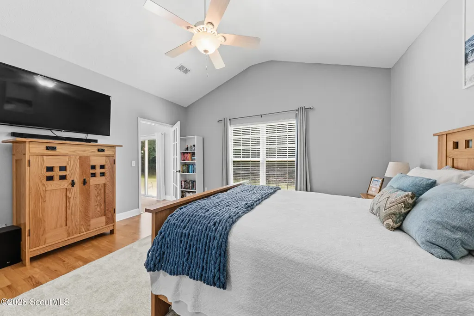
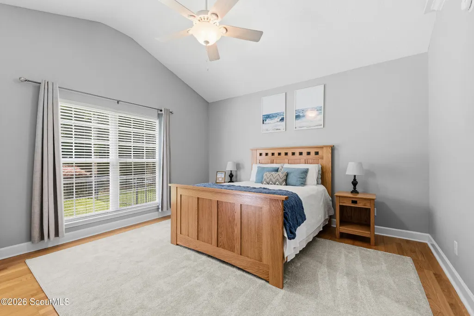
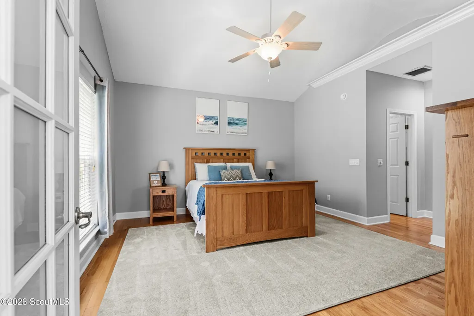
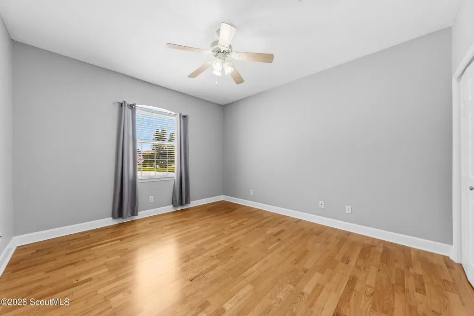
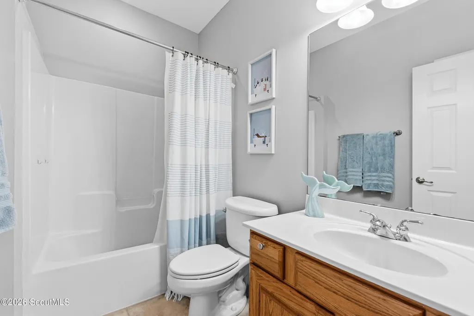
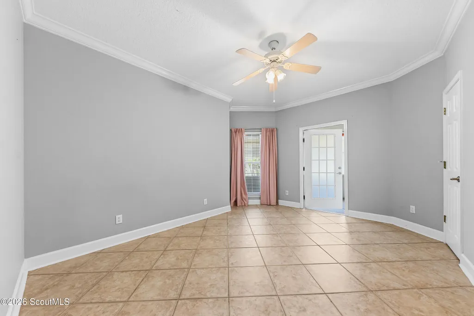
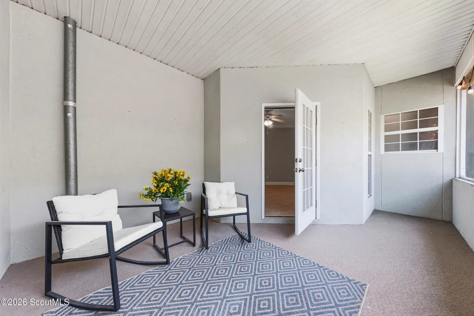
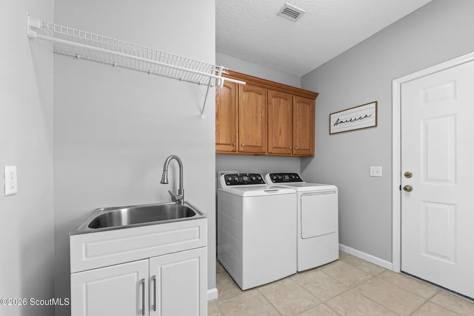
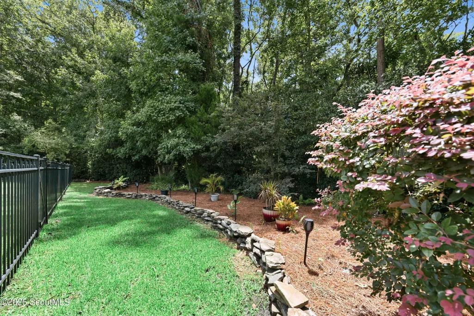
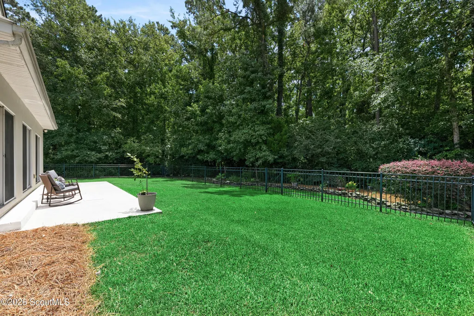
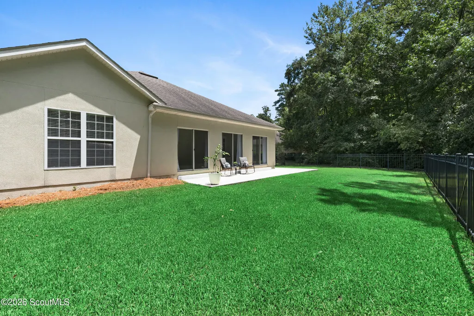
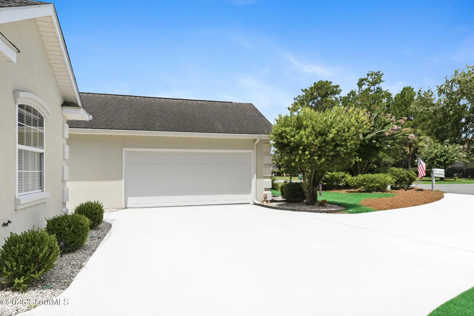
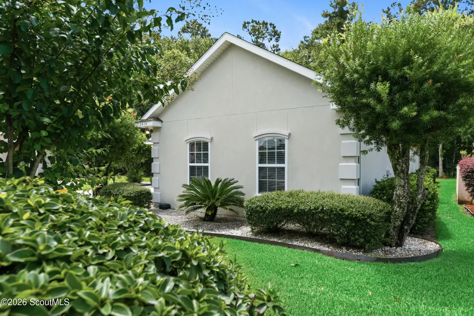
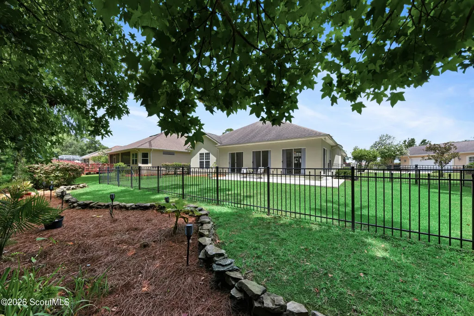
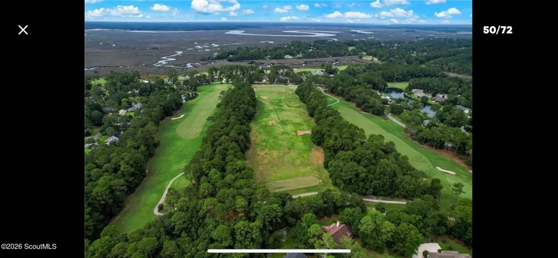
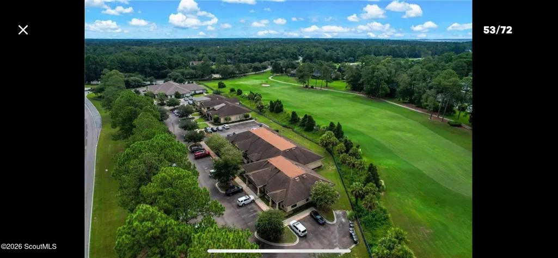
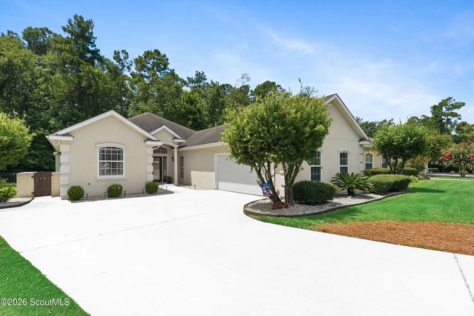
Coastal GA Courtyard Entry 3 Bed, 2 Bath Home in Gated Golf Course Community Osprey Cove! Assumable Mortgage Available! And Washer & Dyer included! Step inside this simply stunning home featuring vaulted ceiling entry and great room with an inviting open layout perfect for entertaining and everyday living. This one-level stucco home provides privacy with a beautifully landscaped and fenced in backyard on the preserve and features a spacious tiled sunroom and patio spanning the back of the home. The bonus is the screened in lanai off the guest bedroom perfect for a morning brew or afternoon read. The tile floor throughout the home is in the kitchen, dining room, sunroom and the family room which features a gas fireplace with a grand mantle and hearth. The kitchen features a gas stove oven, large pantry, granite countertops, ample cabinets, kitchen nook and spacious bar and prep area overlooking the family room. The split floor plan provides privacy for the spacious owners suite with wood floors, vaulted ceiling, two walk in closets and access to the sunroom. The ensuite features a soaking tub, tile shower with glass door, dual vanity and water closet. The two guest bedrooms have wood floors and high ceilings. Washer and dryer are included in the laundry room that has a utility sink, cabinets and a large walk-in closet for plenty of storage. It is move-in ready with an oversized 2 car garage that gives access to the lanai. Membership is optional as residents of Osprey Cove can choose to join the exclusive club, offering resort-styled amenties such as the River Club with pool and tiki bar, fitness center, tennis courts, boat ramp, day dock, boat/rv storage, and a Mark McCumber designed 18 hole golf course with Clubhouse featuring indoor and ourdoor seating for the restaurant and bar with golf and marsh views. The patio home living in The Sanctuary has hoa dues that include lawn maintenance and flower bed care with owners only responsible for mulch. The community hoa provides 24/7 gated security and year round maintenance of the beautifully landscaped common areas. Schedule your private showing today to experience the coastal golf and boating lifestyle community that Osprey Cove has to offer. Conviently located minutes to NSB Kings Bay, Brunswick/Golden Isles, Amelia Island beaches, Jacksonville International Airport, shopping, dining and coastal recreational living.
| Elementary School | Middle School | High School |
|---|---|---|
| Mary Lee Clark Elementary School | St. Marys Middle School Middle School | Camden County High School |
| Price History | |
|---|---|
| 7/17/2026 | Listed $399,000 |
| 9/4/2026 | Listed $398,000 |
General Features
| Living Area | 2282 |
|---|---|
| Sewer | Public Sewer |
| Heating | Central,Electric |
| Cooling | Ceiling Fan(s),Central Air,Electric |
| Utilities | Cable Connected,Electricity Connected,Natural Gas Connected,Sewer Connected,Water Connected,Underground Utilities |
| Possession | Close Of Escrow,Negotiable |
| Roof | Shingle |
| Appliances | Dishwasher,Disposal,Dryer,Ice Maker,Microwave,Oven,Premium Appliances,Refrigerator,Self Cleaning Oven,Washer |
| HOA Fee | 896.74 |
| Garage Spaces | 2 |
| Association Fee Includes | Maintenance Grounds |
| Patio/Porch Features | Enclosed,Front Porch,Patio,Screened |
| Architectural Style | Cottage,Patio Home,Ranch,Other |
| Security Features | Smoke Detector(s) |
| Construction Materials | Stucco |
| Year Built | 2003 |
| Stories Count | 1 |
| Property Subtype | Single Family Residence |
| Current Use | Development,Residential,Single Family |
| Community Features | Curbs,Gated,Parking,Sidewalks,Street Lights |
| Building Name | W. H. Gross Construction |
| Assoc Fee Paid Per | Semi-Annually |
| County | Camden |
| New Construction | false |
| Property Type | Residential |
| Association Amenities | Gated,Jogging Path,Security,Trail(s) |
| HOA | true |
| Attached Garage | true |
| Subdivision Name | Osprey Cove |
| Garage Y/N | true |
| Total Rooms | 7 |
| Full Baths | 2 |
| Status | Active |
| Directions | From I95 take exit 1, St. Marys Rd W 2.3 miles to Osprey Cove subdivision on the right, take Osprey Dr. 1.5 miles, turn right onto Tanager Trl keep right at roundabout and in 500 ft destination is on your right. |
| High School | Camden County |
| City | St. Marys |
| Association Name | Osprey Cove Homeowners Association |
| Zoning Description | Residential |
| MLS Area | C1: South Camden County |
| Lot Size Square Feet | 14810.4 |
| Carport Y/N | false |
| Listing Terms | 1031 Exchange,Assumable,Cash,Conventional,FHA,Seller Paying Concessions,VA Loan |
| Elementary School | Mary Lee Clark |
| Middle/Junior High School | St. Marys Middle School |
| Virtual Tour | https://www.zillow.com/view-imx/1ae54b60-5410-45c3-b39c-8d802798b4ca?setAttribution=mls&wl=true&initialViewType=pano&utm_source=dashboard |
| Structure Type | House |
| Standard Status | Active |
| Legal Description | H/L 17 Osprey Cove S/D PH 2A |
Interior Features
| Interior Amenities | Ceiling Fan(s),Crown Molding,Double Vanity,High Ceilings,High Speed Internet,Kitchen Island,Pantry,Primary on First Floor,Primary Suite,Recessed Lighting,Single Vanity,Sitting Area,Soaking Tub,Split Plan,Tray Ceiling(s),Tub/Shower Combo,Vaulted Ceiling(s),Walk-In Closet(s),Wired for Data |
|---|---|
| Flooring | Ceramic Tile,Wood |
| Furnished Y/N | Partially |
| Total Fireplaces | 1 |
| Fireplace Features | Family Room,Gas,Gas Log,Great Room,Other |
| Total Stories | 1 |
| Basement (Y/N) | No |
| Air Conditioning Y/N | true |
| Heating Y/N | true |
| Window Features | Double Pane Windows,Window Treatments |
| Fireplace Y/N | true |
| Laundry Features | Electric Dryer Hookup,Laundry Room,Sink,Washer Hookup |
| Total Bedrooms | 3 |
| LivingAreaSource | Assessor |
| Total Baths | 2 |
Exterior Features
| Exterior Amenities | Columns,Courtyard |
|---|---|
| Vegetation | Partially Wooded |
| Fencing | Fenced,Partial,Wrought Iron |
| Parking Features | Attached,Driveway,Garage Door Opener,Garage Faces Side,Paved |
| Lot Features | Back Yard,Cul-De-Sac,Landscaped,Patio Home Lot,Private,Sprinklers In Front,Sprinklers In Rear,Wooded |
| Water Source | Irrigation Well,Public |
| Lot Size Area | 14810.4 |
| Foundation Details | Slab |
| Number of Buildings | 1 |
| Spa | false |
| Lot Size Acres | 0.34 |
| Road Surface Type | Asphalt,Graded/Maintained |
| Private Pool | false |
| Waterfront Y/N | false |
| Road Frontage Type | Private Road |
| Other Equipment | Irrigation Equipment,Satellite Dish |
| Number of Lots | 1 |
| Builder Model | Egret |
Amenities
- Foreclosure
- Views
- Short Sale
- New Construction
- Adult 55+
- Lease To Own
- No HOA Fees
- Furnished
- Primary On Main
- Air Conditioning
- Seller Finance
- Green
- Fixer Upper
- Horse
- Golf
- Fireplace
- Deck
- Garage
- Basement
- Pool
Property vs Single Family Average in 31558
Price
Year Built
 Golden Isles Association of REALTORS® All information deemed reliable but not guaranteed. All properties are subject to prior sale, change or withdrawal. Neither listing broker(s) or information provider(s) shall be responsible for any typographical errors, misinformation, misprints and shall be held totally harmless. Listing(s) information is provided for consumer's personal, non-commercial use and may not be used for any purpose other than to identify prospective properties consumers may be
