
Fixer Upper - Golf Course
Address
117 Chinquapin Drive, St. Marys, GA
Price
$ 549,000
Property Attributes
- MLS#2000797
- TypeSingle Family
- Listing Status Pending
- CountyCamden
- CitySt. Marys
- AreaC1: South Camden County
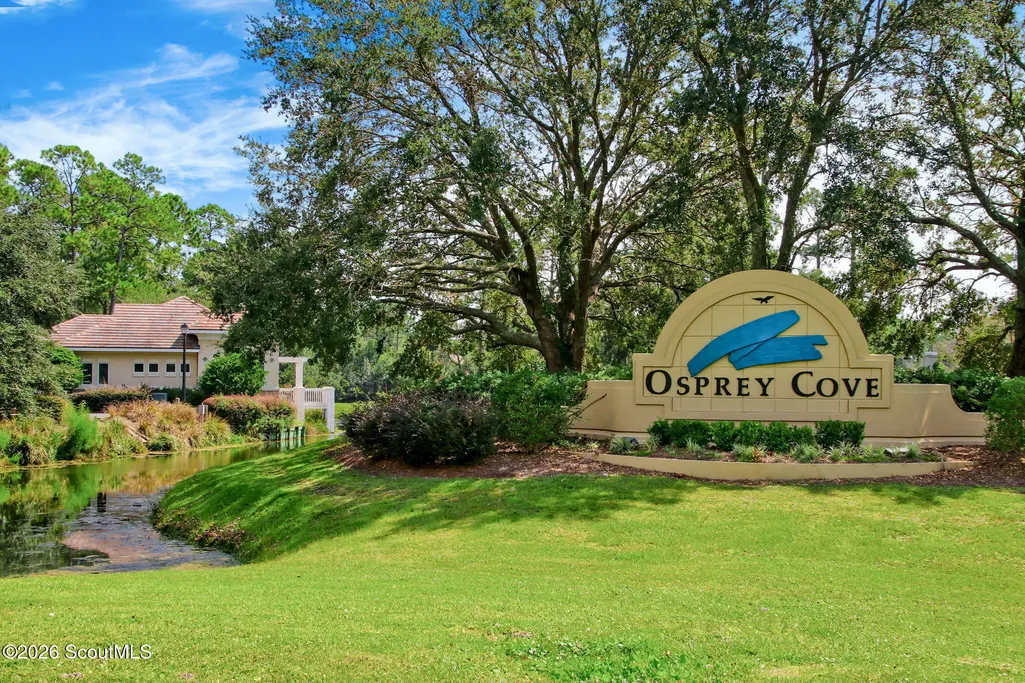
- NeighborhoodOsprey Cove
- Zip31558
- StyleTraditional
- Year Built2023
- Taxes$ 6388
- Price$ 549,000
- Bedrooms4
- Full Bathrooms3
- Half Bathrooms1
- Sqr Footage2801
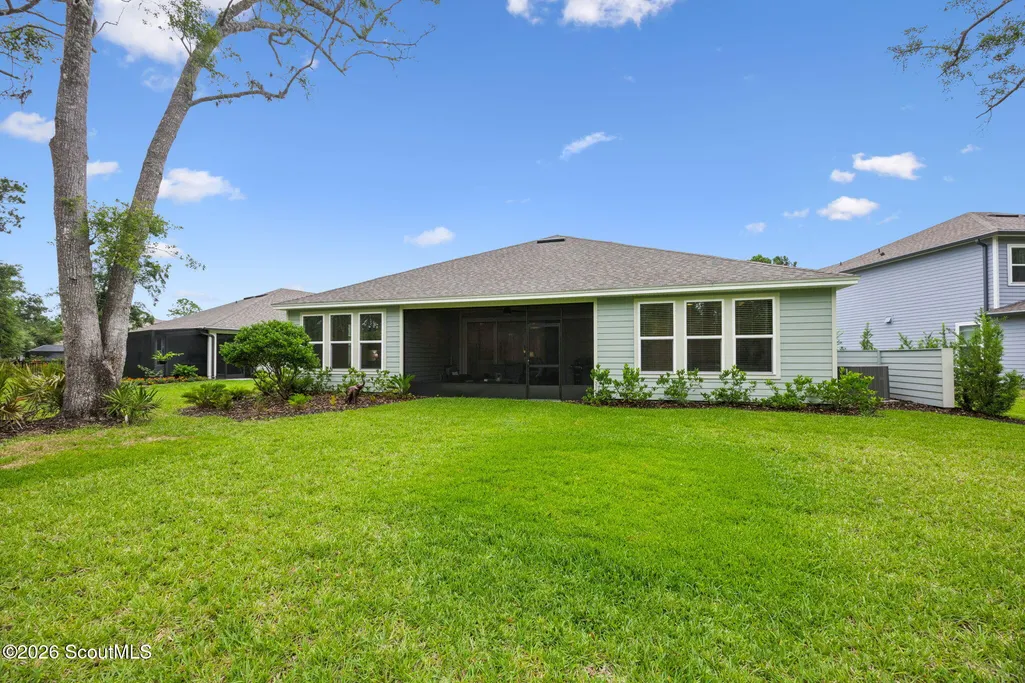
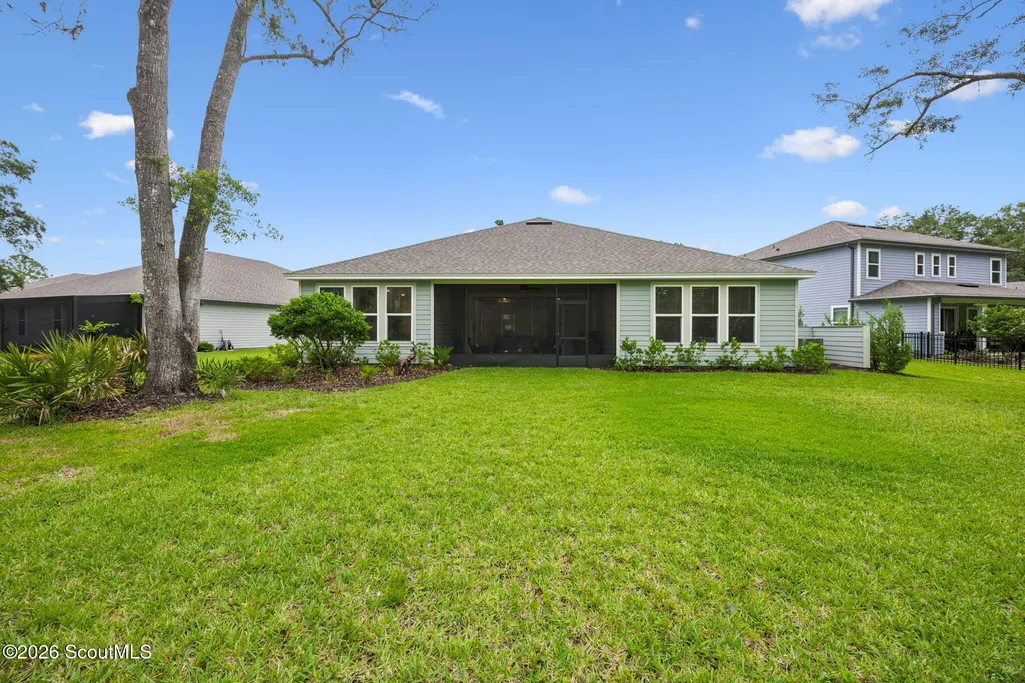
- Lot Size0.47 Acres
Data Source:
Golden Isles AOR (MYGIAR)
Property Description
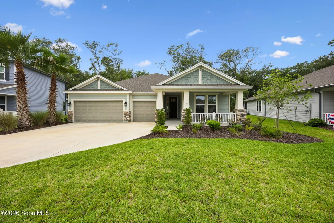
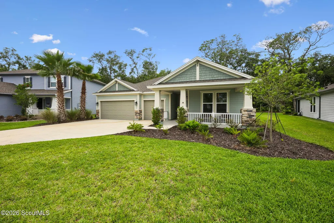
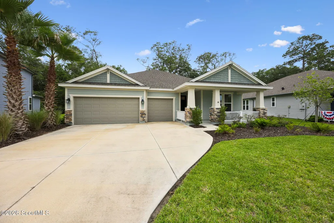
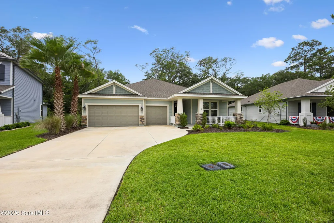
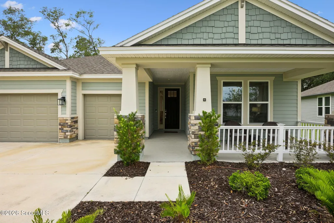
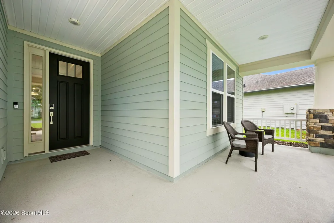
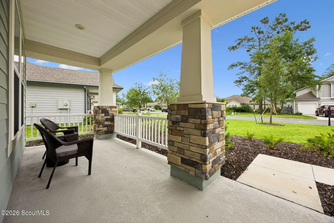
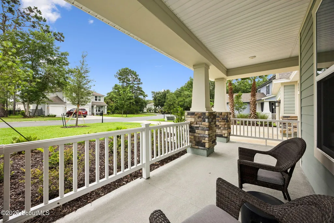
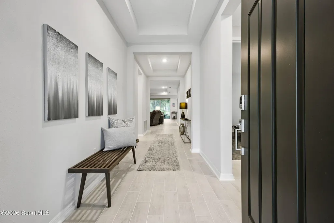
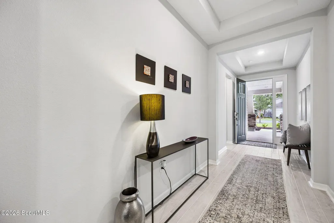
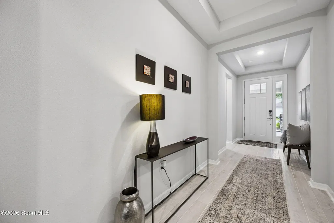
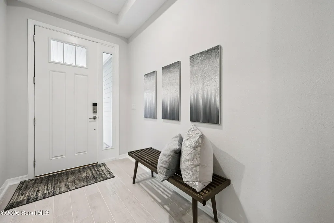
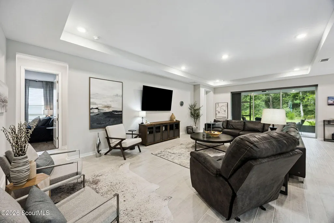
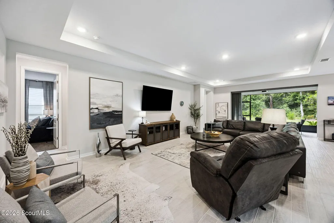
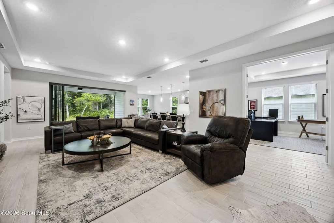
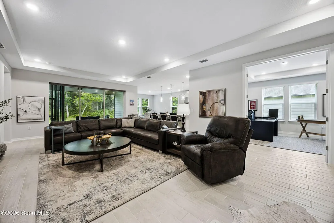
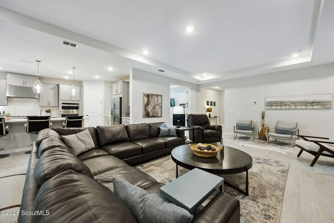
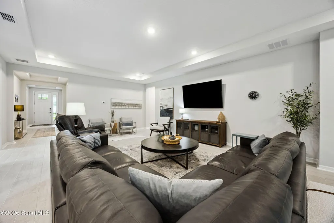
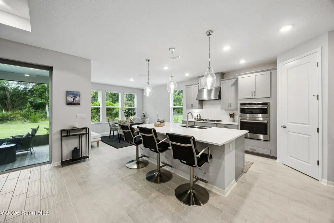
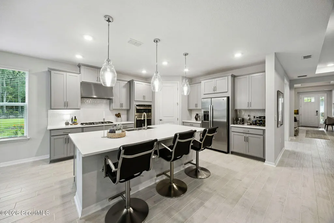
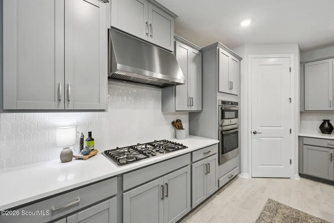
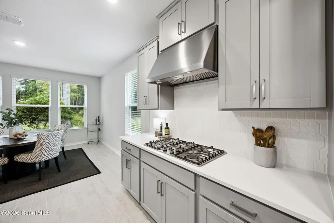
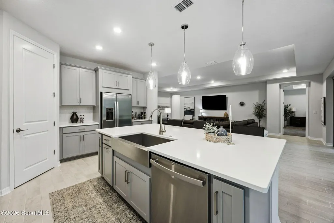
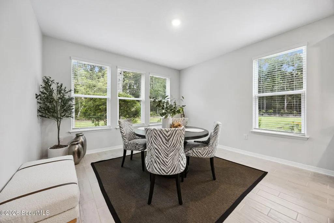
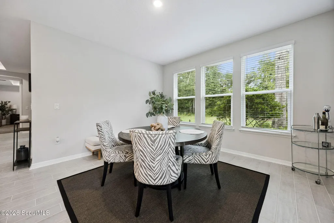
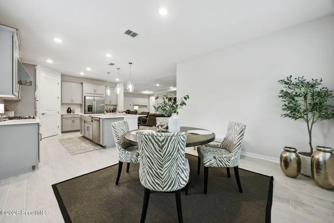
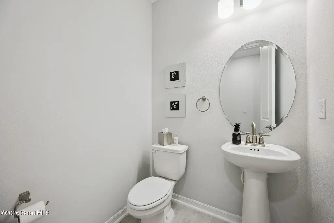
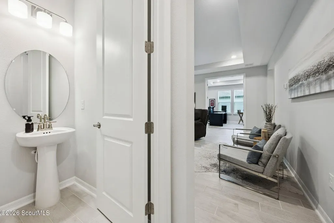
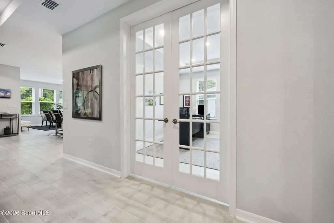

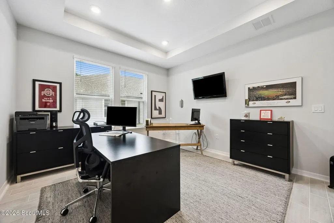
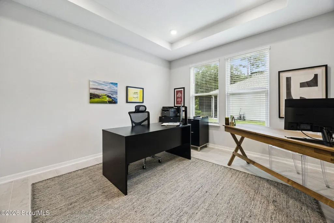
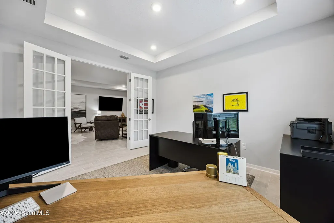
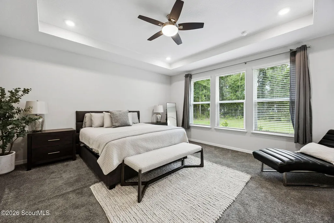
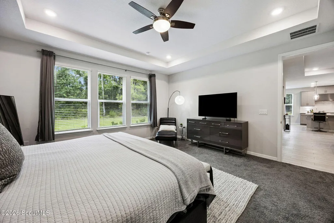
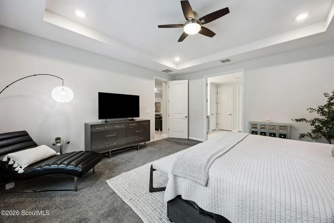
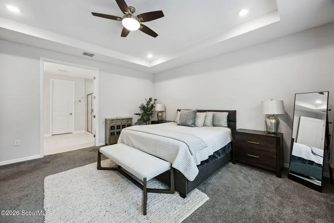
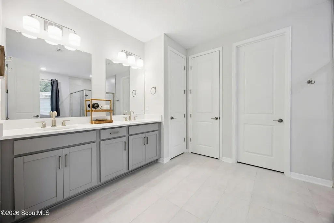
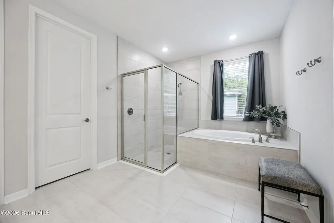
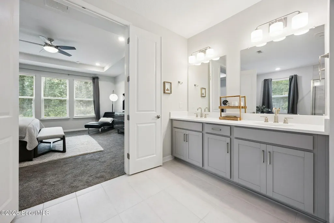
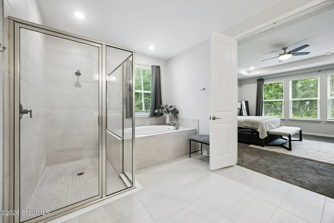
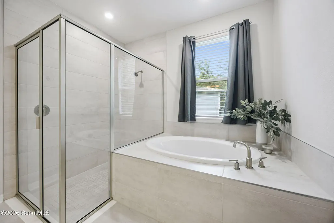
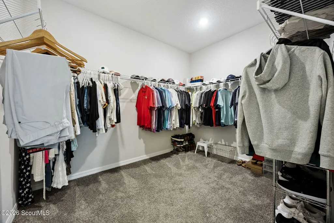
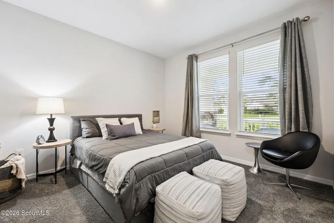
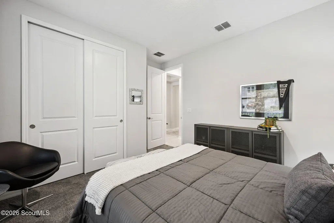
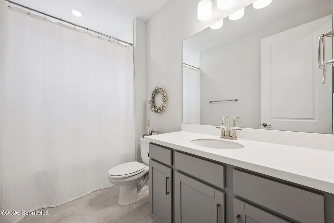
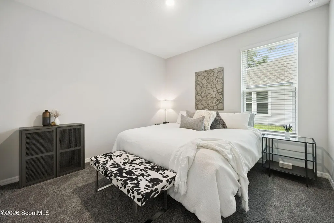
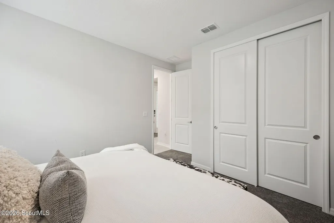
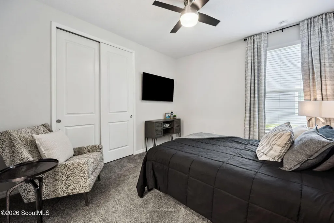
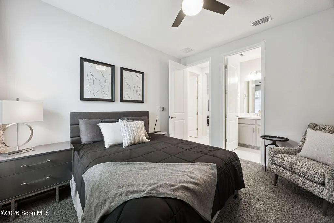
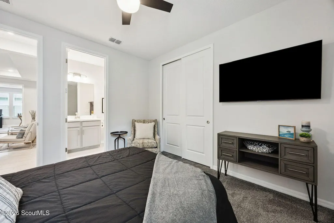
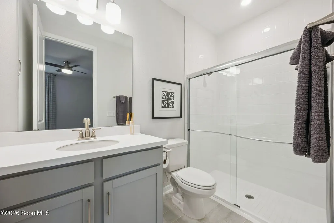
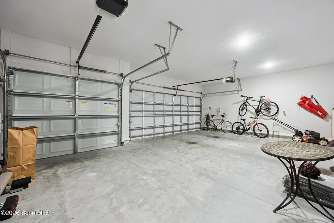
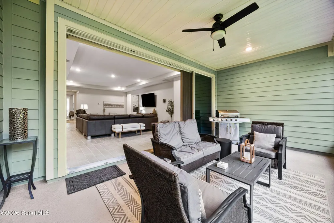
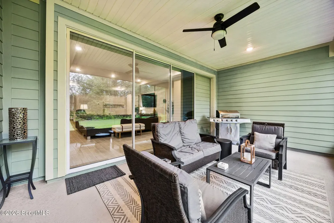
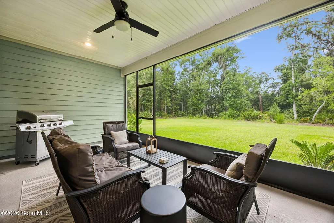
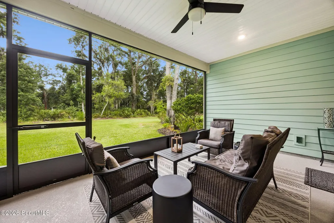
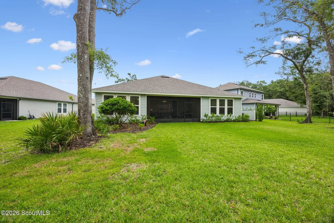
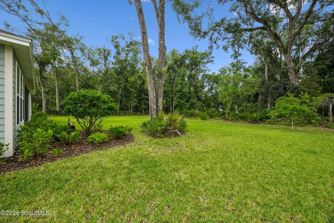
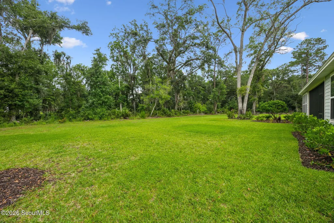
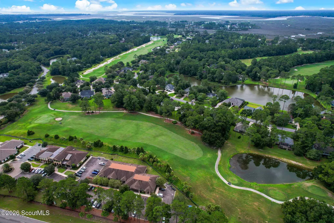
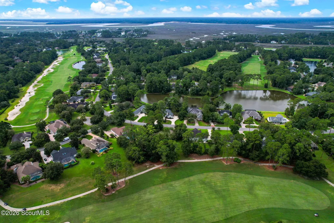
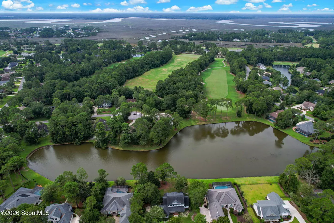
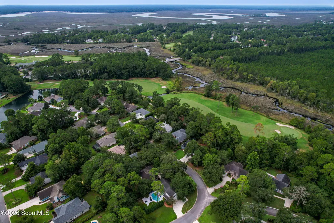
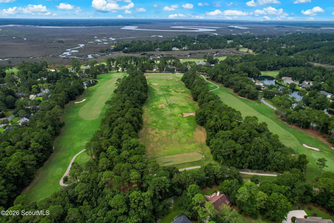
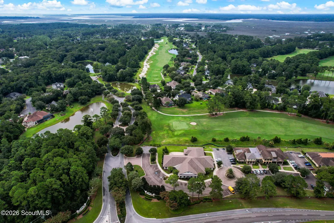
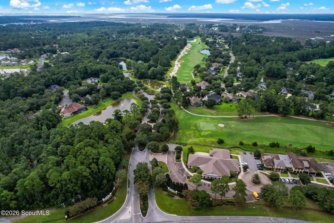
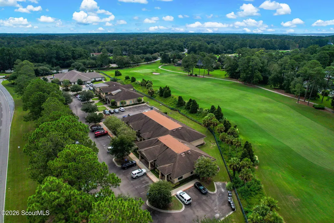
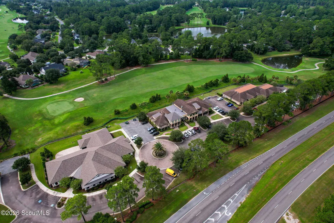
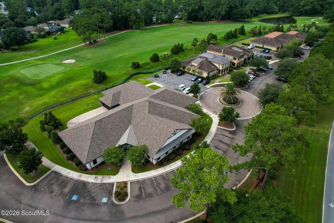
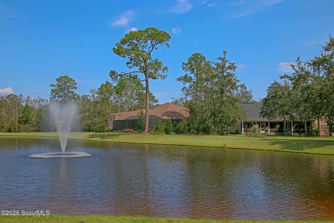
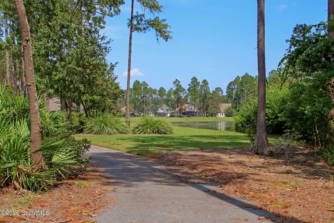
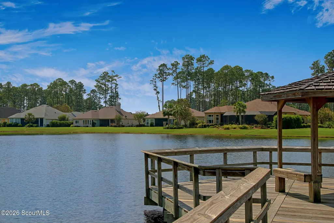
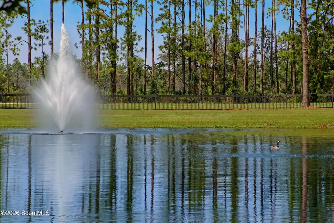
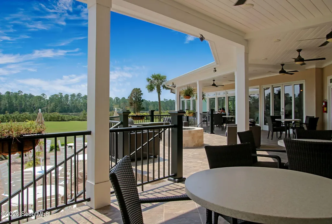
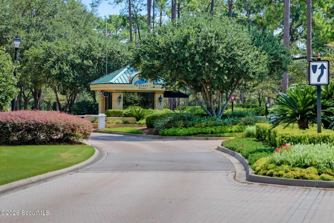
Welcome to 117 Chinquapin Drive in the prestigious gated community of Osprey Cove! Built in 2023 and showcasing over 2,800 square feet of thoughtfully designed living space, this like-new home offers the perfect blend of luxury, comfort, and privacy. Featuring 4 bedrooms, 3.5 bathrooms, and a spacious bonus flex room, this home provides plenty of room for family, guests, a home office, gym, or media space. High-end upgrades can be found throughout, creating a stylish and modern feel from the moment you enter. The open-concept floor plan is designed for both everyday living and entertaining, highlighted by disappearing sliding glass doors that seamlessly connect the interior living space to the screened lanai. Enjoy true indoor-outdoor living while taking in the peaceful views of the private preserve backdrop. Situated on a completely private lot with no rear neighbors, this property offers a rare sense of tranquility while still being just minutes from Osprey Cove's exceptional amenities. A large three-car garage provides ample space for vehicles, golf carts, and storage. If you're looking for a move-in-ready home that feels brand new and offers both luxury and privacy, 117 Chinquapin Drive is a must-see.
| Elementary School | Middle School | High School |
|---|---|---|
| Mary Lee Clark Elementary School | St. Marys Middle School Middle School | Camden County High School |
| Price History | |
|---|---|
| 6/22/2026 | Listed $549,000 |
General Features
| Living Area | 2801 |
|---|---|
| Sewer | Public Sewer |
| Heating | Central,Heat Pump |
| Cooling | Central Air |
| Utilities | Cable Available,Electricity Available,Phone Available,Sewer Available,Underground Utilities |
| Possession | Close Of Escrow |
| Roof | Shingle |
| Appliances | Cooktop,Dishwasher,Gas Range,Microwave,Refrigerator,Wall Oven |
| HOA Fee | 896.74 |
| Garage Spaces | 3 |
| Association Fee Includes | Maintenance Grounds |
| Patio/Porch Features | Porch,Screened |
| Architectural Style | Traditional |
| Construction Materials | HardiPlank Type |
| Year Built | 2023 |
| Property Subtype | Single Family Residence |
| Tax Year | 2025 |
| Assoc Fee Paid Per | Semi-Annually |
| County | Camden |
| New Construction | false |
| Property Type | Residential |
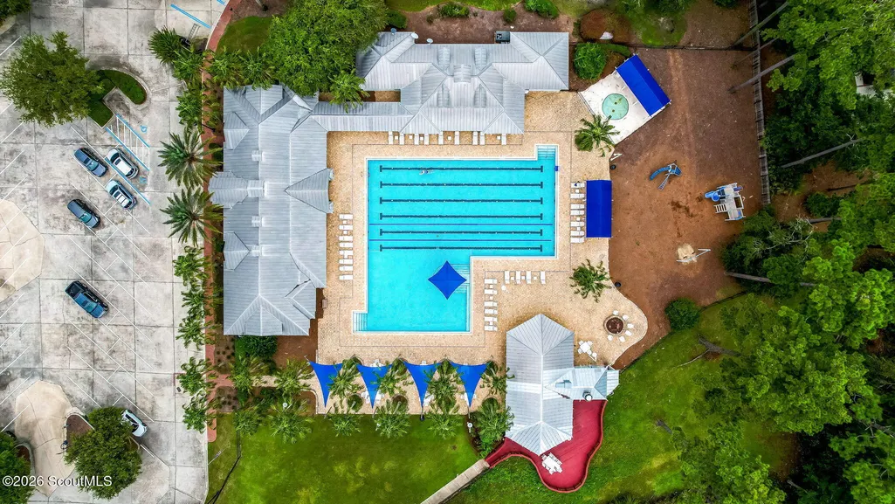
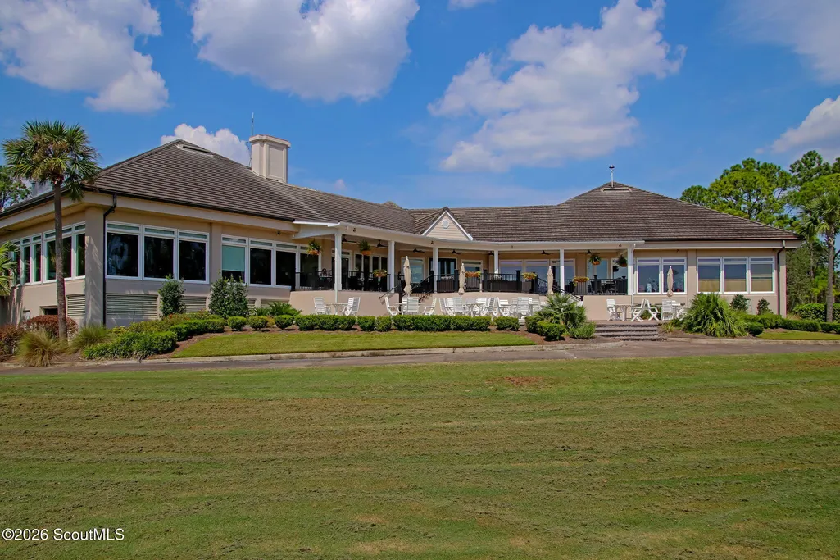
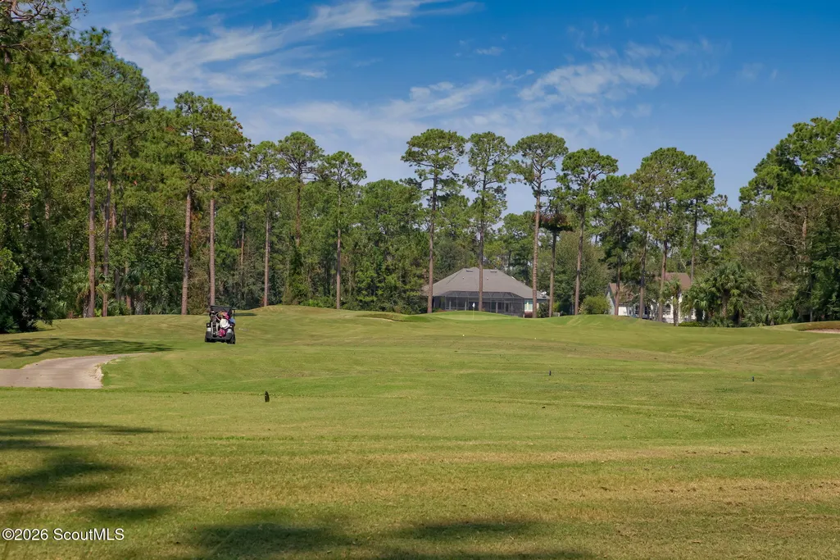
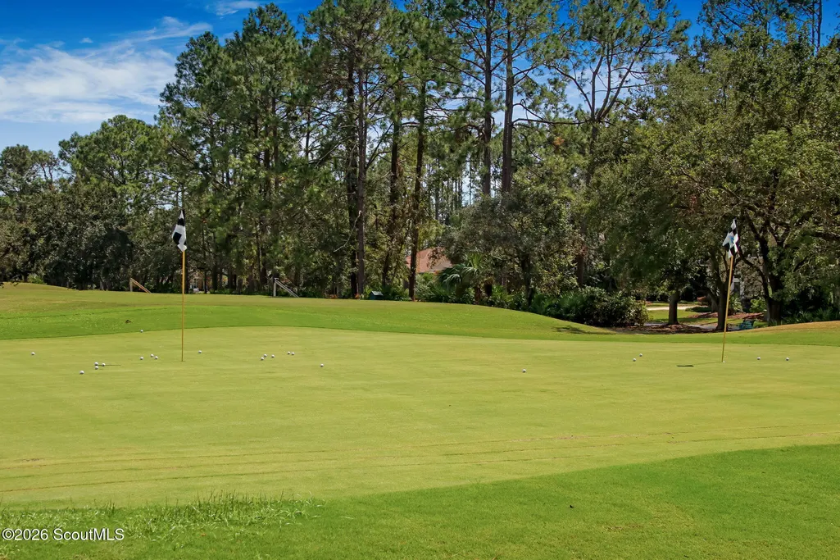
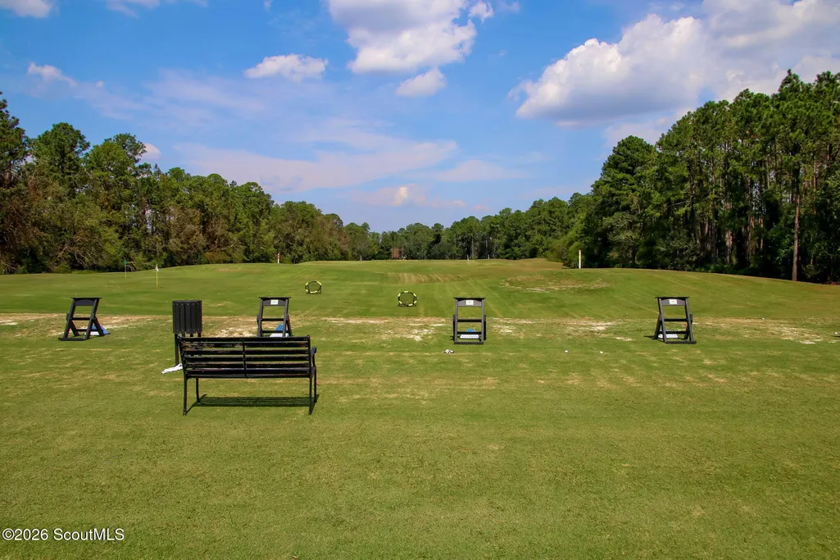
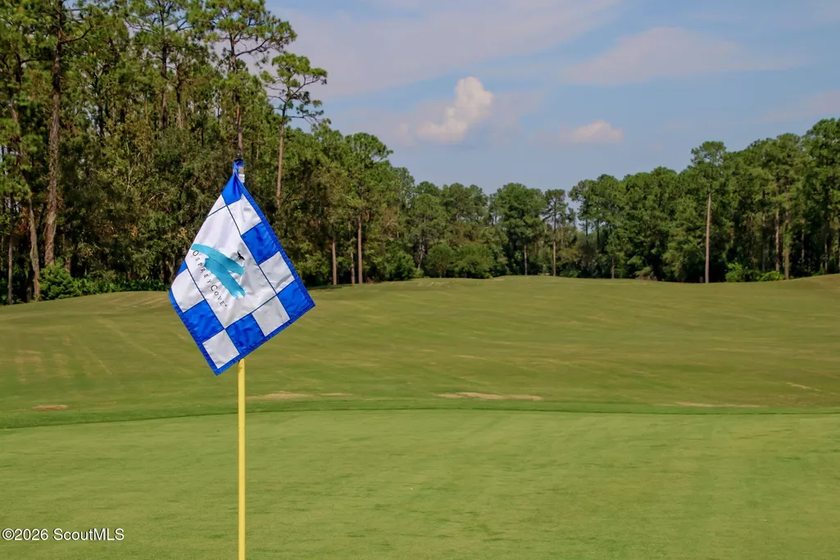
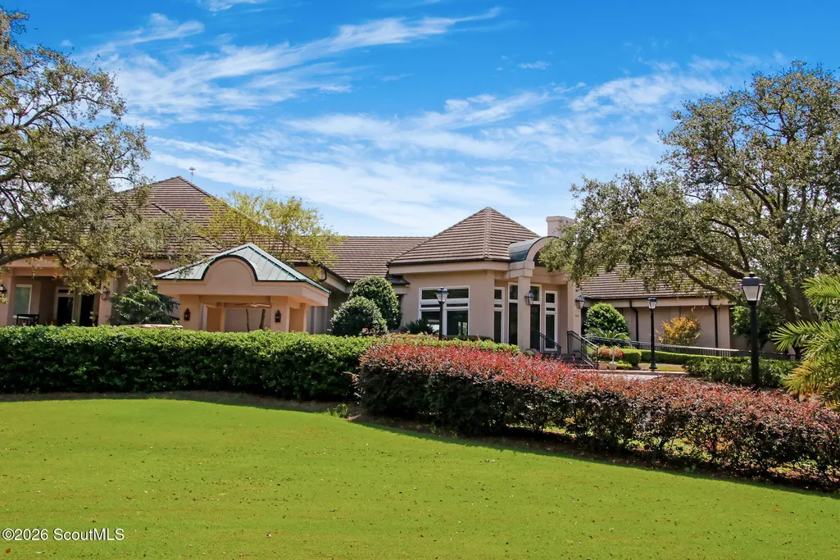
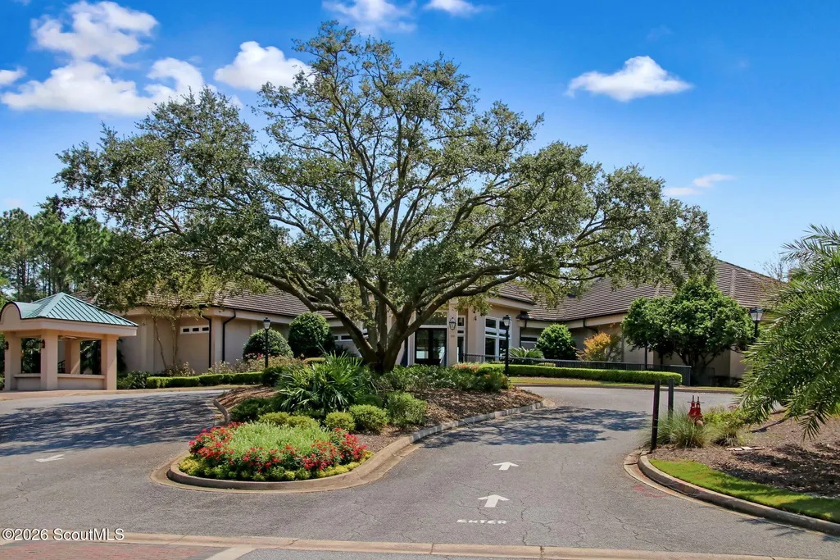
| Association Amenities | Clubhouse,Fitness Center,Gated,Golf Course,Pool,Tennis Court(s),Trail(s) |
| HOA | true |
| Attached Garage | true |
| Subdivision Name | Osprey Cove |
| Garage Y/N | true |
| Total Rooms | 7 |
| Full Baths | 3 |
| Status | Pending |
| Directions | From the West Gate of Osprey Cove, take the first left onto Cardinal Circle E. Continue to the stop sign and turn left onto Sandhill Crane. Proceed to the next stop sign and turn right onto Isles of St. Marys Way. Continue and take the second left onto Nutgall Drive. Follow Nutgall Drive and turn left onto Valonia Way. At the stop sign, turn left onto Chinquapin Drive. The home will be on the left. |
| High School | Camden County |
| City | St. Marys |
| Association Name | Osprey Cove HOA |
| Zoning Description | Residential |
| MLS Area | C1: South Camden County |
| Lot Size Square Feet | 20473.2 |
| Carport Y/N | false |
| Elementary School | Mary Lee Clark |
| Land Lease Y/N | false |
| Tax Annual Amount | 6388 |
| Home Warranty Y/N | false |
| Middle/Junior High School | St. Marys Middle School |
| Property Condition | As Is |
| Additional Parcels Y/N | false |
| Lease Considered Y/N | false |
| Virtual Tour | https://app.eastcoastvtours.com/sites/rqlxbgmb/unbranded |
| Structure Type | House |
| Standard Status | Pending |
| Occupancy Type | Owner |
| Legal Description | H/L 470 OSPREY COVE PH 4 |
Interior Features
| Interior Amenities | Breakfast Bar,Ceiling Fan(s),Kitchen Island,Separate Shower,Soaking Tub,Walk-In Closet(s) |
|---|---|
| Flooring | Carpet,Tile |
| Furnished Y/N | Unfurnished |
| Basement (Y/N) | No |
| Air Conditioning Y/N | true |
| Heating Y/N | true |
| Fireplace Y/N | false |
| Half Baths | 1 |
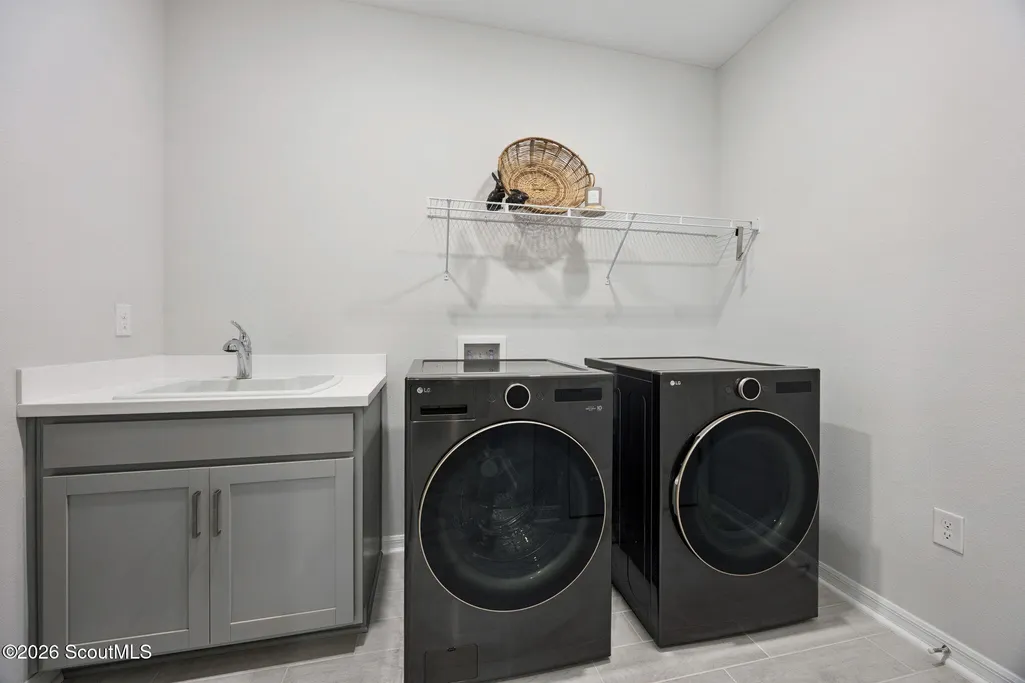
| Laundry Features | Laundry Room |
| Total Bedrooms | 4 |
| LivingAreaSource | Assessor |
| Total Baths | 4 |
Exterior Features
| Parking Features | Attached,Garage Door Opener |
|---|---|
| Lot Features | Back Yard |
| Water Source | Public |
| Lot Size Area | 20473.2 |
| Spa | false |
| Lot Size Acres | 0.47 |
| Road Surface Type | Asphalt |
| Private Pool | false |
| Waterfront Y/N | false |
| Number of Lots | 1 |
| Horse Y/N | false |
Amenities
- Foreclosure
- Views
- Short Sale
- New Construction
- Adult 55+
- Lease To Own
- No HOA Fees
- Furnished
- Primary On Main
- Air Conditioning
- Seller Finance
- Green
- Fixer Upper
- Horse
- Golf
- Fireplace
- Deck
- Garage
- Basement
- Pool
Property vs Single Family Average in 31558
Price
Taxes
Year Built
 Golden Isles Association of REALTORS® All information deemed reliable but not guaranteed. All properties are subject to prior sale, change or withdrawal. Neither listing broker(s) or information provider(s) shall be responsible for any typographical errors, misinformation, misprints and shall be held totally harmless. Listing(s) information is provided for consumer's personal, non-commercial use and may not be used for any purpose other than to identify prospective properties consumers may be
