
Primary on Main

























Address
216 Saint James Avenue, St. Simons Island, GA
Price
$ 2,150,000
Property Attributes
- MLS#2002637
- TypeSingle Family
- Listing Status Active
- CountyGlynn
- CitySt. Simons Island
- AreaS2: Mid-South SSI
- NeighborhoodHamilton Landing
- Zip31522
- StyleTraditional
- Year Built1998
- Taxes$ 11774
- Price$ 2,150,000
- Bedrooms5
- Full Bathrooms5
- Half Bathrooms1
- Sqr Footage4476
- Lot Size0.44 Acres
Data Source:
Golden Isles AOR (MYGIAR)
Property Description
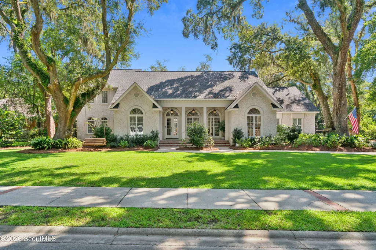
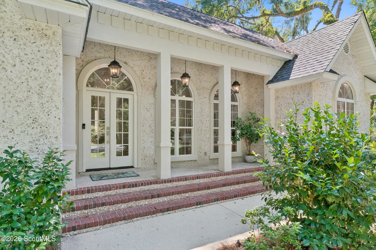
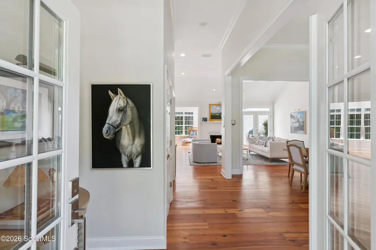
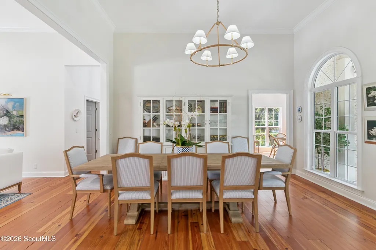
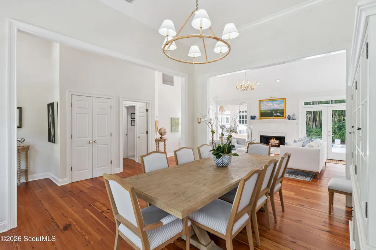
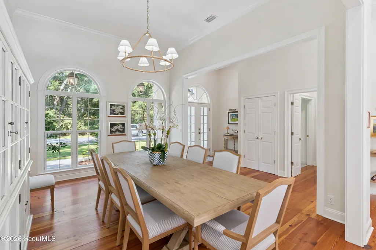
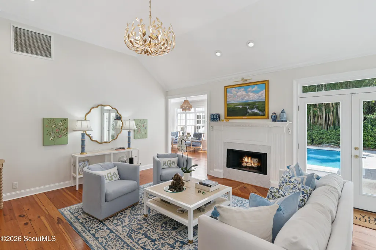
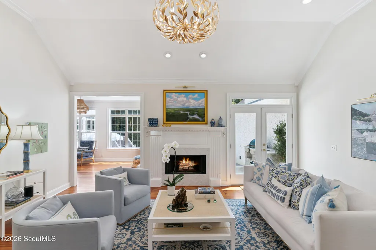
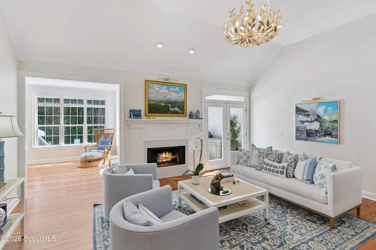
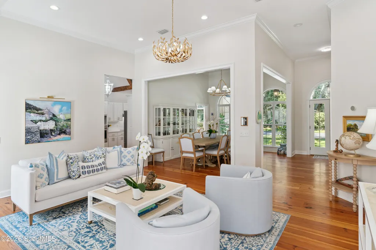
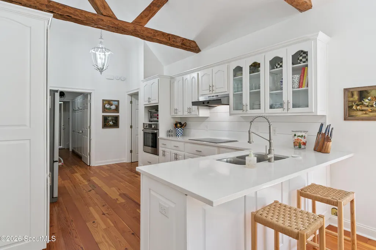
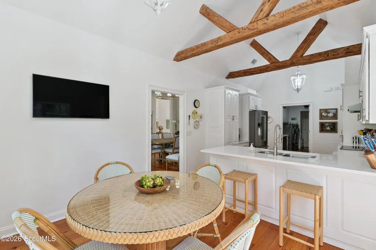
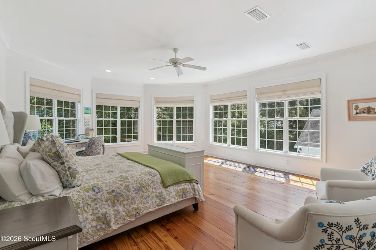
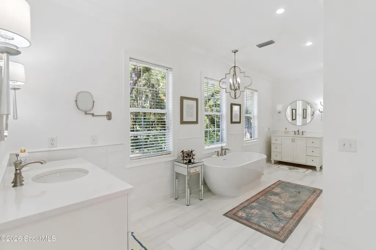
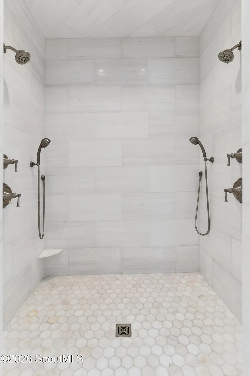
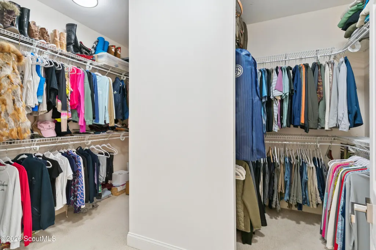
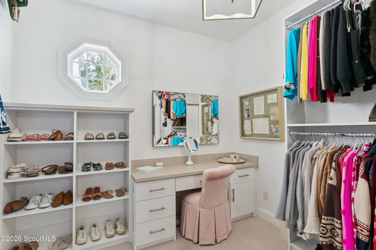
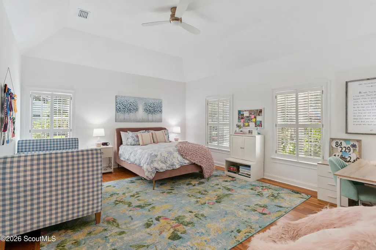
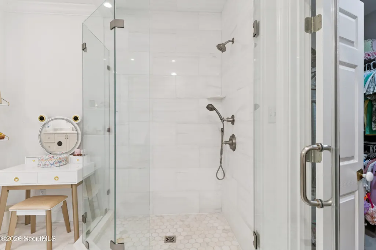
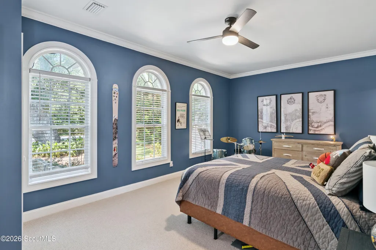
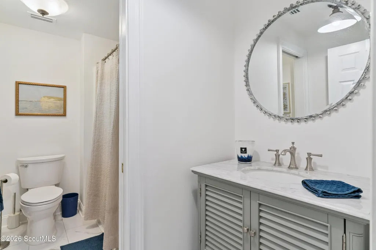
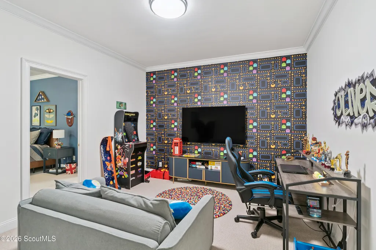
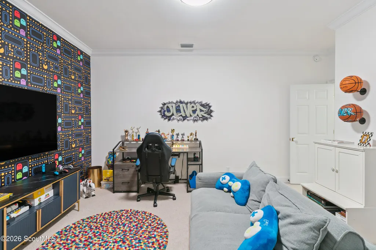
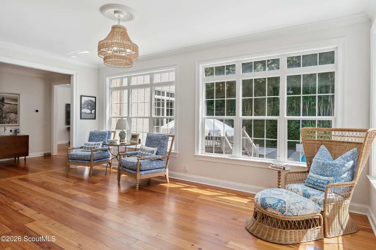
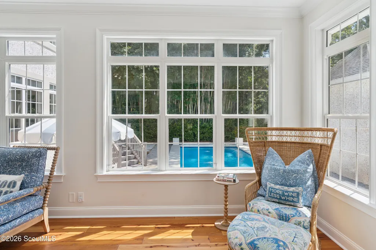
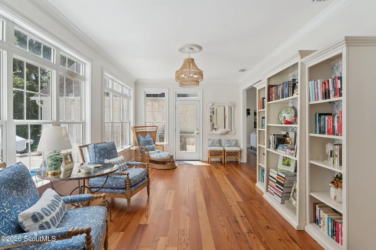
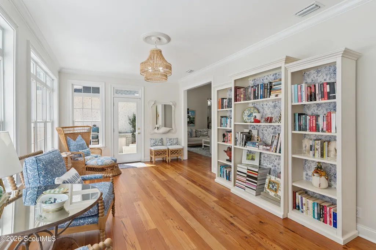
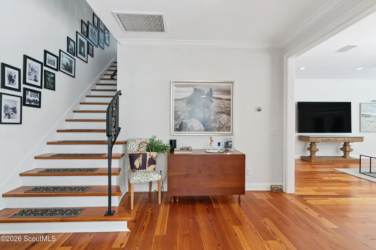
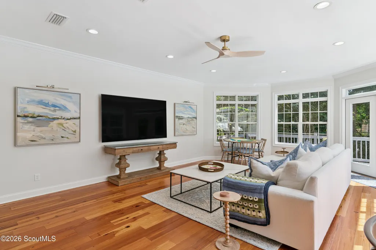
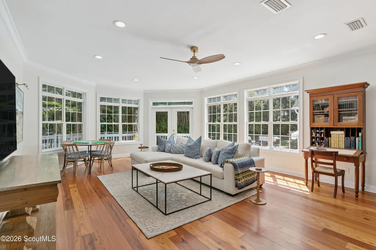
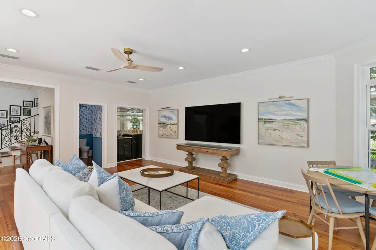
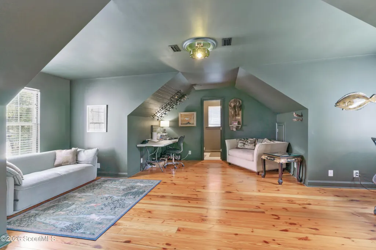
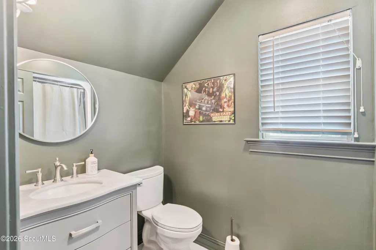
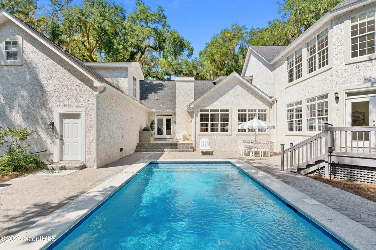
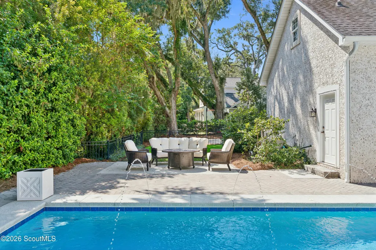
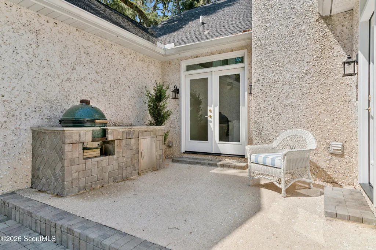
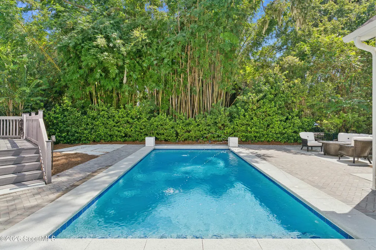
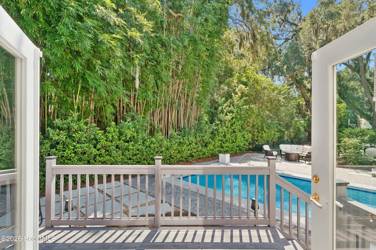
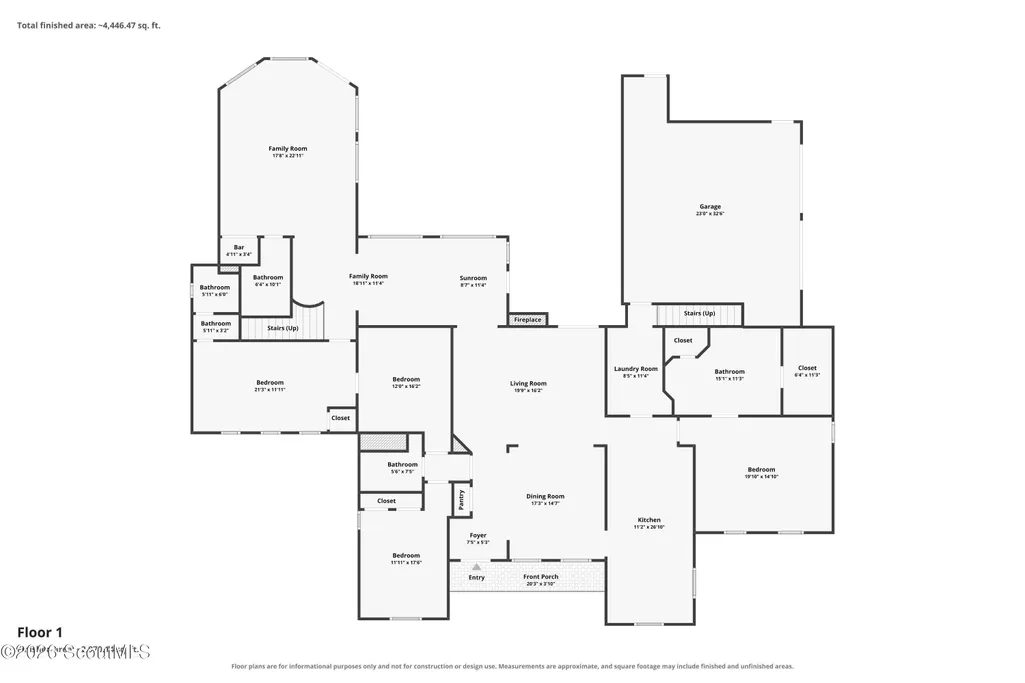
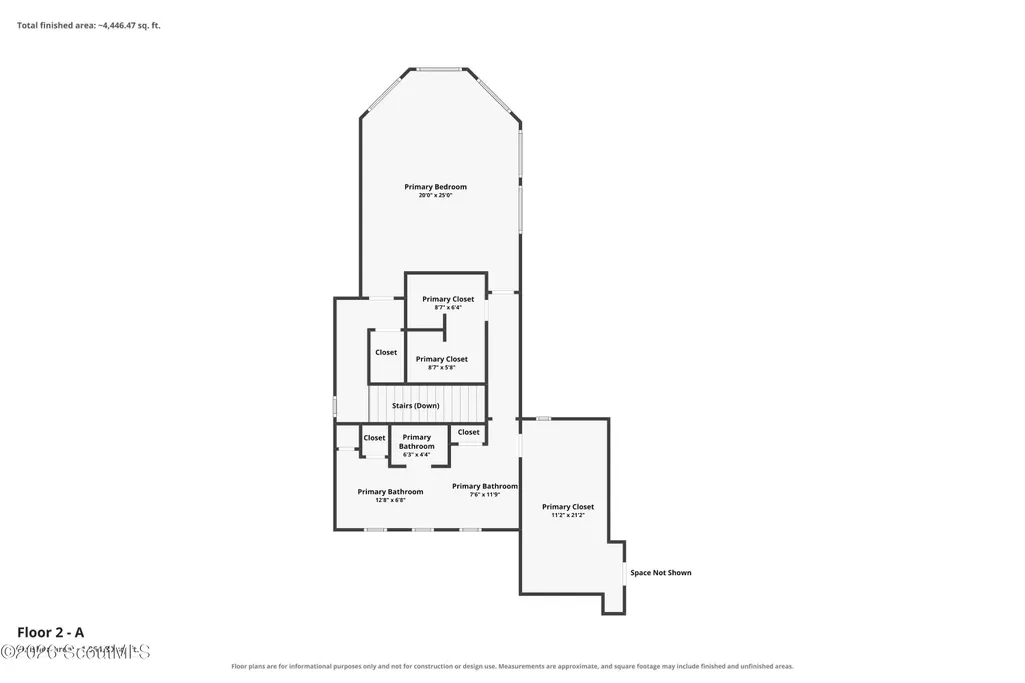
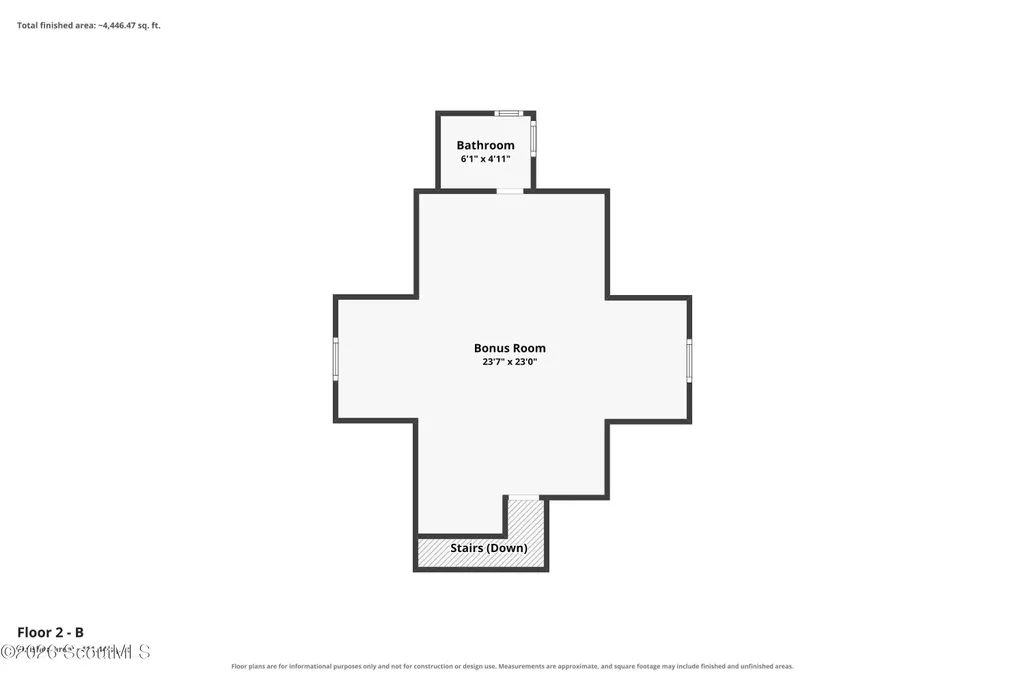
216 Saint James Avenue is a beautifully crafted coastal home in desirable Hamilton Landing. This elegant residence showcases open concept living with custom millwork, heart pine floors, and abundant natural light. The chef's kitchen features quartz countertops, premium appliances, and a charming breakfast nook perfect for morning coffee. The upstairs primary suite offers a spa style bath with double vanities, soaking tub, separate shower, and his and hers walk-in closets with built-ins. On the main level, you'll find an additional primary suite as well as spacious guest bedrooms with en-suite baths provide comfort for family and guests, while a versatile bonus room serves perfectly as an office, playroom, or home gym. The backyard pool creates a private oasis for entertaining and relaxation. Convenient mid island location near shops, restaurants, and easy access on and off the island. Hamilton Landing amenities include gated entry, park/playground, and a community dock with boat ramp.
| Elementary School | Middle School | High School |
|---|---|---|
| Oglethorpe Elementary School | Glynn Middle School Middle School | Glynn Academy High School |
| Price History | |
|---|---|
| 9/22/2026 | Listed $2,150,000 |
General Features
| Living Area | 4476 |
|---|---|
| Sewer | Public Sewer |
| Heating | Heat Pump |
| Cooling | Central Air |
| Utilities | Electricity Connected,Natural Gas Available,Sewer Connected,Water Connected |
| Possession | Close Of Escrow |
| Roof | Asphalt |
| Appliances | Disposal,Electric Range,Microwave,Range Hood,Refrigerator |
| HOA Fee | 1200 |
| Garage Spaces | 2 |
| Association Fee Includes | Maintenance Grounds |
| Patio/Porch Features | Deck,Patio |
| Architectural Style | Traditional |
| Pool Features | In Ground,Salt Water |
| Construction Materials | Frame,Tabby |
| Year Built | 1998 |
| Stories Count | 1 |
| Property Subtype | Single Family Residence |
| Tax Year | 2026 |
| Current Use | Residential |
| Community Features | Curbs,Gated,Park,Walk To School(s) |
| Assoc Fee Paid Per | Annually |
| County | Glynn |
| New Construction | false |
| Property Type | Residential |
| Association Amenities | Gated,Landscaping,Playground,Recreation Facilities |
| HOA | true |
| Attached Garage | true |
| Subdivision Name | Hamilton Landing |
| Garage Y/N | true |
| Total Rooms | 10 |
| Full Baths | 5 |
| Status | Active |
| Directions | Driving onto St. Simons, take Sea Island Road to Hamilton Landing. Once in Hamilton Landing, Turn left onto Saint James Avenue. 216 Saint James Avenue will be on the right. |
| High School | Glynn Academy |
| City | St. Simons Island |
| Association Name | Hamilton Landing Property Owners Association |
| Zoning Description | Residential |
| MLS Area | S2: Mid-South SSI |
| Lot Size Square Feet | 19166.4 |
| Carport Y/N | false |
| Elementary School | Oglethorpe |
| Tax Annual Amount | 11774.89 |
| Middle/Junior High School | Glynn Middle School |
| Lease Considered Y/N | false |
| Virtual Tour | https://www.propertypanorama.com/instaview/golden_isles/2002637 |
| Structure Type | House |
| Standard Status | Active |
| Occupancy Type | Owner |
| Legal Description | 126 Hamilton Landing P-5 |
Interior Features
| Interior Amenities | Beamed Ceilings,Breakfast Bar,Double Vanity,Pantry,Primary on First Floor,Primary Suite,Recessed Lighting,Separate Shower,Soaking Tub,Vaulted Ceiling(s) |
|---|---|
| Flooring | Wood |
| Total Fireplaces | 1 |
| Fireplace Features | Living Room |
| Total Stories | 2 |
| Common Walls | No Common Walls |
| Air Conditioning Y/N | true |
| Heating Y/N | true |
| Fireplace Y/N | true |
| Half Baths | 1 |
| Laundry Features | Electric Dryer Hookup,Laundry Room,Washer Hookup |
| Total Bedrooms | 5 |
| LivingAreaSource | Assessor |
| Total Baths | 6 |
Exterior Features
| Parking Features | Driveway,Garage Faces Side |
|---|---|
| Water Source | Public |
| Lot Size Area | 19166.4 |
| Spa | false |
| Lot Size Acres | 0.44 |
| Road Surface Type | Asphalt |
| Private Pool | true |
| Waterfront Y/N | false |
| Road Frontage Type | Private Road |
Amenities
- Foreclosure
- Views
- Short Sale
- New Construction
- Adult 55+
- Lease To Own
- No HOA Fees
- Furnished
- Primary On Main
- Air Conditioning
- Seller Finance
- Green
- Fixer Upper
- Horse
- Golf
- Fireplace
- Deck
- Garage
- Basement
- Pool
Property vs Single Family Average in 31522
Price
Taxes
Year Built
In The Neighborhood
Fixer Upper
St. Simons Island
$ 2,499,000
- Type
- Single Family
- Size
- 5,230 SqFt
- Rooms
- 5 Beds + 4.5 Baths
New Construction
St. Simons Island
$ 2,500,000
- Type
- Single Family
- Size
- 4,005 SqFt
- Rooms
- 4 Beds + 4.5 Baths
Fixer Upper
St. Simons Island
$ 2,595,000
- Type
- Single Family
- Size
- 5,230 SqFt
- Rooms
- 5 Beds + 4.5 Baths
 Golden Isles Association of REALTORS® All information deemed reliable but not guaranteed. All properties are subject to prior sale, change or withdrawal. Neither listing broker(s) or information provider(s) shall be responsible for any typographical errors, misinformation, misprints and shall be held totally harmless. Listing(s) information is provided for consumer's personal, non-commercial use and may not be used for any purpose other than to identify prospective properties consumers may be
