
Waterfront - Primary on Main




















Address
135 Rice Mill Street, St. Simons Island, GA
Price
$ 989,900
Property Attributes
- MLS#2002544
- TypeSingle Family
- Listing Status Active
- CountyGlynn
- CitySt. Simons Island
- AreaS4: North SSI
- NeighborhoodHampton Plantation
- Zip31522
- StyleOther
- Year Built2012
- Taxes$ 2218
- Price$ 989,900
- Bedrooms4
- Full Bathrooms3
- Half Bathrooms0
- Sqr Footage2487
- Lot Size0.42 Acres
Data Source:
Golden Isles AOR (MYGIAR)
Property Description
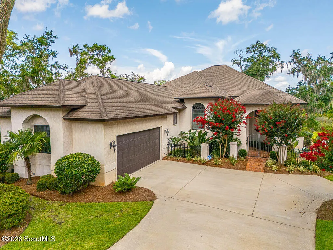
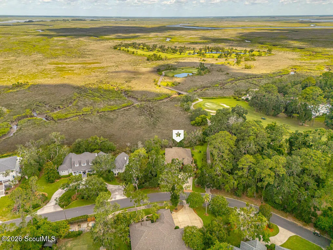
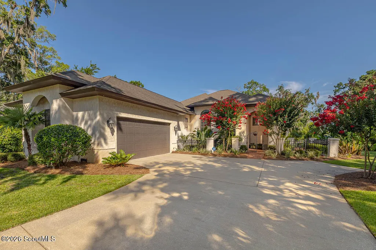
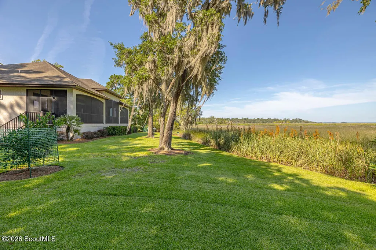
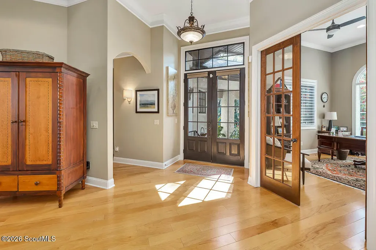
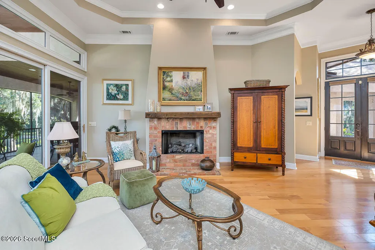
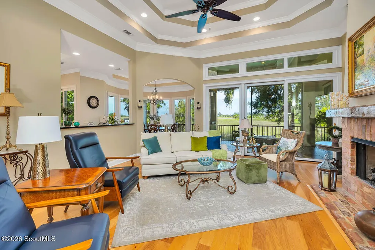
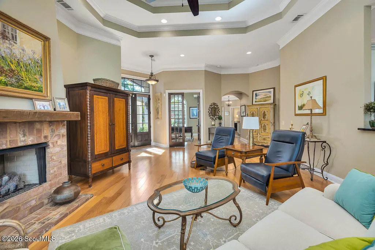
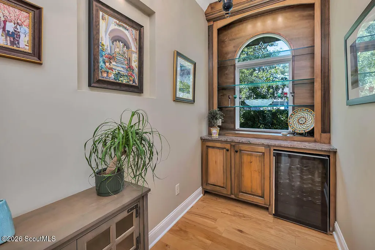
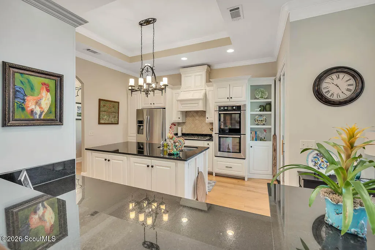
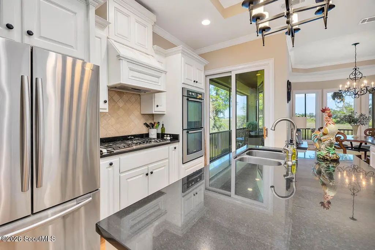
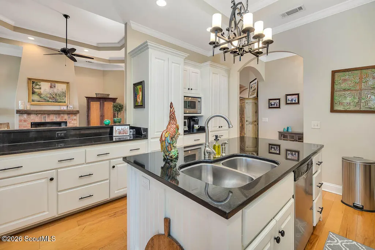
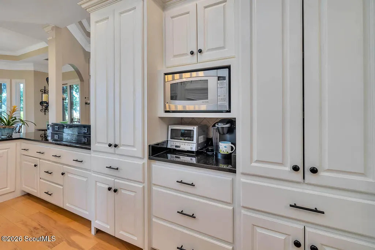
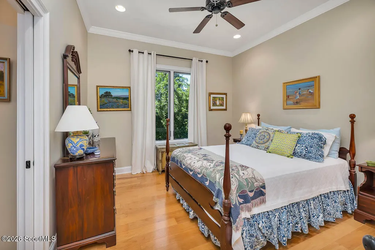
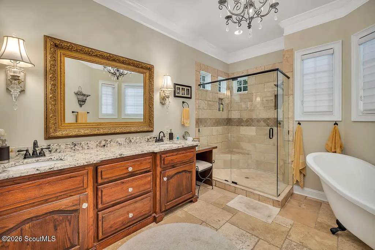
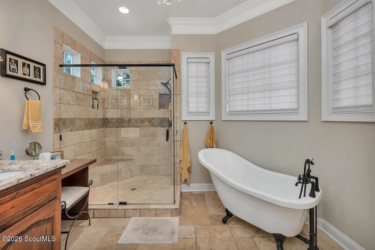
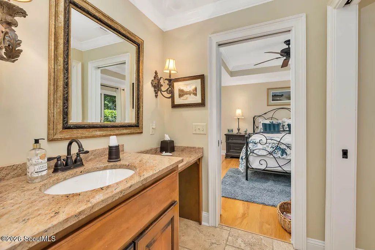
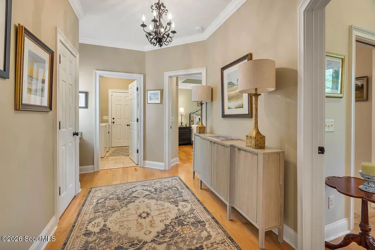
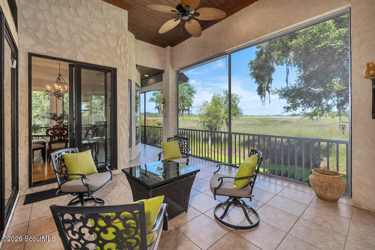
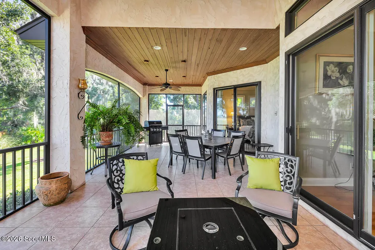
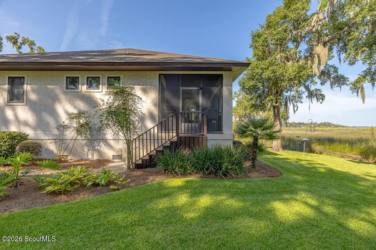
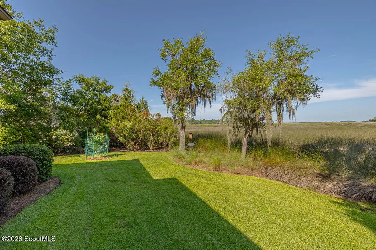
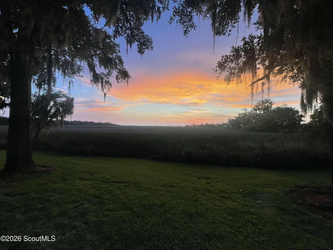
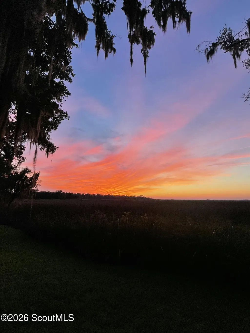
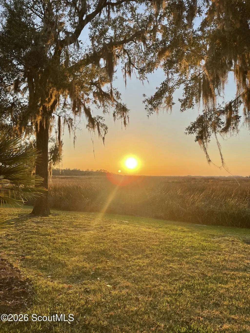
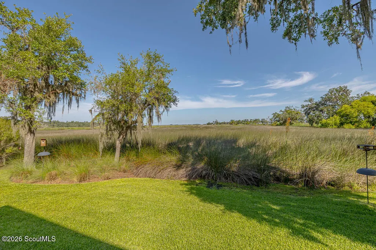
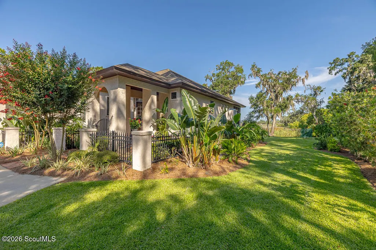
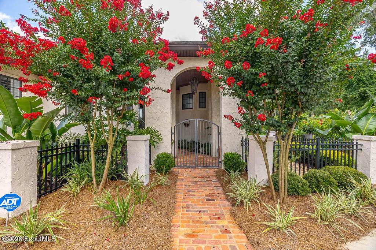
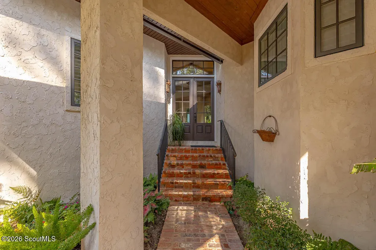
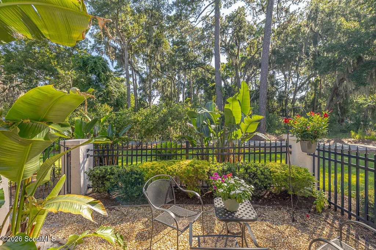
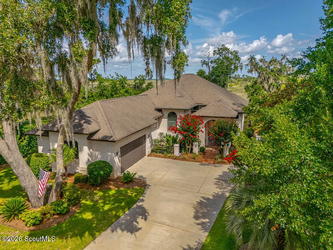
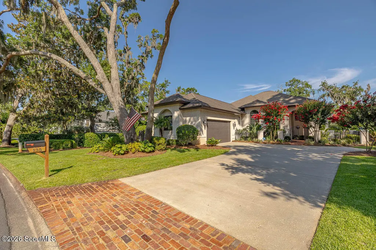
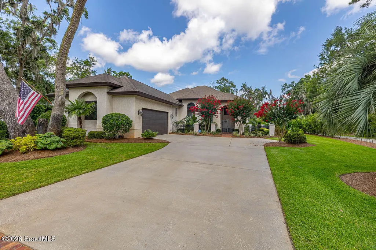
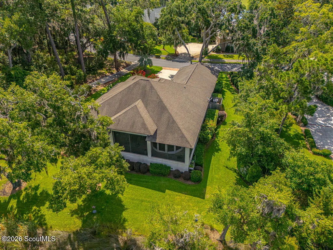
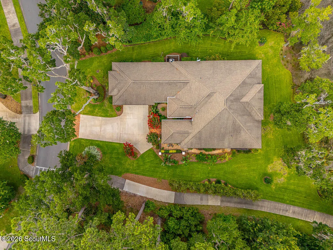
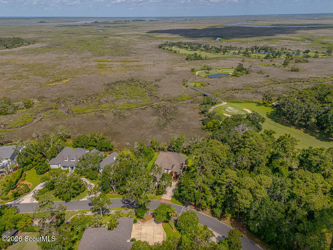
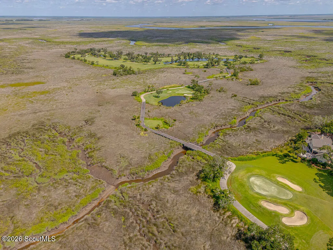
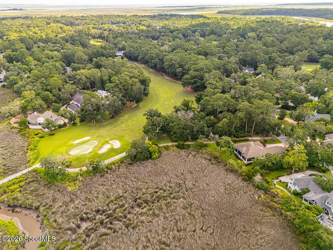
Welcome to coastal living at its finest on beautiful St. Simons Island! This charming 4-bedroom, 3-bath home offers 2,487 square feet of comfortable living space with stunning views of the 11th hole of the King & Prince Golf Course and peaceful marsh views, creating a picturesque setting that beautifully captures the natural charm of the island. The inviting interior features beautiful hardwood floors, tray ceilings, crown molding, bay windows, and a cozy fireplace with built-in bookcases. The well-appointed kitchen offers stainless steel appliances, a double oven, and a convenient wine bar, making it ideal for everyday living and entertaining. The spacious primary suite features a beautifully appointed bath with a double vanity. Step outside to the screened-in back porch and enjoy the best of the surrounding landscape. Take in stunning views of the 11th hole of the King & Prince Golf Course, peaceful marsh vistas, and the ever-changing coastal scenery. Whether you're enjoying your morning coffee or relaxing in the evening coastal breeze, the porch offers an inviting place to appreciate the beauty of St. Simons Island. And at day's end, experience some of the best sunsets on St. Simons Island, as the sky comes alive over the marsh and golf course. With its timeless details, comfortable layout, beautiful golf course and marsh views, and spectacular sunsets, this home captures the relaxed elegance of St. Simons Island living—where golf course vistas, serene marshlands, coastal breezes, and unforgettable sunsets are part of everyday life.
| Elementary School | Middle School | High School |
|---|---|---|
| Oglethorpe Elementary School | Glynn Middle School Middle School | Glynn Academy High School |
| Price History | |
|---|---|
| 9/16/2026 | Listed $989,900 |
General Features
| Living Area | 2487 |
|---|---|
| Sewer | Public Sewer |
| Heating | Central,Electric |
| Cooling | Ceiling Fan(s),Central Air,Electric |
| Utilities | Electricity Connected,Sewer Connected,Water Connected |
| Roof | Composition |
| Appliances | Dishwasher,Double Oven,Dryer,Microwave,Range,Refrigerator,Wall Oven,Washer,Wine Cooler |
| HOA Fee | 1300 |
| Garage Spaces | 2 |
| Association Fee Includes | Maintenance Grounds,Utilities,Other |
| Patio/Porch Features | Covered,Enclosed,Porch,Screened |
| Architectural Style | Other |
| Construction Materials | Stucco |
| Year Built | 2012 |
| View | Other |
| Stories Count | 1 |
| Property Subtype | Single Family Residence |
| Tax Year | 2025 |
| Assoc Fee Paid Per | Annually |
| County | Glynn |
| New Construction | false |
| Property Type | Residential |
| Association Amenities | Gated |
| HOA | true |
| Attached Garage | true |
| Subdivision Name | Hampton Plantation |
| Garage Y/N | true |
| Total Rooms | 7 |
| Full Baths | 3 |
| Status | Active |
| Directions | Turn left off of Hampton Point Dr onto Butler Lake Dr. Then take a left turn onto Rice Mill St. Property will be on left. |
| High School | Glynn Academy |
| City | St. Simons Island |
| Association Name | Hampton Plantation POA |
| MLS Area | S4: North SSI |
| Lot Size Square Feet | 18295.2 |
| Elementary School | Oglethorpe |
| Tax Annual Amount | 2218.87 |
| Middle/Junior High School | Glynn Middle School |
| Virtual Tour | https://www.propertypanorama.com/instaview/golden_isles/2002544 |
| Structure Type | House |
| Standard Status | Active |
| Legal Description | 135 Hampton Plantation |
Interior Features
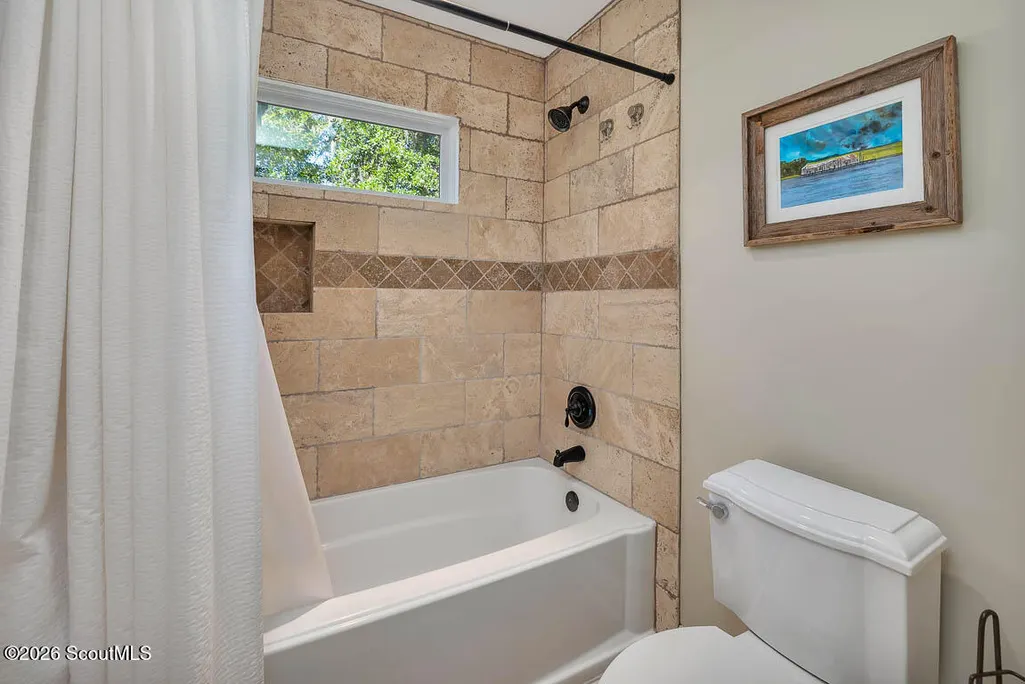
| Interior Amenities | Bookcases,Built-in Features,Ceiling Fan(s),Crown Molding,Double Vanity,High Ceilings,Kitchen Island,Primary on First Floor,Primary Suite,Recessed Lighting,Separate Shower,Shower Only,Single Vanity,Soaking Tub,Tray Ceiling(s),Tub/Shower Combo |
|---|---|
| Flooring | Hardwood,Tile |
| Total Fireplaces | 1 |
| Fireplace Features | Gas Log,Living Room |
| Air Conditioning Y/N | true |
| Heating Y/N | true |
| Window Features | Bay Window(s) |
| Fireplace Y/N | true |
| Laundry Features | Gas Dryer Hookup,Laundry Room,Washer Hookup |
| Total Bedrooms | 4 |
| LivingAreaSource | Other |
| Total Baths | 3 |
Exterior Features
| Fencing | Fenced,Picket,Wrought Iron |
|---|---|
| Parking Features | Attached,Driveway,Garage Faces Side,Paved |
| Lot Features | Back Yard |
| Water Source | Public |
| Lot Size Area | 18295.2 |
| Spa | false |
| Lot Size Acres | 0.42 |
| Private Pool | false |
| Waterfront Y/N | true |
Amenities
- Foreclosure
- Views
- Short Sale
- New Construction
- Adult 55+
- Lease To Own
- No HOA Fees
- Furnished
- Primary On Main
- Air Conditioning
- Seller Finance
- Green
- Fixer Upper
- Horse
- Golf
- Fireplace
- Deck
- Garage
- Basement
- Pool
Property vs Single Family Average in 31522
Price
Taxes
Year Built
In The Neighborhood
Primary On Main
St. Simons Island
$ 650,000
- Type
- Single Family
- Size
- 2,939 SqFt
- Rooms
- 4 Beds + 3.5 Baths
 Golden Isles Association of REALTORS® All information deemed reliable but not guaranteed. All properties are subject to prior sale, change or withdrawal. Neither listing broker(s) or information provider(s) shall be responsible for any typographical errors, misinformation, misprints and shall be held totally harmless. Listing(s) information is provided for consumer's personal, non-commercial use and may not be used for any purpose other than to identify prospective properties consumers may be
