
Waterfront - New Construction - Primary on Main - Eco Friendly























Address
108 Harbor Pointe Drive, Brunswick, GA
Price
$ 724,000
Property Attributes
- MLS#2002472
- TypeSingle Family
- Listing Status Active
- CountyGlynn
- CityBrunswick
- AreaG2: North Glynn County
- NeighborhoodOak Grove Island
- Zip31523
- StyleLow Country, Traditional
- Year Built2026
- Taxes$ 962
- Price$ 724,000
- Bedrooms5
- Full Bathrooms4
- Half Bathrooms0
- Sqr Footage2764
- Lot Size1 Acres
Data Source:
Golden Isles AOR (MYGIAR)
Property Description
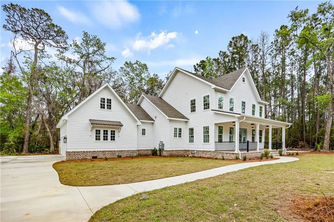
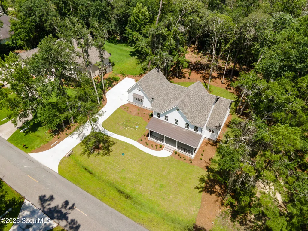
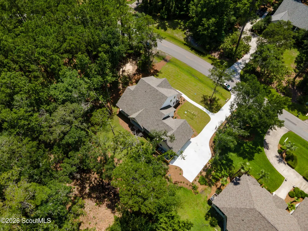
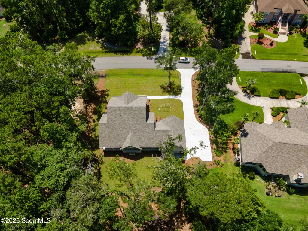
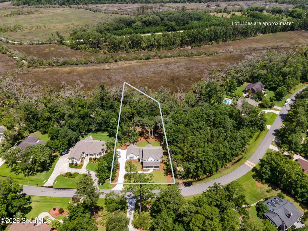
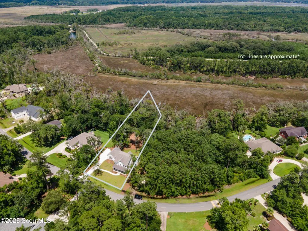
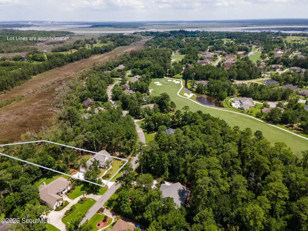
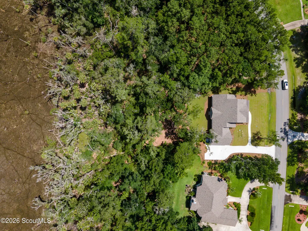
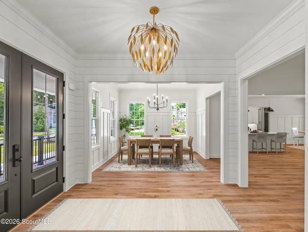
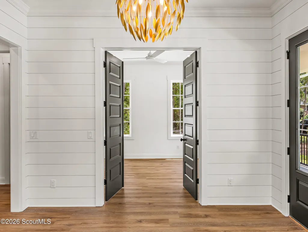
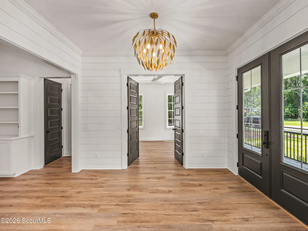
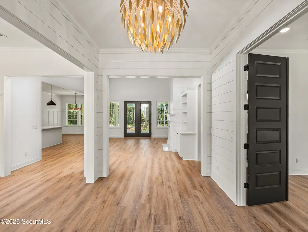
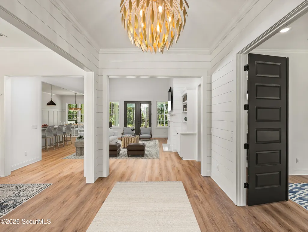
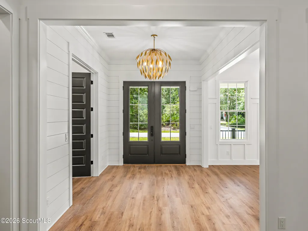
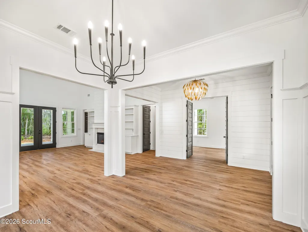
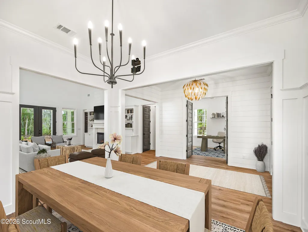
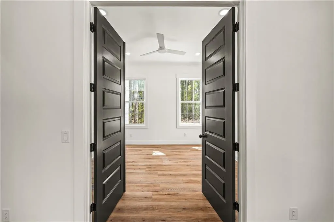
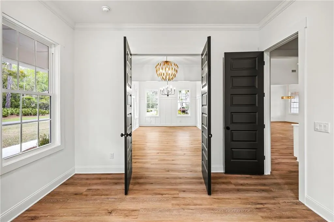
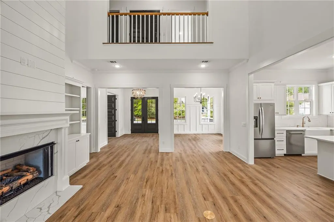
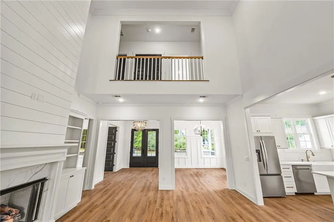
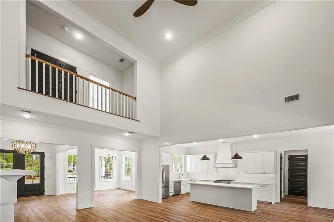
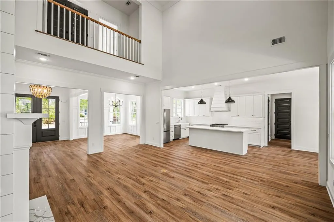
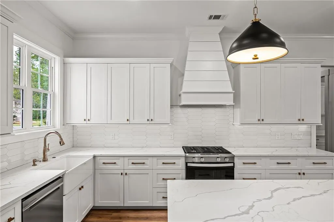
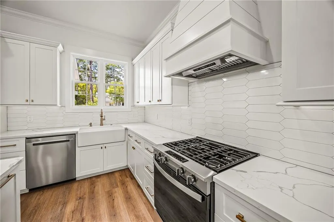
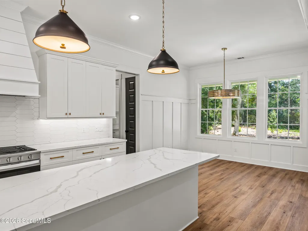
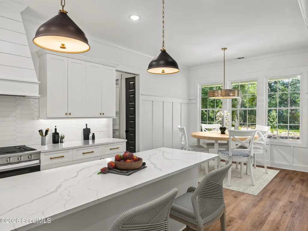
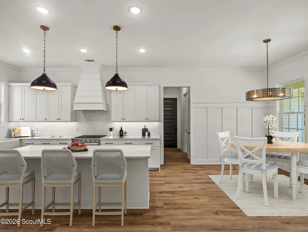
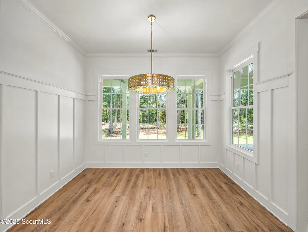
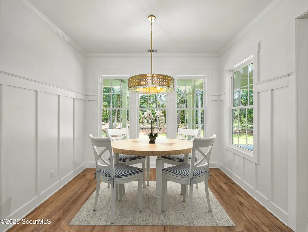
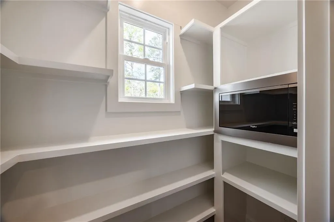
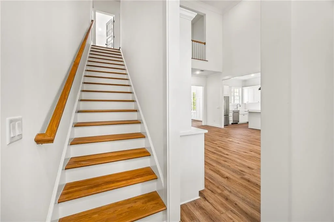
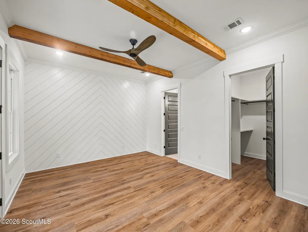
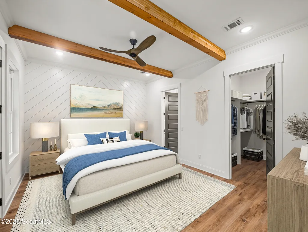
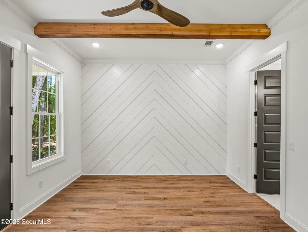
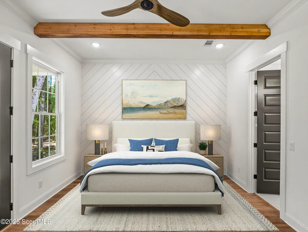
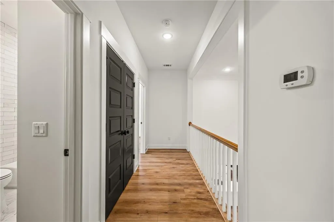
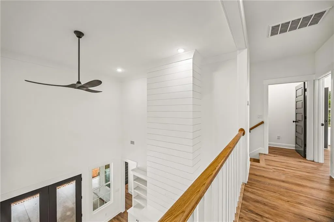
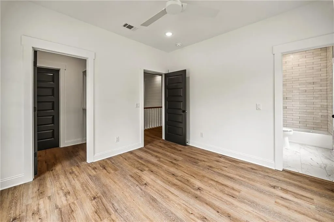
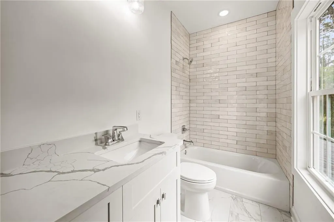
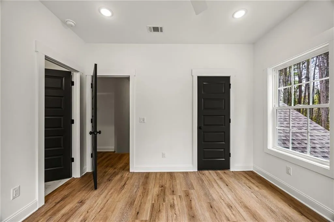
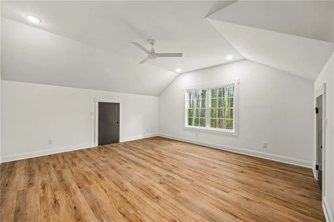
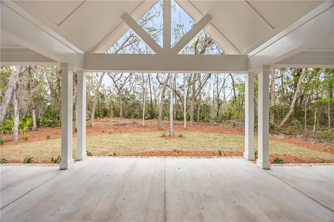
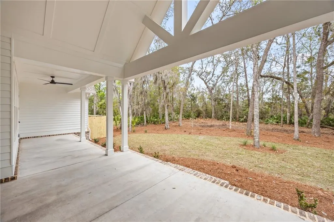
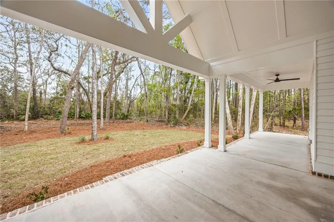
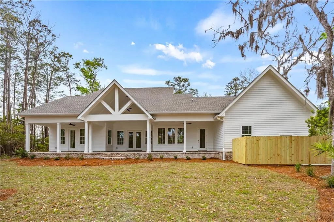
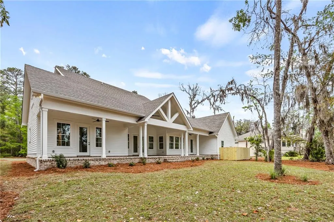
This stunning Davenport Homes new construction marsh-front home allows you to experience the best of coastal living with timeless coastal architecture and elevated finishes throughout. Highlights include a light-filled two story great room, chef's kitchen with spacious pantry, a main level primary suite with a shiplap accent wall, four additional bedrooms upstairs, an enormous back porch, private backyard, and so much more. The home is situated on just over an acre of property and has plenty of room for a future pool. Built by Davenport Homes is 2026, this home comes with the peace of mind of a 1 year builders warranty and multi-year manufacturer warranties on all of the plumbing trims, flooring and mechanicals. Oak Grove Island is home to the Heritage Oaks Golf Club and the Oak Grove Island Yacht Club. So, watch the wildlife at the marshes edge from your back porch, get in a round of golf with friends or launch your boat for a day of fishing or cruising from the neighborhood marina-108 Harbor Pointe has it all! Home is virtually staged in some photos.
| Price History | |
|---|---|
| 9/14/2026 | Listed $724,000 |
General Features
| Living Area | 2764 |
|---|---|
| Sewer | Septic Tank |
| Heating | Central,Electric |
| Cooling | Central Air,Electric |
| Utilities | Cable Available,Electricity Available,Water Available,Propane,Underground Utilities |
| Possession | Negotiable |
| Roof | Asphalt |
| Appliances | Dishwasher,Disposal,Microwave,Range,Range Hood,Refrigerator,Self Cleaning Oven |
| HOA Fee | 1385 |
| Garage Spaces | 3 |
| Association Fee Includes | Maintenance Grounds |
| Patio/Porch Features | Front Porch,Terrace |
| Architectural Style | Low Country,Traditional |
| Security Features | Smoke Detector(s) |
| Construction Materials | Board & Batten Siding,Brick,HardiPlank Type,Spray Foam Insulation |
| Year Built | 2026 |
| View | Natural Landscape,Neighborhood |
| Property Subtype | Single Family Residence |
| Tax Year | 2025 |
| Community Features | Gated |
| Assoc Fee Paid Per | Annually |
| County | Glynn |
| New Construction | true |
| Property Type | Residential |
| Association Amenities | Gated,Pavilion,Pool |
| HOA | true |
| Attached Garage | true |
| Energy Efficient | Insulation,Thermostat |
| Subdivision Name | Oak Grove Island |
| Garage Y/N | true |
| Total Rooms | 15 |
| Full Baths | 4 |
| Special Listing Conditions | Other |
| Status | Active |
| Directions | I-95 South, Exit Jessup, Turn Right onto HWY 341, Cross railroad tracks and turn Left onto Oak Grove Island Rd, pass through gate and take first Left onto Harbor Pointe Dr, 108 Harbor Pointe Drive is on Left. |
| City | Brunswick |
| Body of Water | Marsh |
| Association Name | Oak Grove Island Property Owners Association |
| MLS Area | G2: North Glynn County |
| Lot Size Square Feet | 43560 |
| Carport Y/N | false |
| Listing Terms | 1031 Exchange,Cash,Conventional |
| Property Attached Y/N | false |
| Tax Annual Amount | 962.96 |
| Home Warranty Y/N | true |
| Virtual Tour | https://www.propertypanorama.com/instaview/golden_isles/2002472 |
| Builder Name | Davenport Homes |
| Standard Status | Active |
| Occupancy Type | Vacant |
| Legal Description | 5 Oak Grove Isl Plant P-2 |
Interior Features
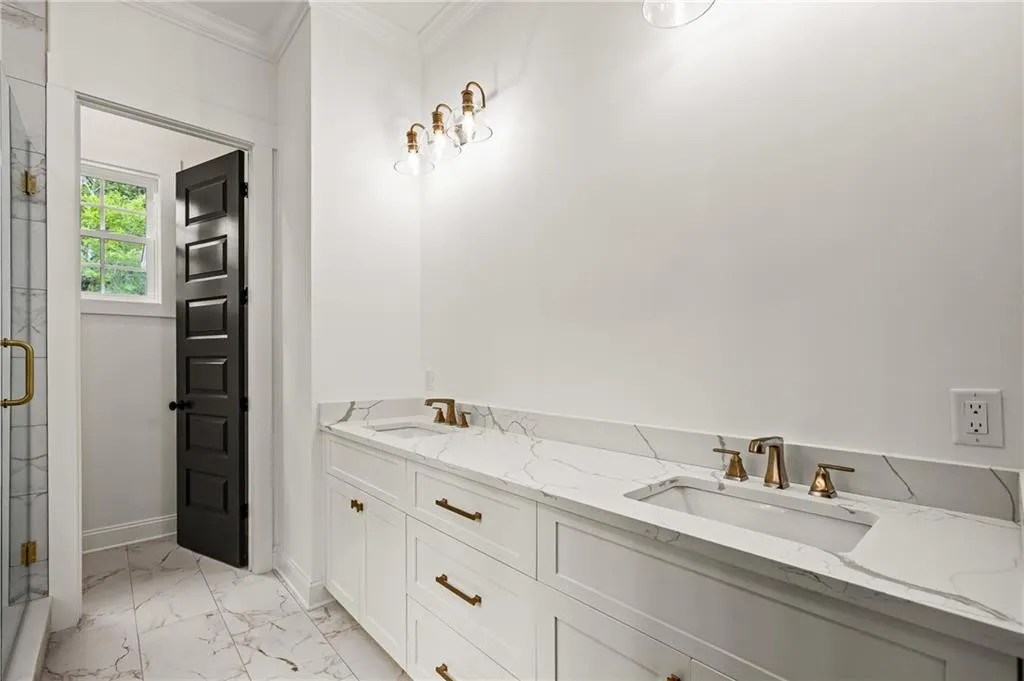
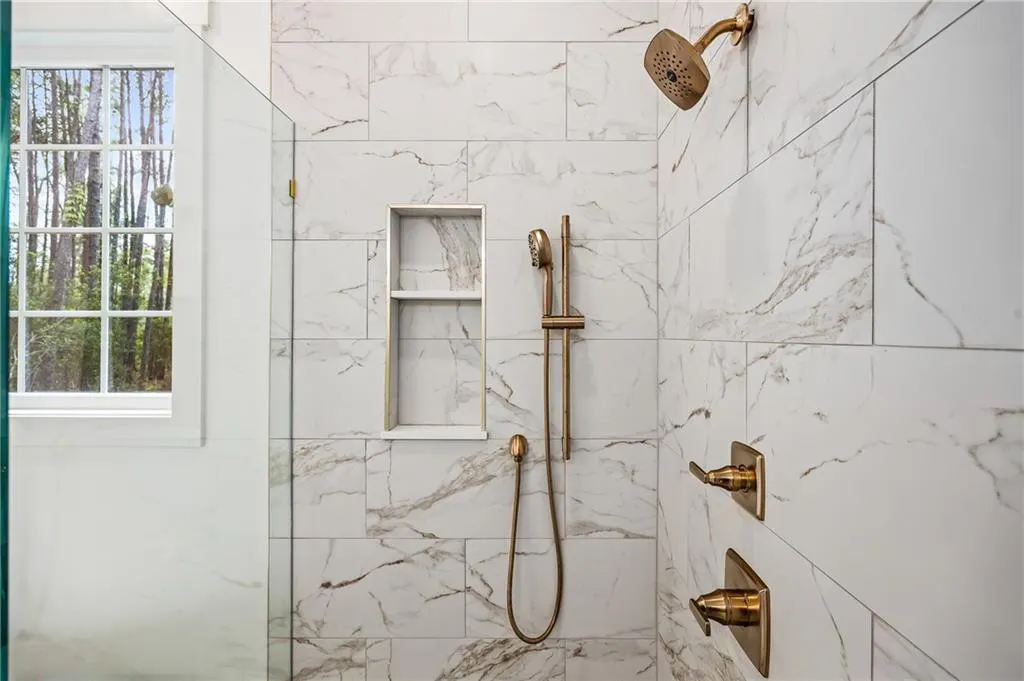
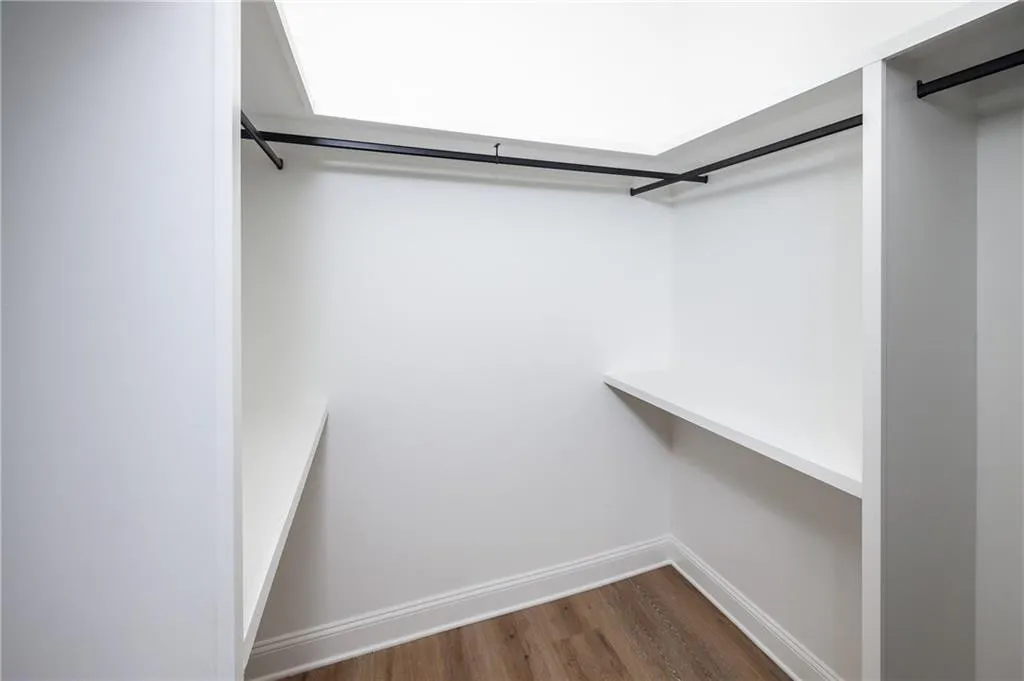
| Interior Amenities | Bookcases,Breakfast Bar,Built-in Features,Ceiling Fan(s),Crown Molding,Double Vanity,High Ceilings,High Speed Internet,Kitchen Island,Lock Out Floor Plan,Open Staircase,Pantry,Primary on First Floor,Primary Suite,Separate Shower,Tub Only,Walk-In Closet(s),Wired for Data |
|---|---|
| Flooring | Tile |
| Total Fireplaces | 1 |
| Fireplace Features | Gas Log,Great Room |
| Basement (Y/N) | No |
| Air Conditioning Y/N | true |
| Heating Y/N | true |
| Fireplace Y/N | true |
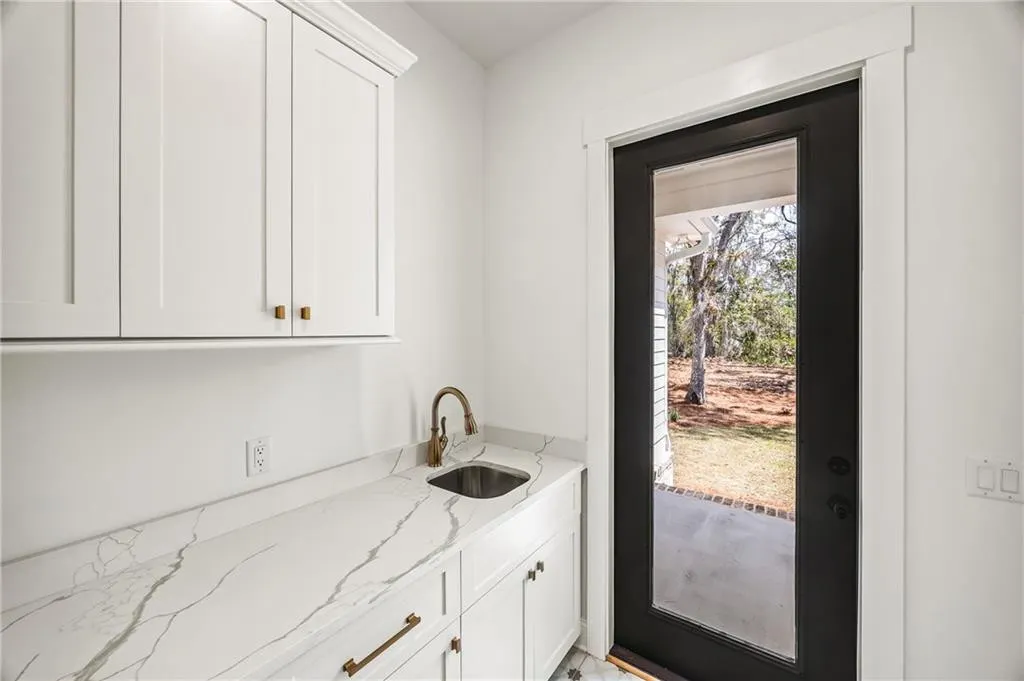
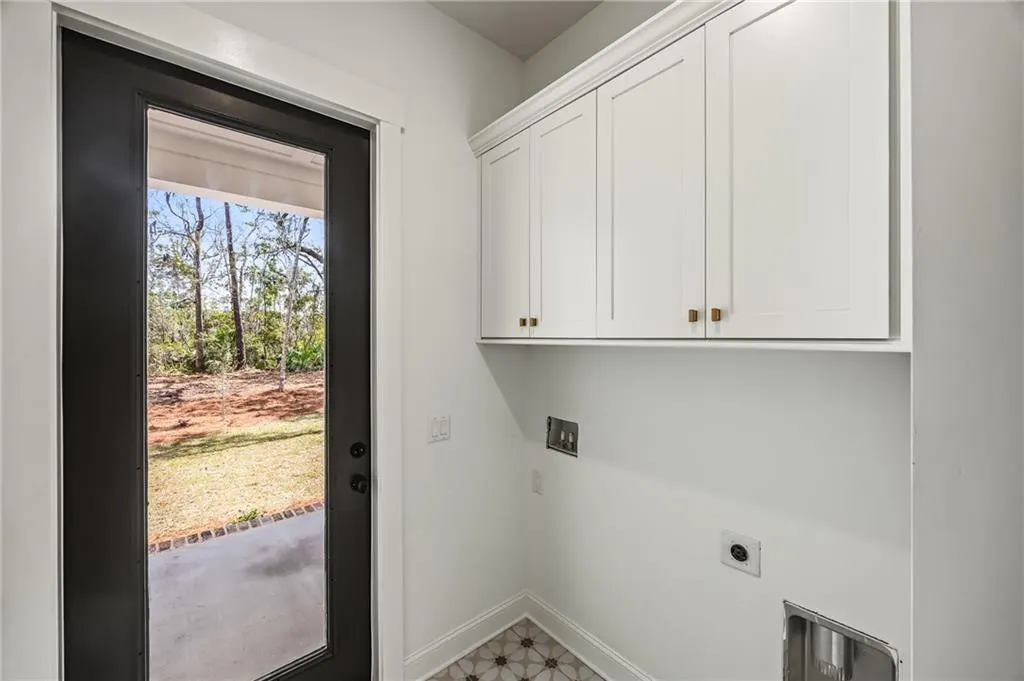
| Laundry Features | Electric Dryer Hookup,Gas Dryer Hookup,Laundry Room,Sink,Washer Hookup |
| Total Bedrooms | 5 |
| Total Baths | 4 |
Exterior Features
| Exterior Amenities | Columns |
|---|---|
| Parking Features | Attached,Garage Door Opener,Garage Faces Rear,Garage Faces Side,Other |
| Lot Features | Landscaped,Level,Private,Sprinklers In Front,Sprinklers In Rear |
| Water Source | Public |
| Lot Size Area | 43560 |
| Foundation Details | Raised,Slab |
| Spa | false |
| Lot Size Acres | 1 |
| Road Surface Type | Asphalt |
| Private Pool | false |
| Waterfront Y/N | true |
| Road Frontage Type | Private Road |
| Horse Y/N | false |
Amenities
- Foreclosure
- Views
- Short Sale
- New Construction
- Adult 55+
- Lease To Own
- No HOA Fees
- Furnished
- Primary On Main
- Air Conditioning
- Seller Finance
- Green
- Fixer Upper
- Horse
- Golf
- Fireplace
- Deck
- Garage
- Basement
- Pool
Property vs Single Family Average in 31523
Price
Taxes
Year Built
 Golden Isles Association of REALTORS® All information deemed reliable but not guaranteed. All properties are subject to prior sale, change or withdrawal. Neither listing broker(s) or information provider(s) shall be responsible for any typographical errors, misinformation, misprints and shall be held totally harmless. Listing(s) information is provided for consumer's personal, non-commercial use and may not be used for any purpose other than to identify prospective properties consumers may be
