
Fixer Upper
Address
110 Cay Trc Trace, Brunswick, GA
Price
$ 385,000
Property Attributes
- MLS#2002449
- TypeSingle Family
- Listing Status Active
- CountyGlynn
- CityBrunswick
- AreaG2: North Glynn County
- NeighborhoodMarshes Of Mackay
- Zip31525
- StyleTraditional
- Year Built1988
- Taxes$ 2775
- Price$ 385,000
- Bedrooms3
- Full Bathrooms2
- Half Bathrooms1
- Sqr Footage1837
- Lot Size1.21 Acres
Data Source:
Golden Isles AOR (MYGIAR)
Property Description
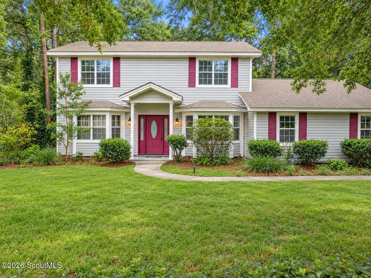
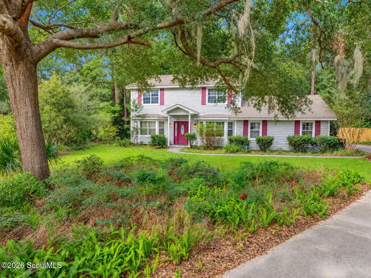
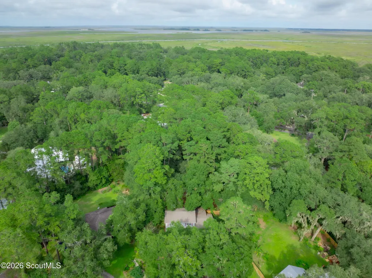
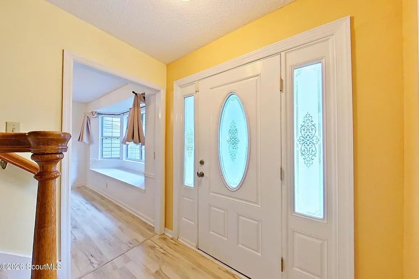
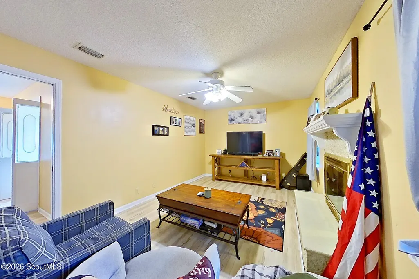
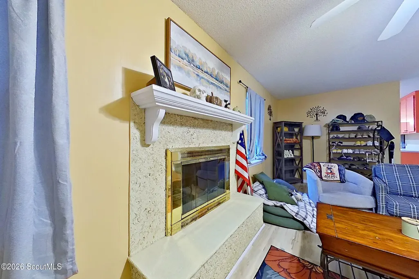
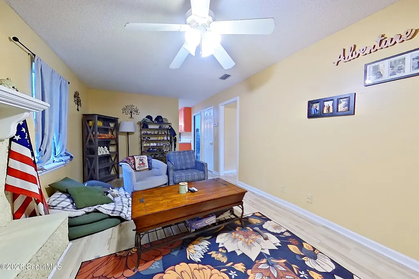
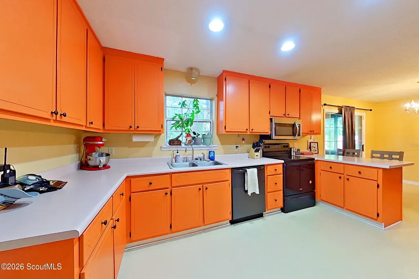
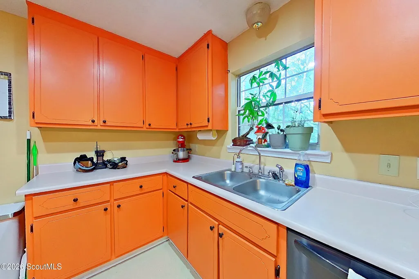
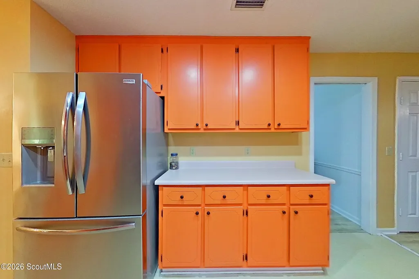
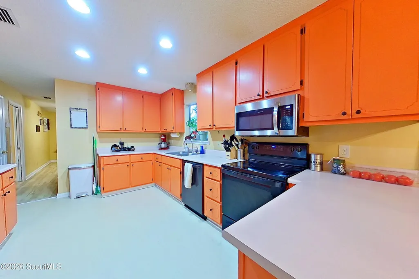
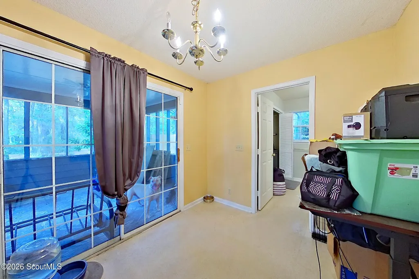
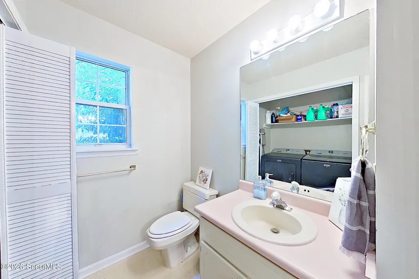
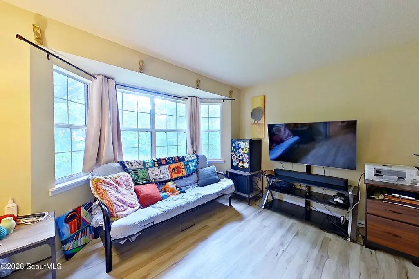
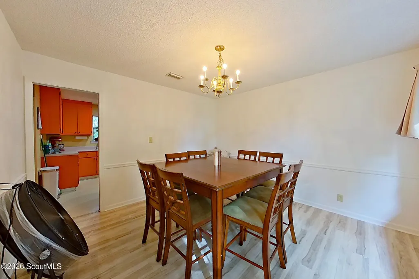
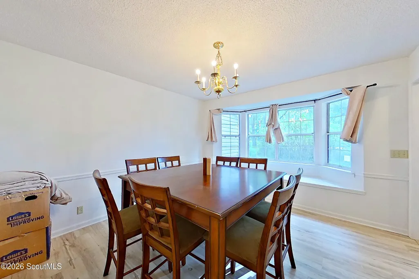
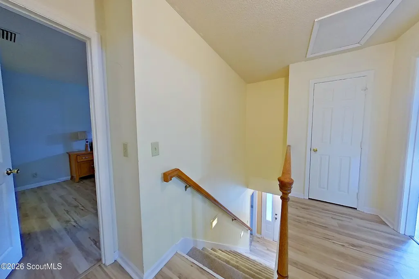
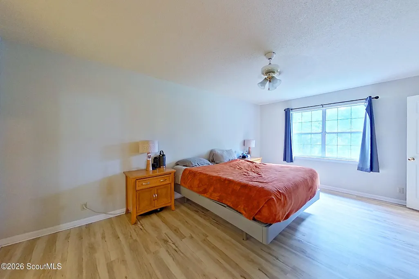
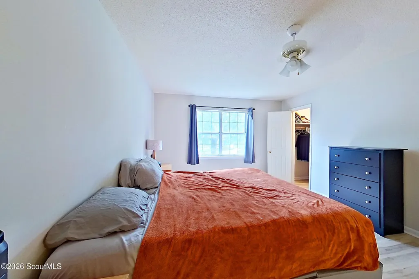
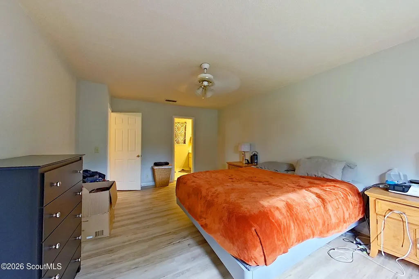
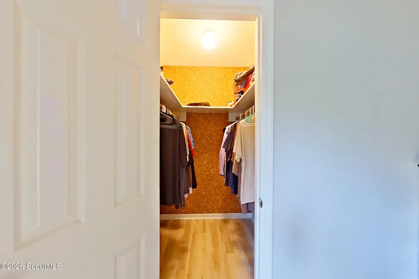
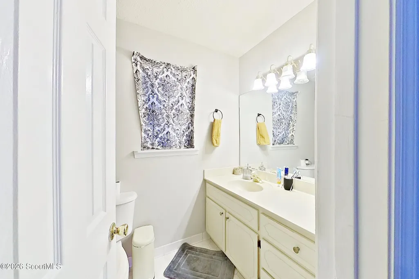
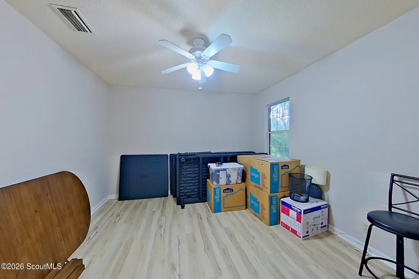
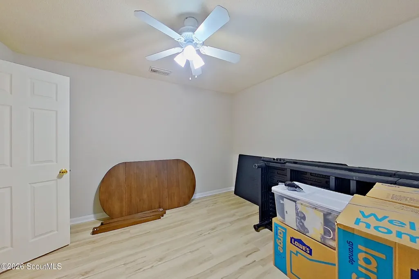
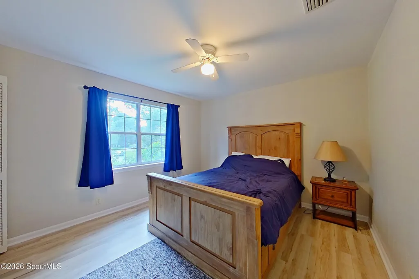
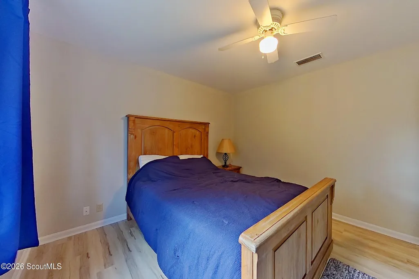
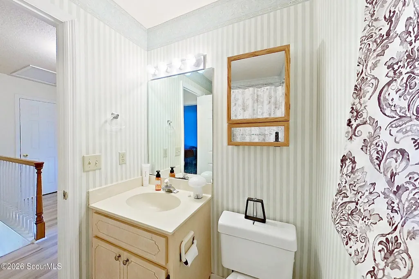
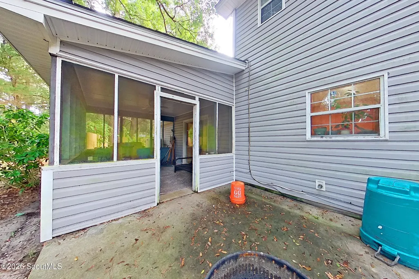
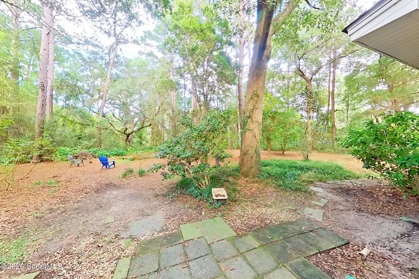
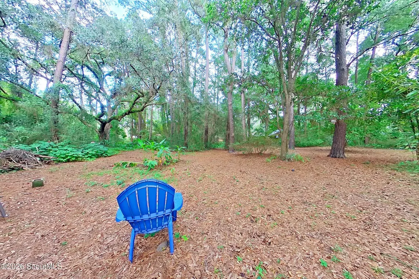
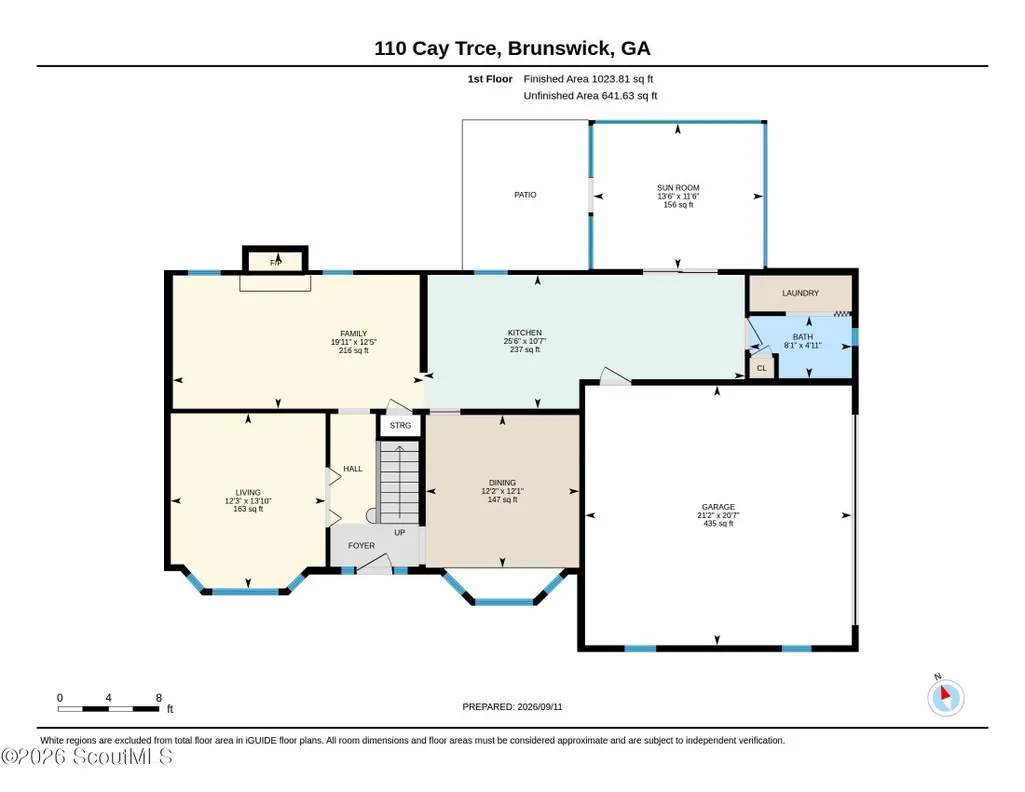
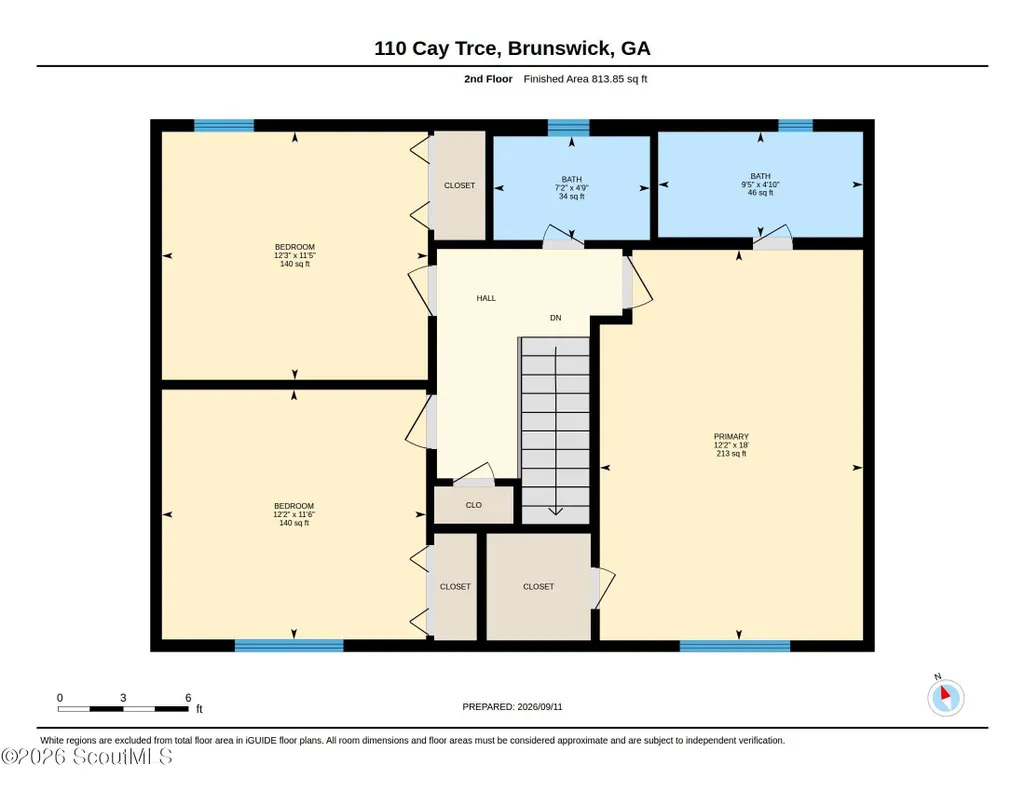
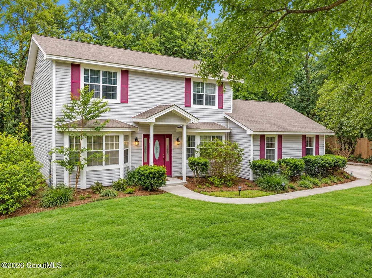
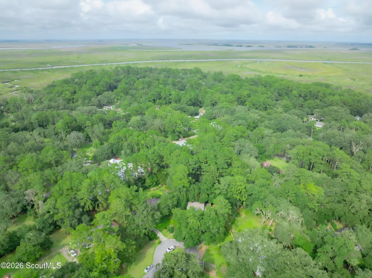
Welcome home to this charming 3-bedroom, 2.5-bath home tucked away on a quiet cul-de-sac in the desirable Marshes of Mackay neighborhood. Offering a spacious and functional floor plan, this home provides plenty of room for both everyday living and entertaining. The main level features a large kitchen with a cozy breakfast room, formal dining room, inviting family room with fireplace, and a separate study perfect for a home office or flex space. A convenient laundry room with half bath completes the first floor. Upstairs, the spacious primary suite offers a walk-in closet and private bath. Two additional bedrooms and a full guest bath complete the second floor. Step outside to the screened porch overlooking a large, privacy-fenced backyard filled with mature landscaping and fruit trees—an ideal setting for relaxing, entertaining, gardening, or enjoying the outdoors. Several major updates add peace of mind, including a roof and two HVAC systems all less than five years old. The dishwasher, stove, and microwave are less than three years old. Conveniently located near FLETC, schools, shopping, dining, and everyday amenities, with the beautiful Golden Isles beaches just a quick 20-minute drive away. This home combines space, comfort, updates, and a great location in one inviting package.
| Elementary School | Middle School | High School |
|---|---|---|
| C B Greer Elementary School | Needwood Middle School Middle School | Glynn Academy High School |
| Price History | |
|---|---|
| 9/11/2026 | Listed $385,000 |
General Features
| Living Area | 1837 |
|---|---|
| Sewer | Septic Tank |
| Heating | Central,Electric |
| Cooling | Ceiling Fan(s),Central Air,Electric |
| Utilities | Cable Available,Electricity Connected,Phone Available |
| Possession | Close Of Escrow |
| Roof | Asphalt,Shingle |
| Appliances | Dishwasher,Electric Range,Microwave,Oven,Range,Refrigerator |
| Garage Spaces | 2 |
| Patio/Porch Features | Covered,Screened |
| Architectural Style | Traditional |
| Construction Materials | Frame,Vinyl Siding |
| Year Built | 1988 |
| Stories Count | 2 |
| Property Subtype | Single Family Residence |
| Tax Year | 2025 |
| Current Use | Residential,Single Family |
| County | Glynn |
| New Construction | false |
| Property Type | Residential |
| HOA | false |
| Attached Garage | true |
| Subdivision Name | Marshes Of Mackay |
| Garage Y/N | true |
| Total Rooms | 8 |
| Full Baths | 2 |
| Status | Active |
| Directions | Travel North on Hwy 17 from Brunswick, Marshes of Mackay is approximately 3 miles north of the intersection of Hwy17 and Chapel Crossing. Turn onto MacKay Drive. Follow to the end and turn left onto Marsh Trace. Turn left onto MacKay Circle. Turn left onto Cay Trace. Home is at the end of cul-de-sac. |
| High School | Glynn Academy |
| City | Brunswick |
| Zoning Description | Res Single |
| MLS Area | G2: North Glynn County |
| Lot Size Square Feet | 52707.6 |
| Carport Y/N | false |
| Listing Terms | FHA,Seller Paying Concessions,VA Loan |
| Elementary School | C B Greer |
| Property Attached Y/N | false |
| Tax Annual Amount | 2775.25 |
| Home Warranty Y/N | false |
| Middle/Junior High School | Needwood Middle School |
| Property Condition | As Is |
| Additional Parcels Y/N | false |
| Lease Considered Y/N | false |
| Virtual Tour | https://unbranded.youriguide.com/110_cay_trce_brunswick_ga/ |
| Structure Type | House |
| Standard Status | Active |
| Occupancy Type | Owner |
| Legal Description | 12-A Marshes Of Mackay Phs 3 |
Interior Features
| Interior Amenities | Ceiling Fan(s),Painted Woodwork,Primary Suite,Single Vanity,Tub/Shower Combo,Walk-In Closet(s) |
|---|---|
| Flooring | Carpet,Vinyl,Wood |
| Furnished Y/N | Unfurnished |
| Total Fireplaces | 1 |
| Fireplace Features | Family Room,Wood Burning |
| Total Stories | 2 |
| Common Walls | No Common Walls |
| Basement (Y/N) | No |
| Air Conditioning Y/N | true |
| Heating Y/N | true |
| Window Features | Bay Window(s) |
| Fireplace Y/N | true |
| Half Baths | 1 |
| Laundry Features | Electric Dryer Hookup,Laundry Room,Washer Hookup |
| Total Bedrooms | 3 |
| LivingAreaSource | Assessor |
| Total Baths | 3 |
Exterior Features
| Fencing | Privacy,Wood |
|---|---|
| Parking Features | Attached,Driveway,Garage Door Opener,Garage Faces Side |
| Lot Features | Back Yard,Cul-De-Sac,Full Size Lot,Landscaped,Private |
| Water Source | Private,Well |
| Lot Size Area | 52707.6 |
| Foundation Details | Slab |
| Number of Buildings | 1 |
| Spa | false |
| Lot Size Acres | 1.21 |
| Road Surface Type | Asphalt |
| Private Pool | false |
| Waterfront Y/N | false |
| Road Frontage Type | County Road |
| Road Responsibility | Public Maintained Road |
| Horse Y/N | false |
Amenities
- Foreclosure
- Views
- Short Sale
- New Construction
- Adult 55+
- Lease To Own
- No HOA Fees
- Furnished
- Primary On Main
- Air Conditioning
- Seller Finance
- Green
- Fixer Upper
- Horse
- Golf
- Fireplace
- Deck
- Garage
- Basement
- Pool
Property vs Single Family Average in 31525
Price
Taxes
Year Built
 Golden Isles Association of REALTORS® All information deemed reliable but not guaranteed. All properties are subject to prior sale, change or withdrawal. Neither listing broker(s) or information provider(s) shall be responsible for any typographical errors, misinformation, misprints and shall be held totally harmless. Listing(s) information is provided for consumer's personal, non-commercial use and may not be used for any purpose other than to identify prospective properties consumers may be
