
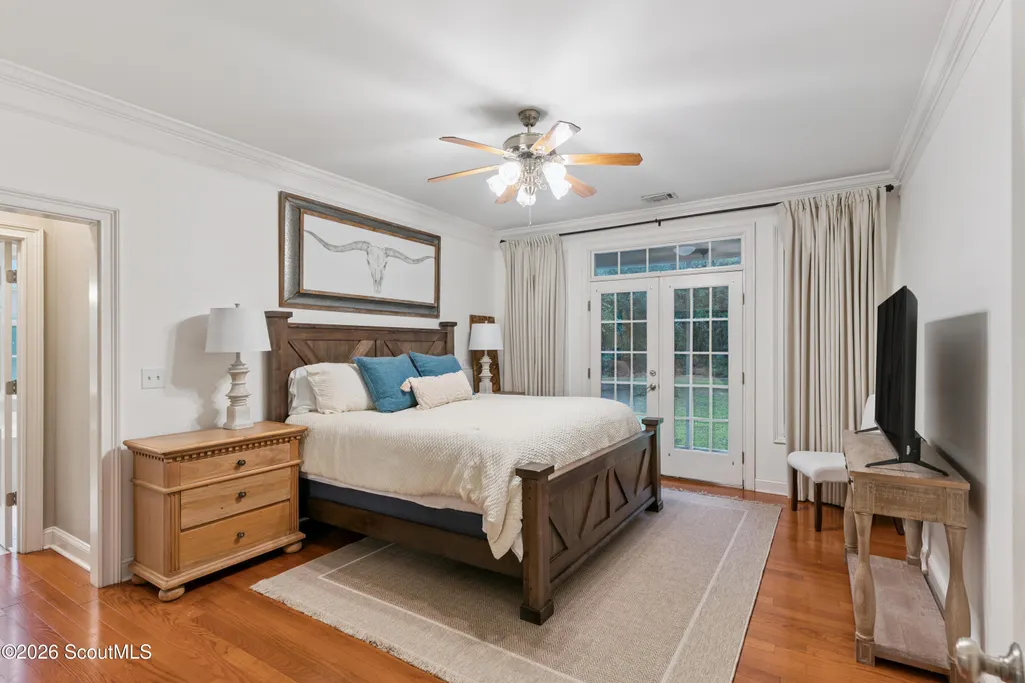
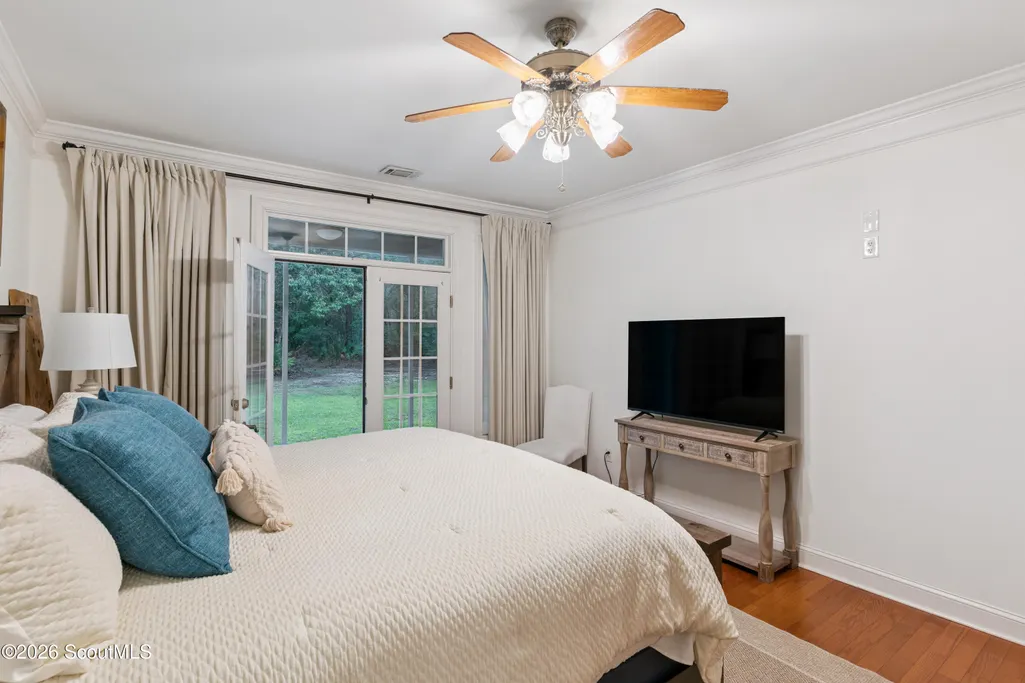
Primary on Main
Address
1194 Baileys Forrest Road Ne, Townsend, GA
Price
$ 799,000
Property Attributes
- MLS#2002298
- TypeSingle Family
- Listing Status Active
- CountyMcIntosh
- CityTownsend
- AreaM3: North McIntosh County
- NeighborhoodNo Recorded Subdivision
- Zip31331
- StyleTraditional
- Year Built2005
- Taxes$ 5692
- Price$ 799,000
- Bedrooms4
- Full Bathrooms4
- Half Bathrooms2
- Sqr Footage3300
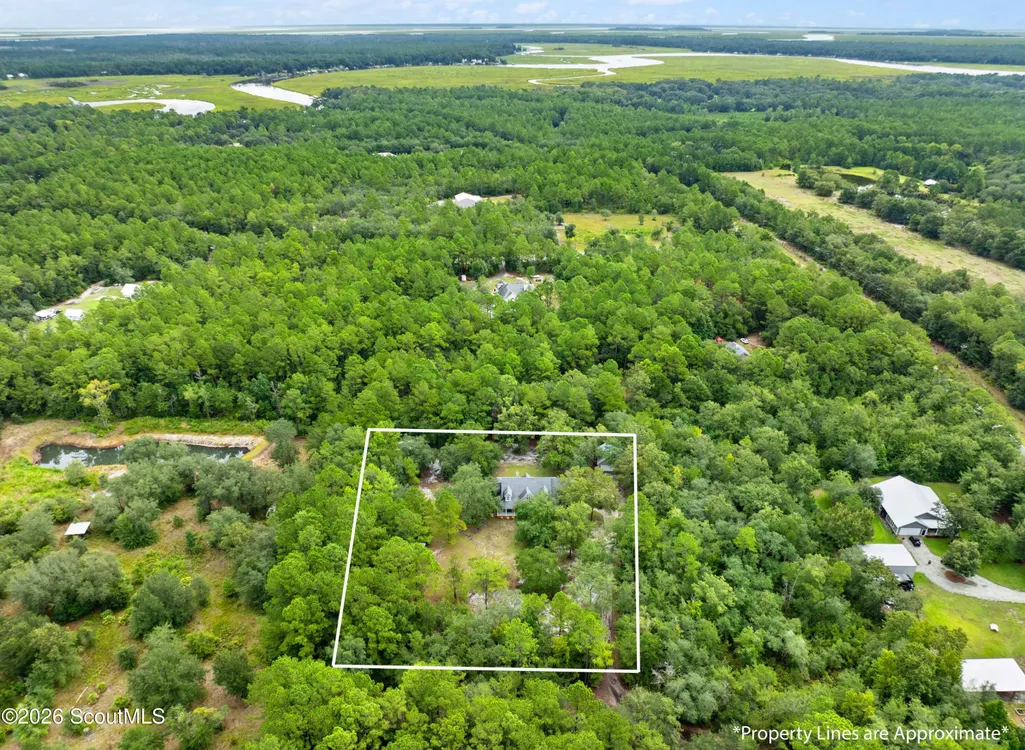
- Lot Size3.08 Acres
Data Source:
Golden Isles AOR (MYGIAR)
Property Description
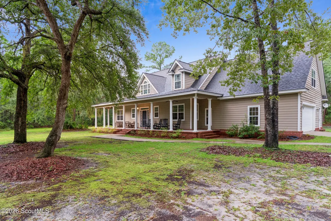
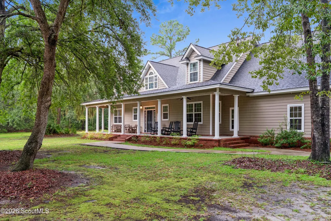
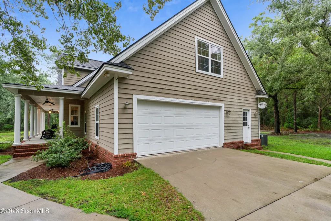
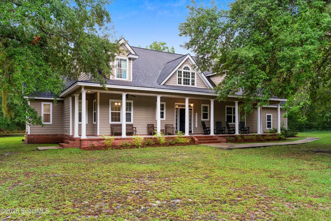
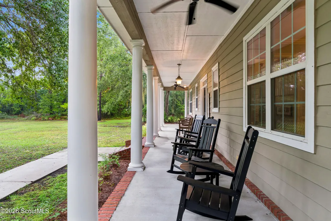
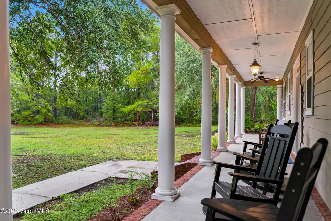
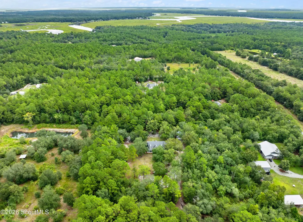
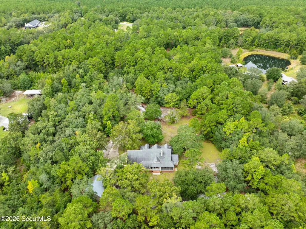
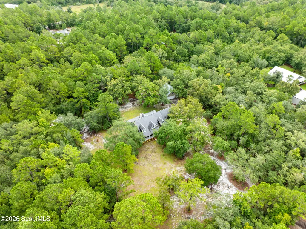
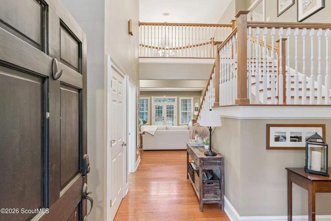
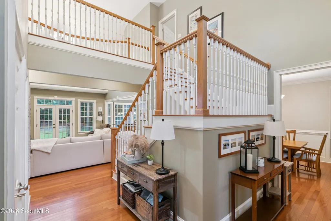
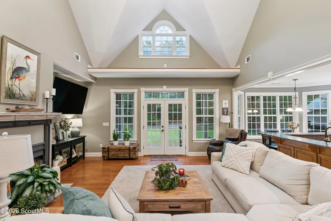
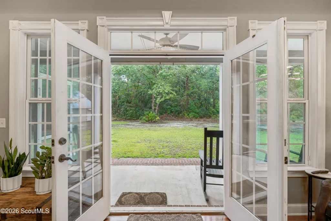
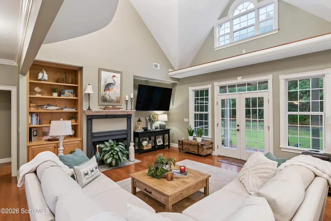
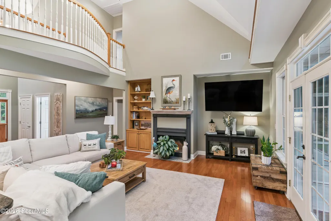
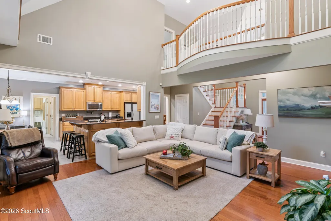
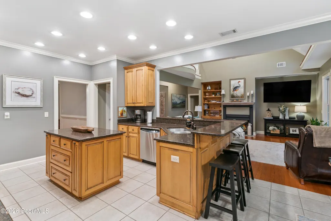
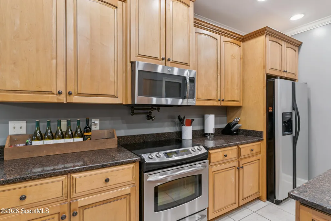
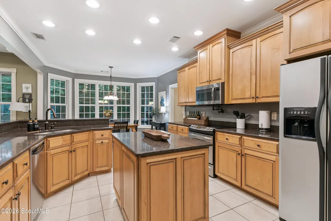
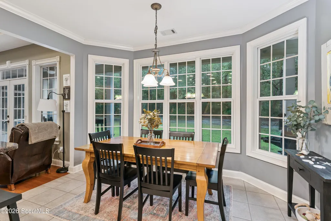
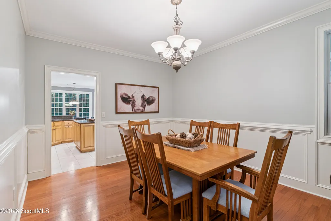
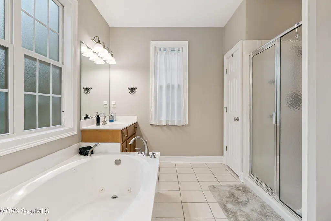
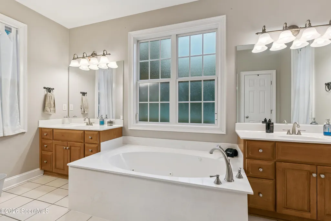
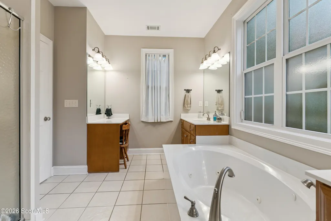
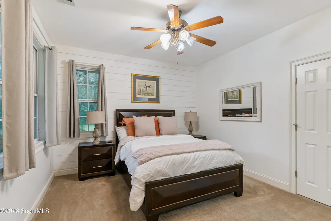
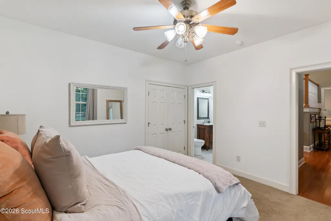
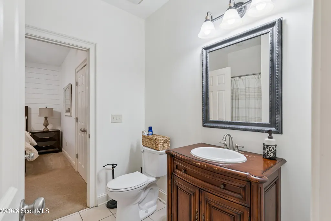
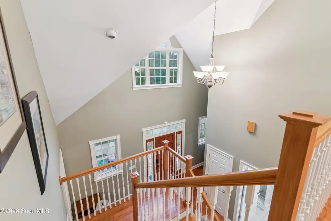
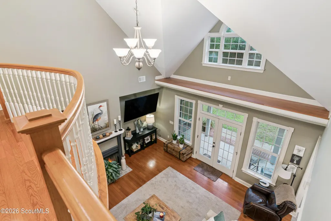
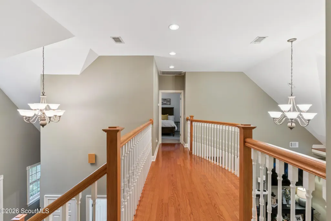
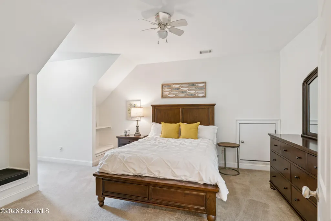
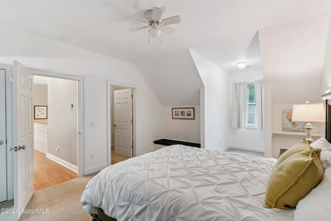
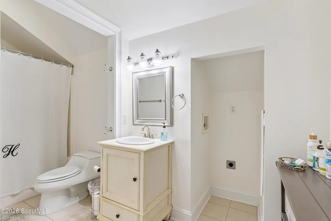
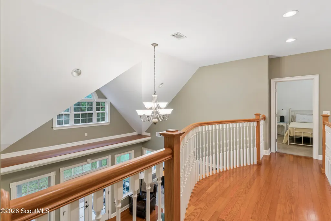
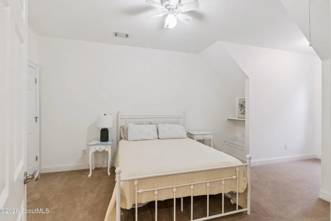
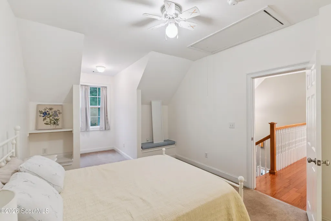
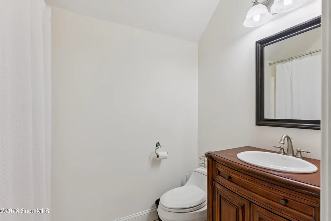
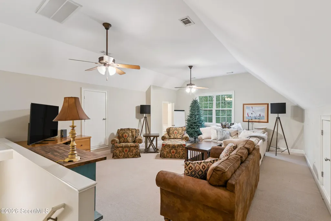
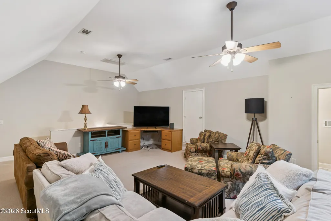
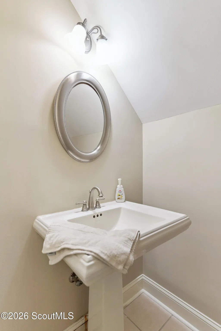
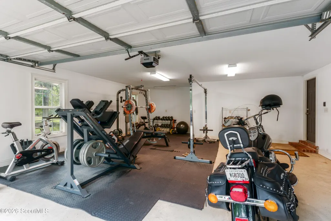
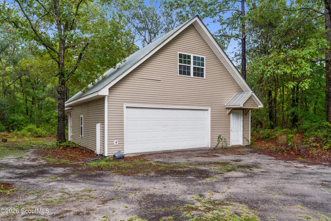
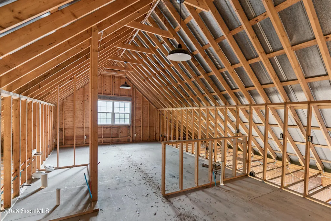
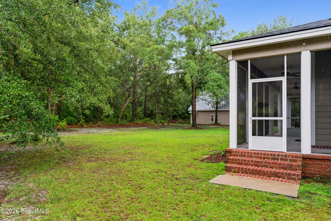
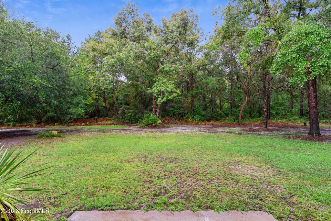
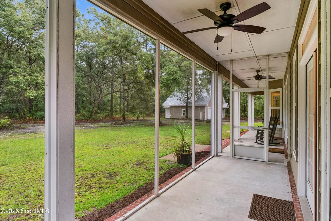
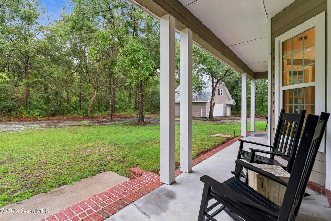
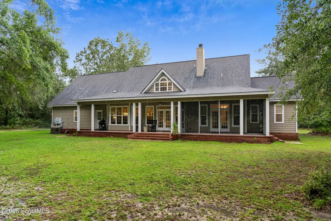
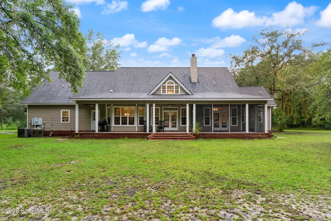
Welcome to your own private retreat in Shellman Bluff, Georgia! This beautiful property offers 3.08 acres of unrestricted land with no covenants and NO HOA, providing the freedom, privacy, and space that are increasingly hard to find in coastal Georgia. Tucked away from the road with no neighbors in sight, this property offers a peaceful and secluded setting surrounded by nature. The spacious 3,300-square-foot heated and cooled home features 4 bedrooms, each with its own private bathroom, providing comfort and privacy for family and guests. An additional upstairs bonus room with a half bath offers even more flexible living space and is perfect for a media room, game room, office, or entertaining area. Outdoor space is just as impressive, with a 900-square-foot detached garage offering plenty of room for vehicles, equipment, a workshop, or all of your coastal toys. The home also features a screened porch off the primary bedroom, along with front and back porches where you can relax and enjoy the peaceful surroundings. With 3.08 unrestricted acres, abundant privacy, spacious living areas, and plenty of room for storage and entertaining, this rare property offers an incredible opportunity to create your own coastal Georgia dream lifestyle. Come experience the privacy, space, and freedom that make this Shellman Bluff property truly special.
| Elementary School | Middle School | High School |
|---|---|---|
| Todd Grant Elementary Elementary School | McIntosh Middle School Middle School | McIntosh Academy High School |
| Price History | |
|---|---|
| 9/3/2026 | Listed $799,000 |
General Features
| Living Area | 3300 |
|---|---|
| Sewer | Septic Tank |
| Heating | Central |
| Cooling | Ceiling Fan(s),Central Air |
| Utilities | Cable Connected,Electricity Connected,Phone Available,Sewer Connected,Water Connected |
| Possession | Negotiable |
| Roof | Shingle |
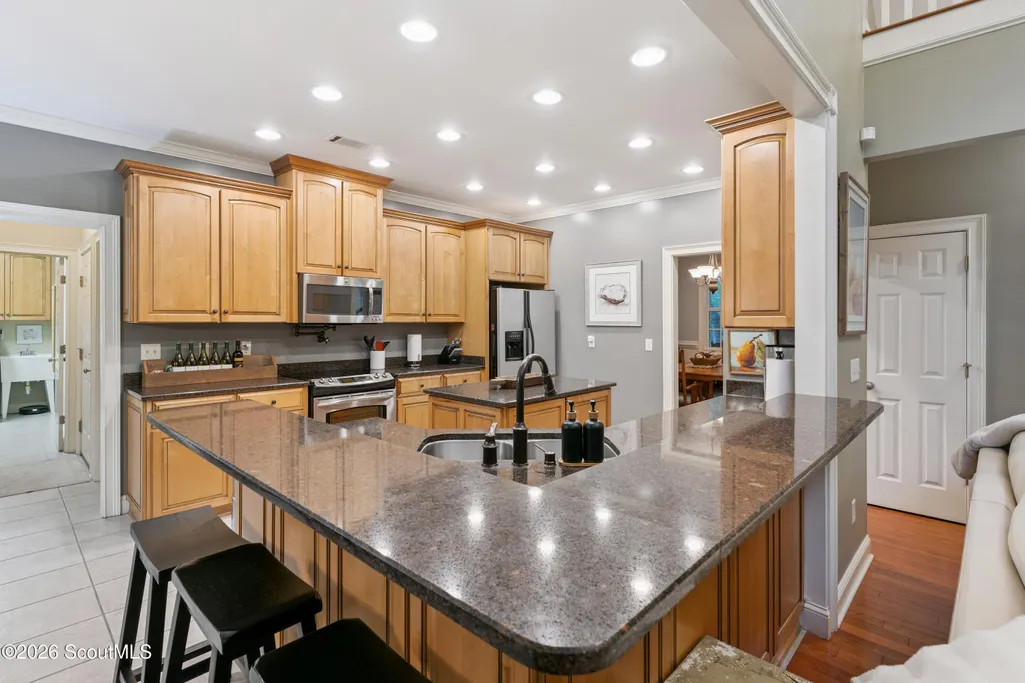
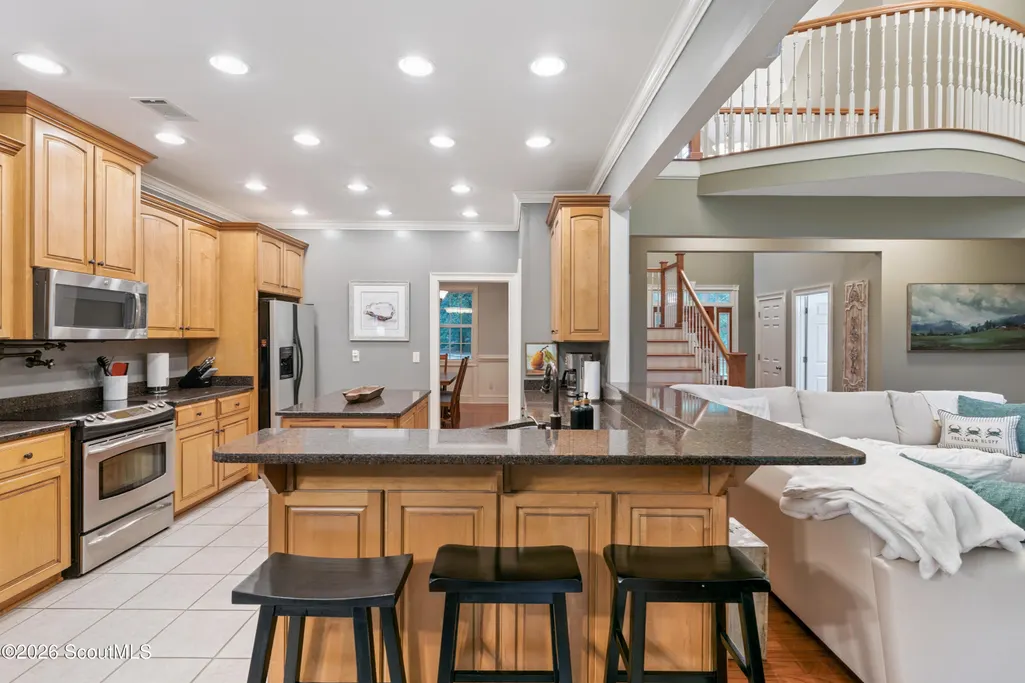
| Appliances | Dishwasher,Electric Range,Ice Maker,Microwave,Refrigerator,Self Cleaning Oven |
| Garage Spaces | 2 |
| Patio/Porch Features | Covered,Front Porch,Screened |
| Architectural Style | Traditional |
| Security Features | Smoke Detector(s) |
| Construction Materials | Brick,Wood Siding |
| Year Built | 2005 |
| Property Subtype | Single Family Residence |
| Tax Year | 2025 |
| County | McIntosh |
| New Construction | false |
| Property Type | Residential |
| HOA | false |
| Attached Garage | true |
| Subdivision Name | No Recorded Subdivision |
| Garage Y/N | true |
| Other Structures | Garage(s),Storage |
| Total Rooms | 8 |
| Full Baths | 4 |
| Status | Active |
| Directions | From I-95, take Exit 58 toward Eulonia/Townsend. At the four-way stop in Eulonia, turn left onto Hwy 17. Travel north on Hwy 17 approximately 2.2 miles and turn right onto Pine Harbor Road. Turn left onto Shellman Bluff Road and continue approximately 4 miles. Turn left onto Young Man Road and continue approximately 2.5 miles. Turn right onto Old Shellman Road. Continue approximately 1 mile and turn left onto Baileys Forrest Road NE. Continue to 1194 Baileys Forrest Road NE. |
| High School | McIntosh Academy |
| City | Townsend |
| MLS Area | M3: North McIntosh County |
| Lot Size Square Feet | 134164.8 |
| Carport Y/N | false |
| Elementary School | Todd Grant Elementary |
| Tax Annual Amount | 5692.26 |
| Home Warranty Y/N | false |
| Middle/Junior High School | McIntosh Middle School |
| Additional Parcels Y/N | false |
| Lease Considered Y/N | false |
| Virtual Tour | https://www.propertypanorama.com/instaview/golden_isles/2002298 |
| Structure Type | House |
| Standard Status | Active |
| Occupancy Type | Owner |
| Legal Description | Parcel 5 The Forest S/D |
Interior Features
| Interior Amenities | Breakfast Bar,Ceiling Fan(s),Crown Molding,Double Vanity,High Ceilings,High Speed Internet,Kitchen Island,Open Staircase,Pantry,Primary on First Floor,Separate Shower,Sitting Area,Soaking Tub,Walk-In Closet(s) |
|---|---|
| Flooring | Carpet,Hardwood,Tile |
| Furnished Y/N | Negotiable |
| Total Fireplaces | 1 |
| Fireplace Features | Living Room,Wood Burning |
| Air Conditioning Y/N | true |
| Heating Y/N | true |
| Fireplace Y/N | true |
| Half Baths | 2 |
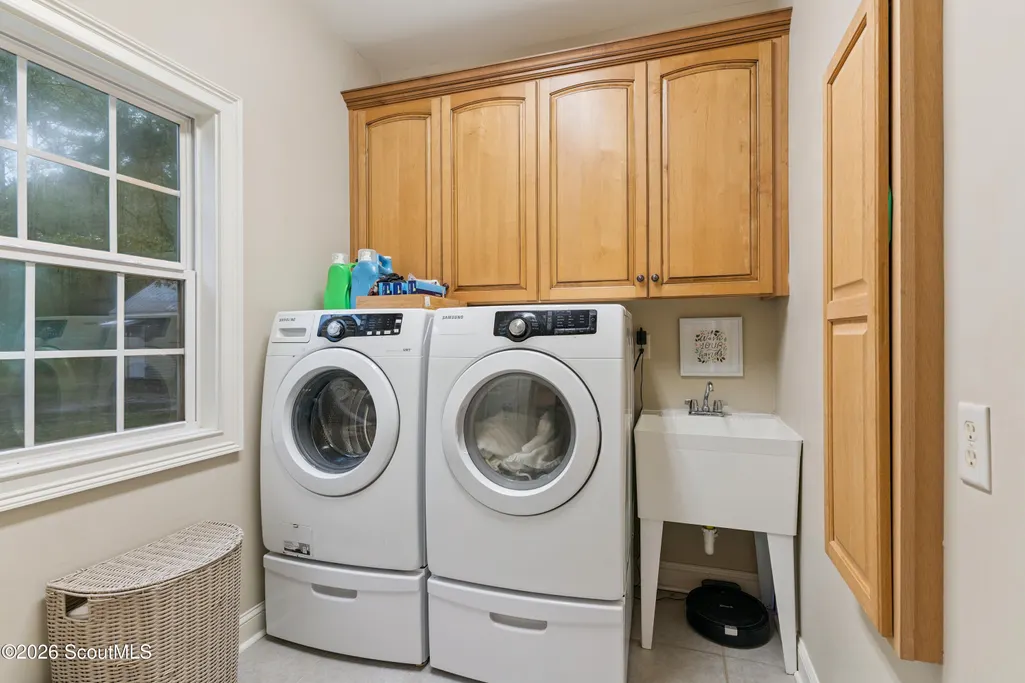
| Laundry Features | Electric Dryer Hookup,Laundry Room,Sink,Washer Hookup |
| Total Bedrooms | 4 |
| LivingAreaSource | Owner |
| Total Baths | 6 |
Exterior Features
| Exterior Amenities | Columns |
|---|---|
| Vegetation | Heavily Wooded |
| Parking Features | Assigned,Attached,Covered,Detached,Driveway,Garage Door Opener,Golf Cart Garage,Off Street,Storage,Unpaved |
| Lot Features | Back Yard,Full Size Lot,Landscaped,Level,Private,Wooded |
| Water Source | Shared Well |
| Lot Size Area | 134165 |
| Foundation Details | Slab |
| Spa | false |
| Building Area Total | 4500 |
| Lot Size Acres | 3.08 |
| Private Pool | false |
| Waterfront Y/N | false |
| Road Frontage Type | County Road,Easement |
Amenities
- Foreclosure
- Views
- Short Sale
- New Construction
- Adult 55+
- Lease To Own
- No HOA Fees
- Furnished
- Primary On Main
- Air Conditioning
- Seller Finance
- Green
- Fixer Upper
- Horse
- Golf
- Fireplace
- Deck
- Garage
- Basement
- Pool
Property vs Single Family Average in 31331
Price
Taxes
Year Built
 Golden Isles Association of REALTORS® All information deemed reliable but not guaranteed. All properties are subject to prior sale, change or withdrawal. Neither listing broker(s) or information provider(s) shall be responsible for any typographical errors, misinformation, misprints and shall be held totally harmless. Listing(s) information is provided for consumer's personal, non-commercial use and may not be used for any purpose other than to identify prospective properties consumers may be
