
Address
498 Baisden Lane, St. Simons Island, GA
Price
$ 1,649,000
Property Attributes
- MLS#2002289
- TypeSingle Family
- Listing Status Active
- CountyGlynn
- CitySt. Simons Island
- AreaS1: South SSI
- NeighborhoodGardner Tract
- Zip31522
- StyleCottage
- Year Built2023
- Taxes$ 9362
- Price$ 1,649,000
- Bedrooms4
- Full Bathrooms4
- Half Bathrooms1
- Sqr Footage3296
- Lot Size0.18 Acres
Data Source:
Golden Isles AOR (MYGIAR)
Property Description
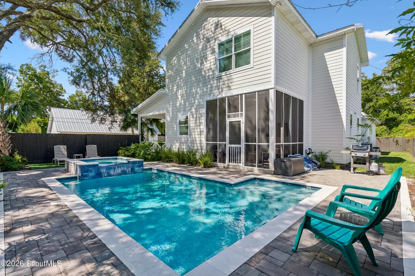
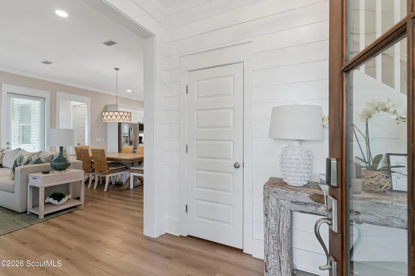
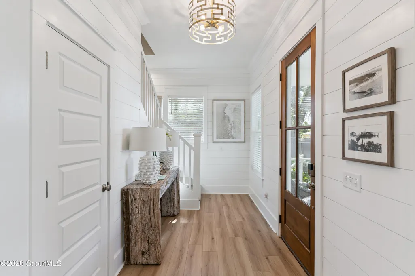
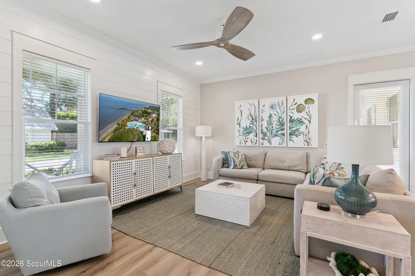
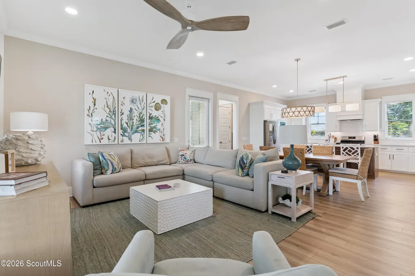
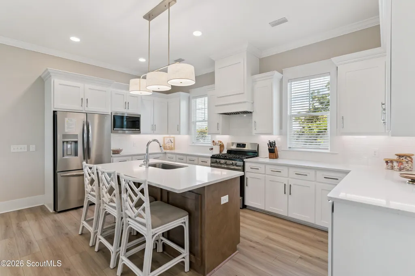
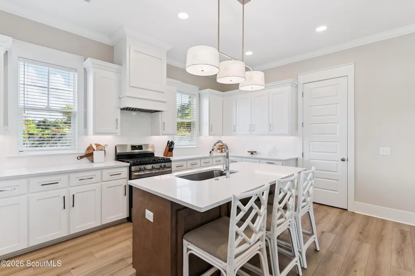
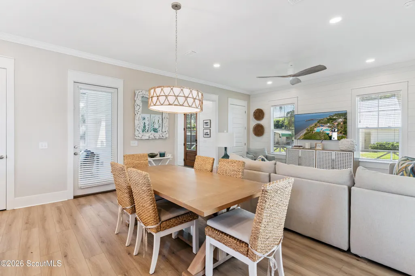
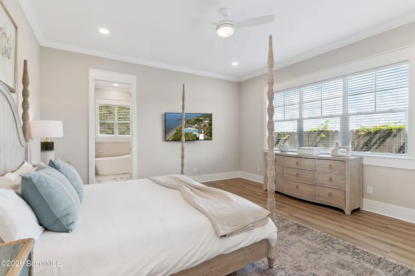
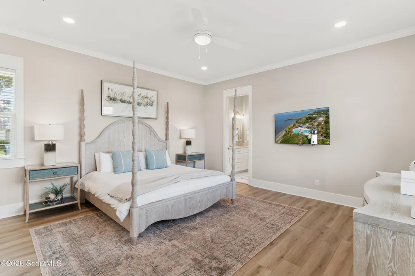
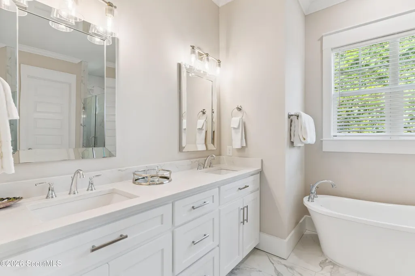
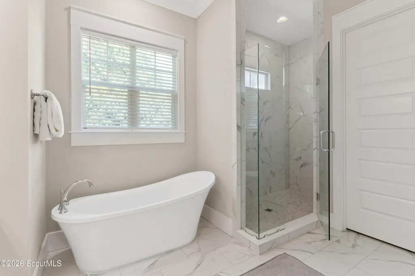
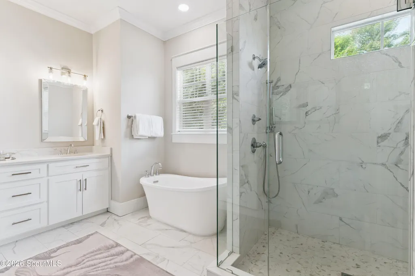
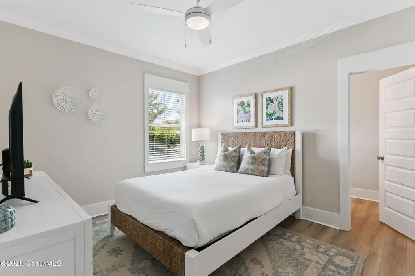
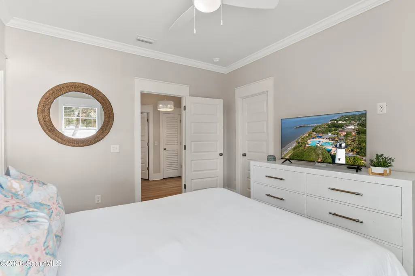
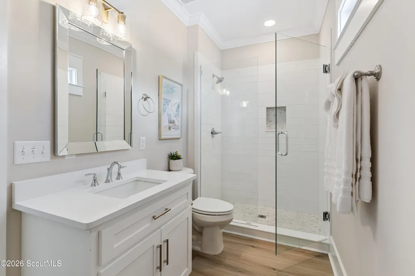
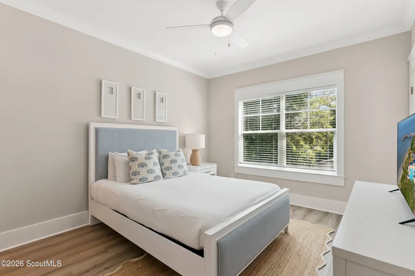
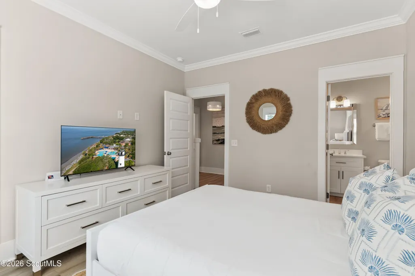
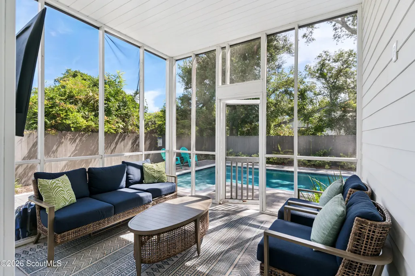
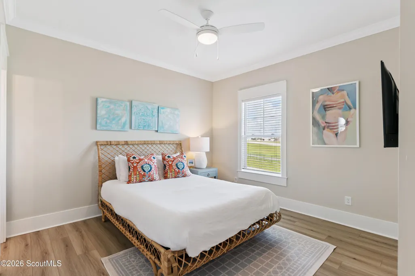
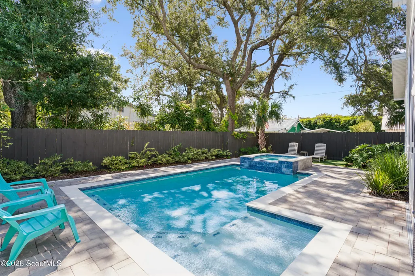
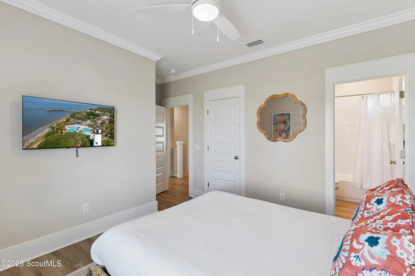
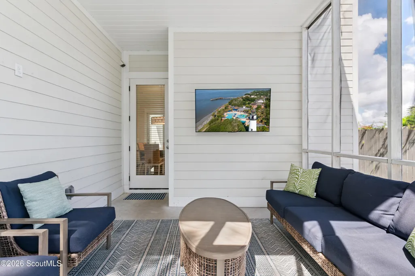
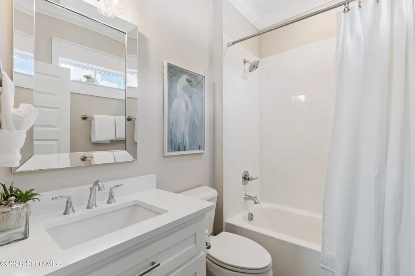
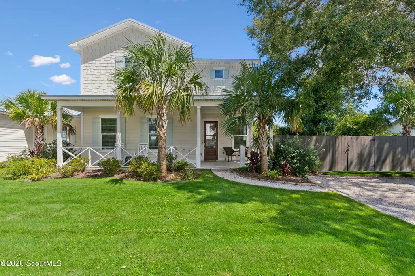
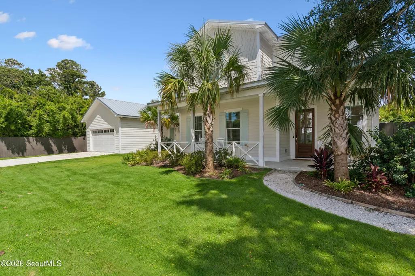
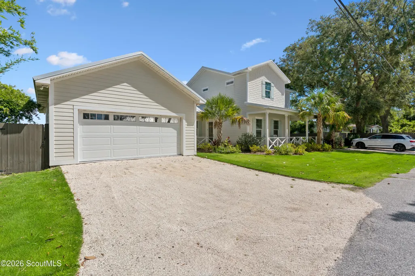
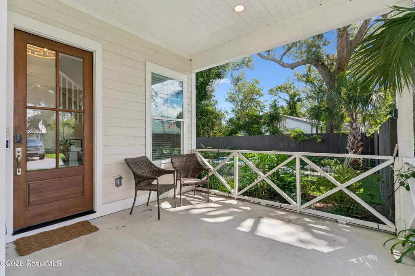
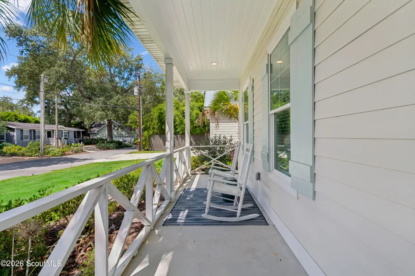
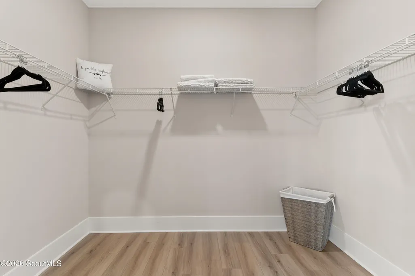
Welcome to 498 Baisden Lane, a beautifully appointed St. Simons Island home offering the perfect combination of location, thoughtful design, and relaxed coastal living. Completed in 2023 and ideally situated between East Beach and Pier Village, this four-bedroom, four-and-a-half-bath home offers approximately 3,296 square feet of living space along with a private pool and spa, fenced backyard, screened outdoor living, and a large detached garage connected to the home by a covered walkway. Designed with both everyday living and entertaining in mind, the open main level brings together the living, dining, and kitchen areas. Just off the kitchen, a spacious screened porch with a TV creates an additional outdoor living room and opens directly to the pool and fenced backyard—an ideal setup for entertaining, watching the game, or relaxing after a day at the beach. The spacious primary suite is conveniently located on the main floor and features a soaking tub and large separate shower. Upstairs, three additional bedrooms each enjoy their own private ensuite bath, creating an exceptional layout for family and guests. Outside, the private pool with sun shelf and spa with spillover and fenced backyard create an inviting island retreat, while the large garage provides valuable space for vehicles, bikes, beach gear, golf carts, and storage. A covered walkway connects the garage to the house, adding everyday convenience in any weather. Tucked away on Baisden Lane, the home is conveniently positioned between East Beach and Pier Village, with Demere Park and popular island restaurants nearby. Whether heading to the beach, dinner, shopping, the Village, or simply spending the afternoon by the pool, this location makes it easy to enjoy the best of St. Simons. The property also offers an established vacation-rental history. Gross rental income totaled $92,638.11 (2025), and 2026 bookings have already generated $88,408.37 in either booked and realized gross rental income, positioning the property to exceed last year's performance. With its 2023 construction, four ensuite bedrooms, main-level primary suite, private pool, screened porch with TV, fenced yard, large garage with covered connection to the home, and proven rental history, 498 Baisden Lane offers an appealing opportunity as a full-time residence, second home, or St. Simons investment property.
| Elementary School | Middle School | High School |
|---|---|---|
| St. Simons Elementary School | Glynn Middle School Middle School | Glynn Academy High School |
| Price History | |
|---|---|
| 9/3/2026 | Listed $1,649,000 |
General Features
| Living Area | 3296 |
|---|---|
| Heating | Heat Pump |
| Cooling | Central Air |
| Utilities | Electricity Connected,Natural Gas Available,Natural Gas Connected |
| Possession | Close Of Escrow,Rental Agreement |
| Roof | Asbestos Shingle |
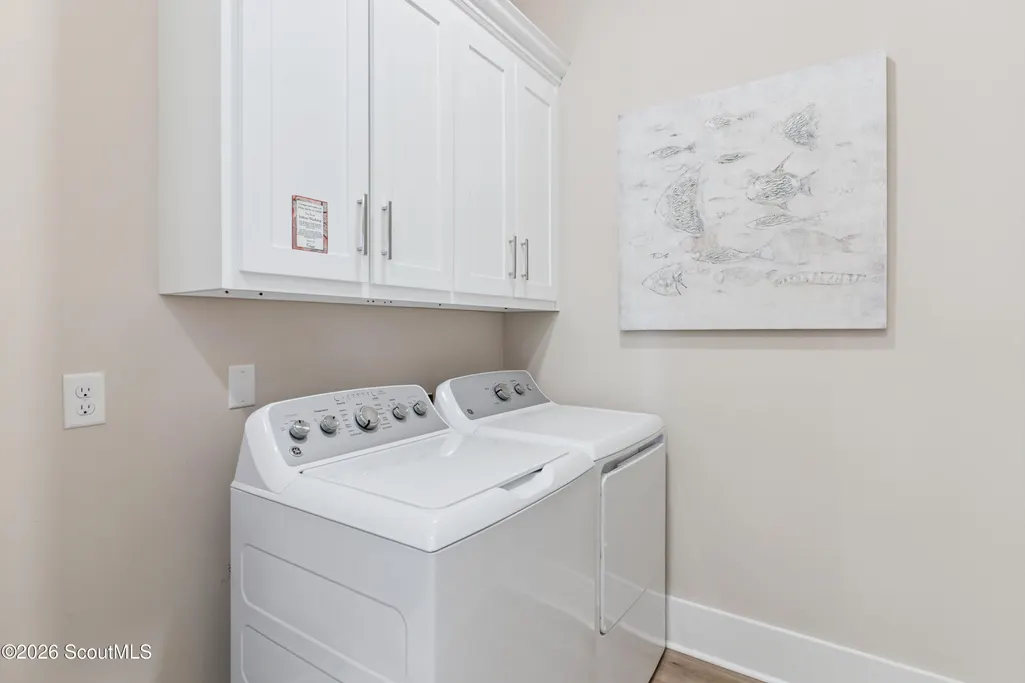
| Appliances | Dishwasher,Dryer,Range,Refrigerator |
| Garage Spaces | 2 |
| Patio/Porch Features | Covered,Front Porch,Screened |
| Architectural Style | Cottage |
| Pool Features | Heated,In Ground |
| Construction Materials | Engineered Wood Siding |
| Year Built | 2023 |
| Stories Count | 2 |
| Property Subtype | Single Family Residence |
| Tax Year | 2025 |
| Current Use | Residential,Single Family |
| County | Glynn |
| New Construction | false |
| Property Type | Residential |
| HOA | false |
| Attached Garage | true |
| Subdivision Name | Gardner Tract |
| Garage Y/N | true |
| Total Rooms | 7 |
| Full Baths | 4 |
| Status | Active |
| Directions | Driving on Demere towards the Pier Village, turn right on Baisden, which is immediately after Skyline Road. House is on the right. |
| High School | Glynn Academy |
| City | St. Simons Island |
| MLS Area | S1: South SSI |
| Lot Size Square Feet | 7840.8 |
| Listing Terms | Seller Paying Concessions |
| Spa Features | Heated,In Ground,Private |
| Elementary School | St. Simons |
| Tax Annual Amount | 9362.86 |
| Middle/Junior High School | Glynn Middle School |
| Lease Considered Y/N | false |
| Virtual Tour | https://www.propertypanorama.com/instaview/golden_isles/2002289 |
| Structure Type | House |
| Standard Status | Active |
| Tax Lot | 6 |
| Legal Description | Lt 6 Gardner Tract |
Interior Features
| Interior Amenities | High Ceilings,Kitchen Island,Separate Shower,Soaking Tub |
|---|---|
| Air Conditioning Y/N | true |
| Heating Y/N | true |
| Window Features | Double Pane Windows,Window Treatments |
| Half Baths | 1 |
| Total Bedrooms | 4 |
| LivingAreaSource | Builder |
| Total Baths | 5 |
Exterior Features
| Parking Features | Assigned,Driveway,Garage Door Opener,Kitchen Level,Off Street |
|---|---|
| Lot Size Area | 7840.8 |
| Foundation Details | Slab |
| Number of Buildings | 1 |
| Spa | true |
| Lot Size Acres | 0.18 |
| Private Pool | true |
| Waterfront Y/N | false |
| Road Frontage Type | County Road |
Amenities
- Foreclosure
- Views
- Short Sale
- New Construction
- Adult 55+
- Lease To Own
- No HOA Fees
- Furnished
- Primary On Main
- Air Conditioning
- Seller Finance
- Green
- Fixer Upper
- Horse
- Golf
- Fireplace
- Deck
- Garage
- Basement
- Pool
Property vs Single Family Average in 31522
Price
Taxes
Year Built
 Golden Isles Association of REALTORS® All information deemed reliable but not guaranteed. All properties are subject to prior sale, change or withdrawal. Neither listing broker(s) or information provider(s) shall be responsible for any typographical errors, misinformation, misprints and shall be held totally harmless. Listing(s) information is provided for consumer's personal, non-commercial use and may not be used for any purpose other than to identify prospective properties consumers may be
