
Primary on Main - Eco Friendly




















Address
118 Regal Road, Brunswick, GA
Price
$ 499,900
Property Attributes
- MLS#2002024
- TypeSingle Family
- Listing Status Active
- CountyGlynn
- CityBrunswick
- AreaG3: West Glynn County
- NeighborhoodRoyal Oaks
- Zip31523
- StyleRanch, Traditional
- Year Built2002
- Taxes$ 3173
- Price$ 499,900
- Bedrooms4
- Full Bathrooms3
- Half Bathrooms0
- Sqr Footage2572
- Lot Size0.46 Acres
Data Source:
Golden Isles AOR (MYGIAR)
Property Description
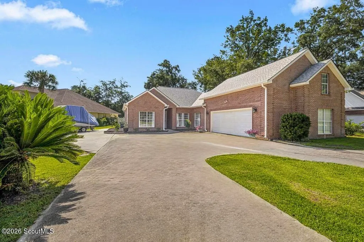
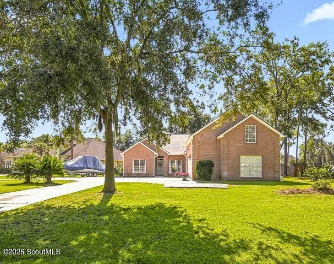
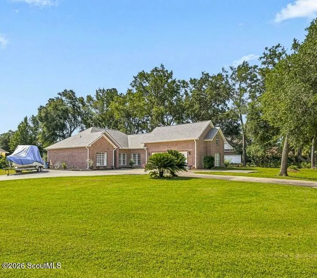
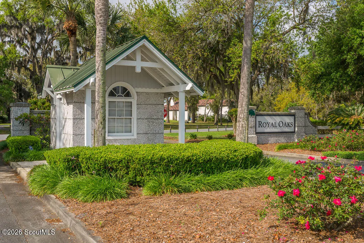
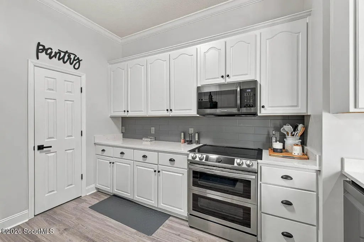
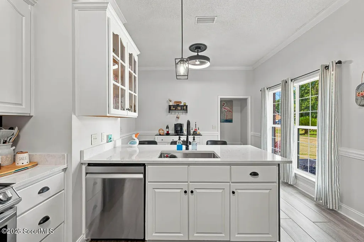
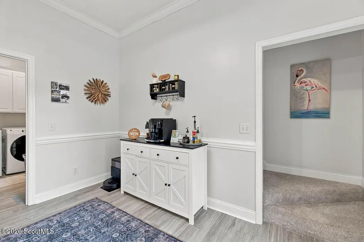
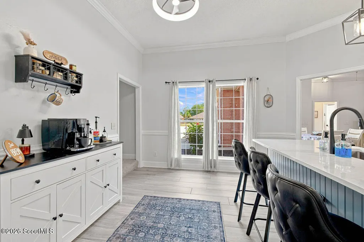
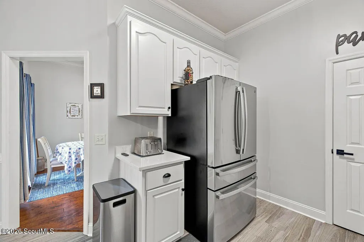
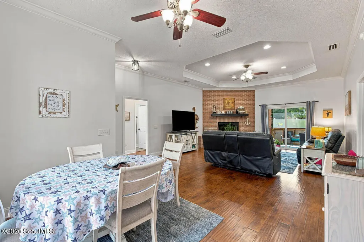
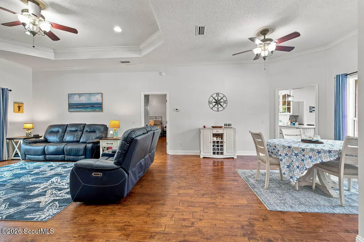
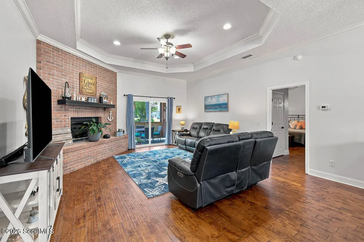
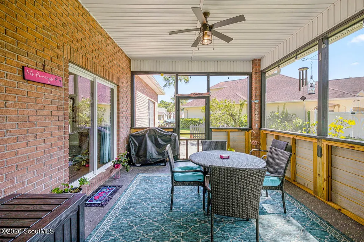
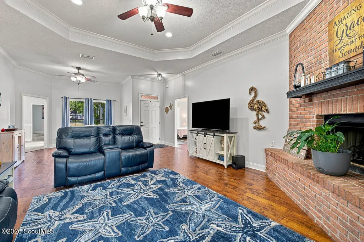
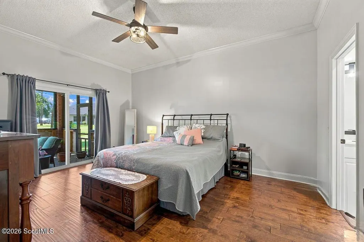
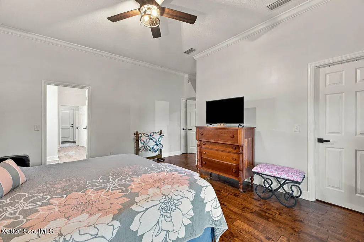
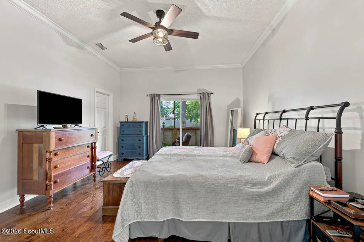
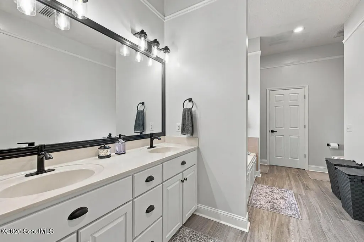
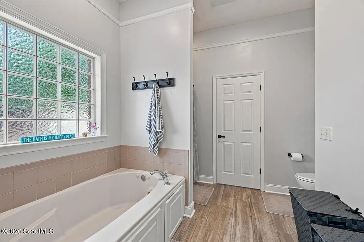
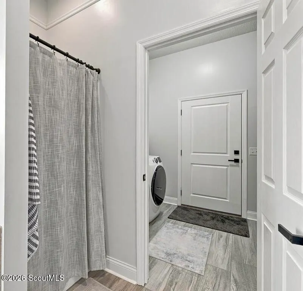
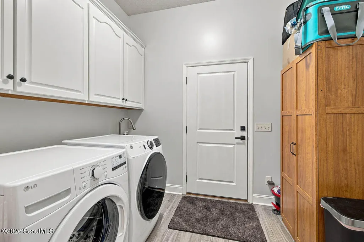
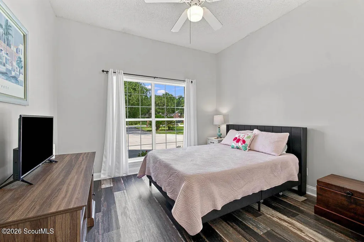
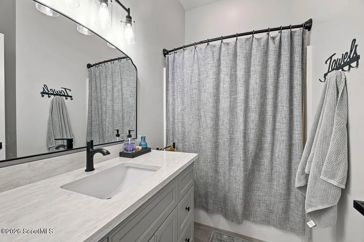
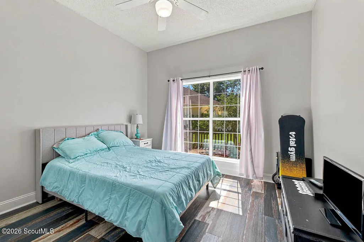
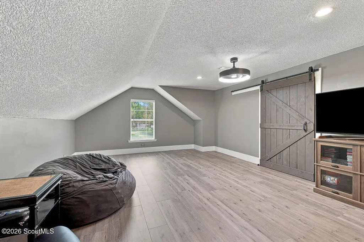
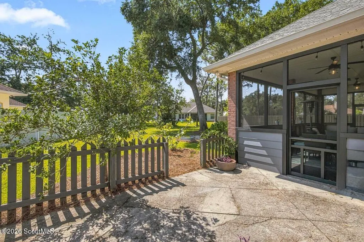
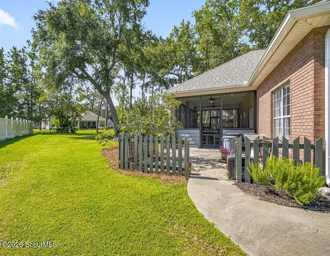
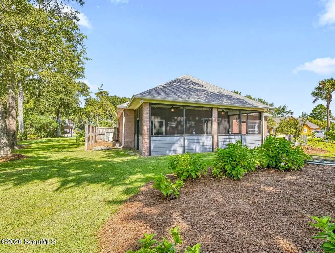
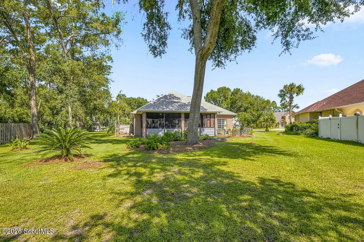
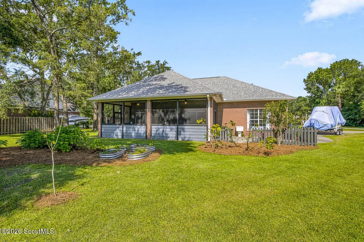
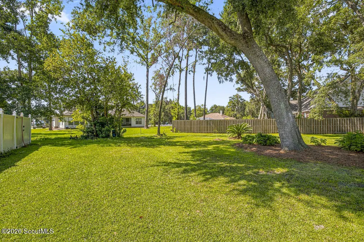
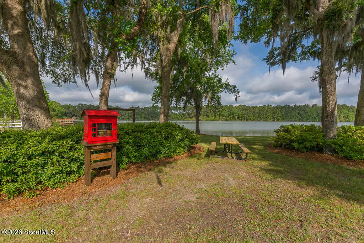
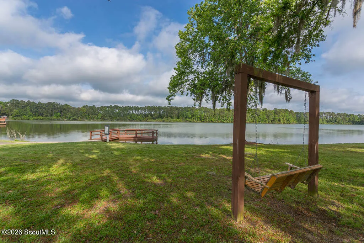
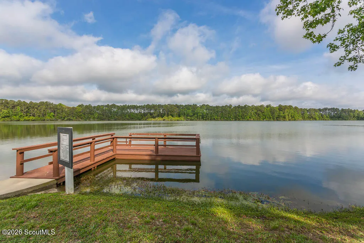
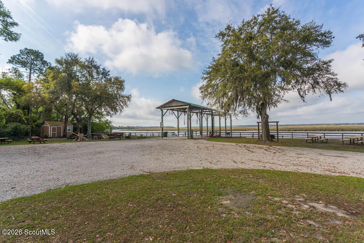
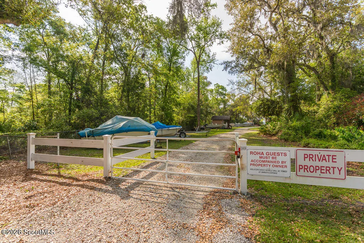
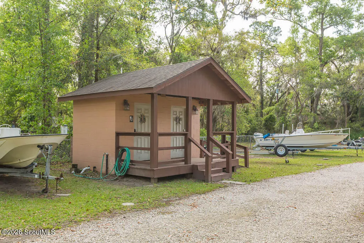
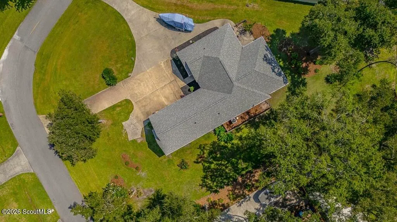
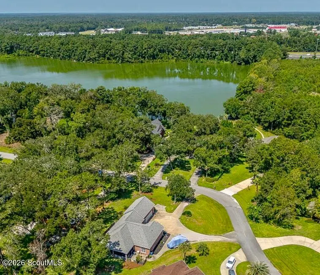
Calling all boaters and fishing enthusiasts! Welcome to 118 Regal Road, a 4-bedroom, 3-bath all-brick home offering 2,572 square feet of well-planned living space in the established Royal Oaks community along the Little Satilla River. Neighborhood amenities include a boat ramp, boat lift, dock, boat storage, picnic area, playground, and an approximately 44-acre freshwater lake ideal for fishing, kayaking, and paddleboarding. Enjoy true coastal living without the waterfront price tag. This 4-sided brick residence sits on a 0.46-acre lot with a pool-ready backyard, a circular driveway, and a two-car garage. The split-bedroom floor plan places two bedrooms and a full bath on one side of the home and the primary suite on the opposite side. A fourth bedroom (or flexible space) upstairs features a private bathroom and large walk-in closet. Recent updates include a new roof, water heater, new kitchen appliances and countertops, new tile flooring in the primary bathroom, laundry room, kitchen, and guest bath, plus new luxury vinyl plank flooring in the three guest bedrooms. A spacious screened porch (approx. 29 ft × 13 ft) providing excellent covered outdoor living space. Conveniently located roughly halfway between Savannah and Jacksonville—about 20 minutes to Brunswick and under 30 minutes to St. Simons Island and Jekyll Island. Whether you're looking for a full-time residence, retirement home, or coastal Georgia second home, 118 Regal Road delivers the space, updates, outdoor living, and boating lifestyle you've been seeking ---all within easy reach of Brunswick and the Golden Isles.
| Elementary School | Middle School | High School |
|---|---|---|
| Satilla Marsh Elementary School | Risley Middle School Middle School | Glynn Academy High School |
| Price History | |
|---|---|
| 8/21/2026 | Listed $499,900 |
General Features
| Living Area | 2572 |
|---|---|
| Sewer | Public Sewer |
| Heating | Central,Electric |
| Cooling | Ceiling Fan(s),Central Air,Electric |
| Utilities | Cable Available,Electricity Available,Phone Available,Water Available,Propane,Propane Tank Owned,Underground Utilities |
| Possession | Close Of Escrow |
| Roof | Asphalt,Composition,Shingle |
| Appliances | Cooktop,Dishwasher,Ice Maker,Microwave,Range,Refrigerator,Self Cleaning Oven |
| HOA Fee | 450 |
| Garage Spaces | 2 |
| Association Fee Includes | Maintenance Grounds,Other |
| Patio/Porch Features | Covered,Porch,Screened |
| Architectural Style | Ranch,Traditional |
| Construction Materials | Brick,Frame |
| Year Built | 2002 |
| Electric | 110 Volts |
| Stories Count | 1 |
| Property Subtype | Single Family Residence |
| Tax Year | 2025 |
| Current Use | Ranch,Residential,Single Family |
| Assoc Fee Paid Per | Annually |
| County | Glynn |
| New Construction | false |
| Property Type | Residential |
| Association Amenities | Picnic Area,Other |
| HOA | true |
| Attached Garage | true |
| Energy Efficient | Thermostat |
| Subdivision Name | Royal Oaks |
| Garage Y/N | true |
| Total Rooms | 7 |
| Full Baths | 3 |
| Special Listing Conditions | Standard |
| Status | Active |
| Directions | From Exit 29, travel North on Highway 17 South to Royal Oaks Subdivision. At the stop sign, turn right onto Royal Drive. Follow to the end and turn right onto Regal Road. The house will be down on your right after Dunkirk. |
| High School | Glynn Academy |
| City | Brunswick |
| Association Name | Royal Oaks Property Owners |
| MLS Area | G3: West Glynn County |
| Lot Size Square Feet | 20037.6 |
| Carport Y/N | false |
| Listing Terms | Cash,Conventional,FHA,VA Loan |
| Elementary School | Satilla Marsh |
| Tax Annual Amount | 3173 |
| Middle/Junior High School | Risley Middle School |
| Property Condition | Updated/Remodeled |
| Virtual Tour | https://www.propertypanorama.com/instaview/golden_isles/2002024 |
| Structure Type | House |
| Standard Status | Active |
| Occupancy Type | Owner |
| Tax Lot | 26 |
| Legal Description | 26 Royal Oaks P-3 |
Interior Features
| Interior Amenities | Breakfast Bar,Ceiling Fan(s),Crown Molding,Double Vanity,High Ceilings,High Speed Internet,Painted Woodwork,Pantry,Primary on First Floor,Primary Suite,Recessed Lighting,Separate Shower,Single Vanity,Soaking Tub,Split Plan,Tray Ceiling(s) |
|---|---|
| Flooring | Hardwood,Tile,Vinyl |
| Furnished Y/N | Unfurnished |
| Total Fireplaces | 1 |
| Fireplace Features | Factory Built,Family Room,Gas,Gas Log,Gas Starter |
| Total Stories | 1 |
| Air Conditioning Y/N | true |
| Heating Y/N | true |
| Fireplace Y/N | true |
| Laundry Features | Electric Dryer Hookup,Laundry Room,Washer Hookup |
| Total Bedrooms | 4 |
| LivingAreaSource | Other |
| Total Baths | 3 |
Exterior Features
| Exterior Amenities | Lighting |
|---|---|
| Fencing | Partial |
| Parking Features | Attached,Boat,Driveway,Garage Door Opener,Garage Faces Side,Guest,Kitchen Level,Paved,RV Access/Parking,Storage |
| Lot Features | Back Yard,Cleared,Interior Lot,Landscaped,Level,Private,Sprinklers In Front,Sprinklers In Rear |
| Water Source | Public |
| Lot Size Area | 20037.6 |
| Foundation Details | Brick/Mortar,Slab |
| Number of Buildings | 1 |
| Spa | false |
| Lot Size Acres | 0.46 |
| Private Pool | false |
| Waterfront Y/N | false |
| Other Equipment | Fuel Tank(s),Irrigation Equipment |
| Number of Lots | 1 |
| Road Responsibility | Public Maintained Road |
Amenities
- Foreclosure
- Views
- Short Sale
- New Construction
- Adult 55+
- Lease To Own
- No HOA Fees
- Furnished
- Primary On Main
- Air Conditioning
- Seller Finance
- Green
- Fixer Upper
- Horse
- Golf
- Fireplace
- Deck
- Garage
- Basement
- Pool
Property vs Single Family Average in 31523
Price
Taxes
Year Built
 Golden Isles Association of REALTORS® All information deemed reliable but not guaranteed. All properties are subject to prior sale, change or withdrawal. Neither listing broker(s) or information provider(s) shall be responsible for any typographical errors, misinformation, misprints and shall be held totally harmless. Listing(s) information is provided for consumer's personal, non-commercial use and may not be used for any purpose other than to identify prospective properties consumers may be
