
Waterfront
Address
1318 Nautical Drive Se, Townsend, GA
Price
$ 300,000
Property Attributes
- MLS#2001900
- TypeSingle Family
- Listing Status Pending
- CountyMcIntosh
- CityTownsend
- AreaM2: Central McIntosh
- NeighborhoodCoastal Pines
- Zip31331
- StyleSingle Family Residence
- Year Built2005
- Taxes$ 200
- Price$ 300,000
- Bedrooms3
- Full Bathrooms2
- Half Bathrooms0
- Sqr Footage1833
- Lot Size2.33 Acres
Data Source:
Golden Isles AOR (MYGIAR)
Property Description
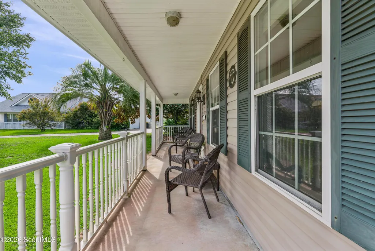
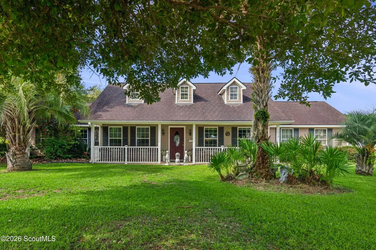
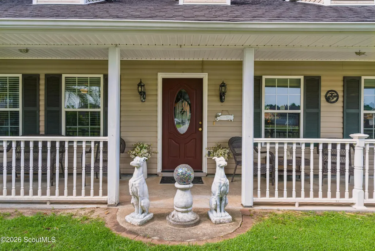
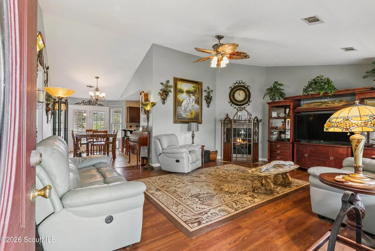
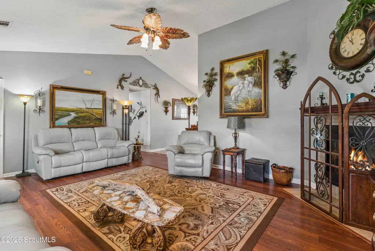
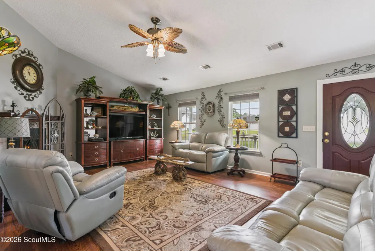
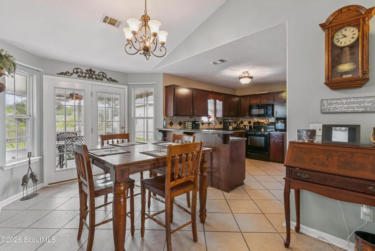
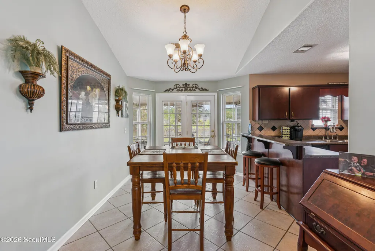
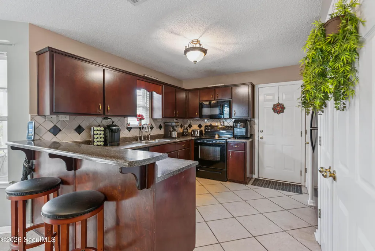
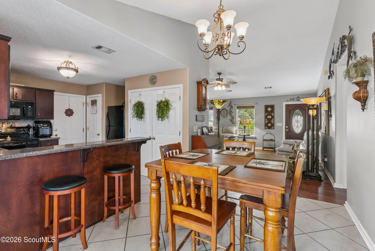
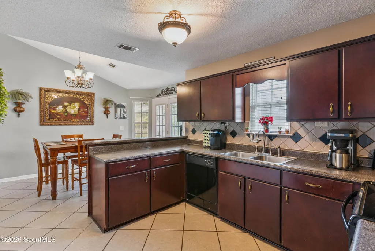
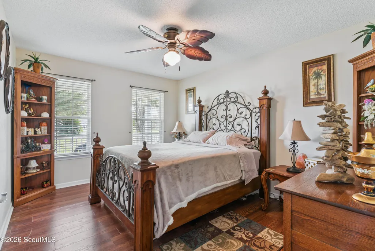
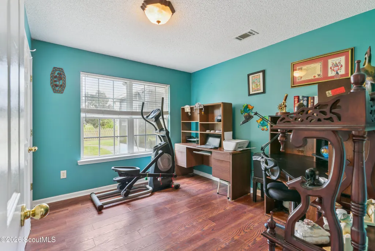
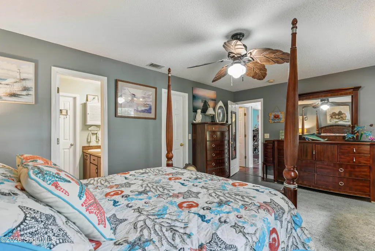
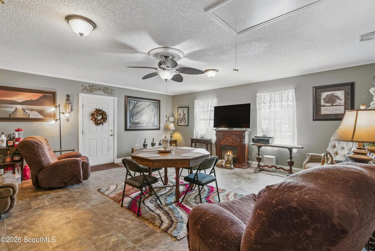
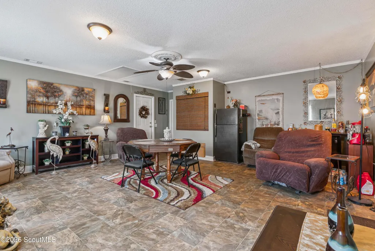
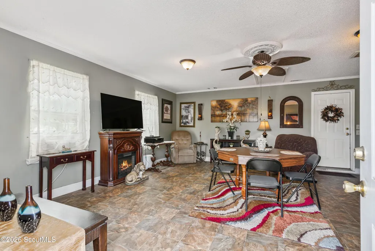
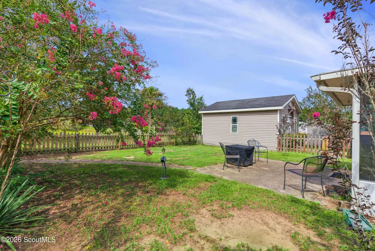
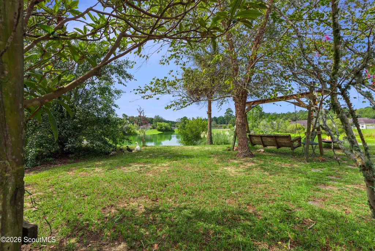
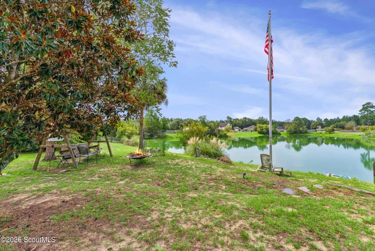
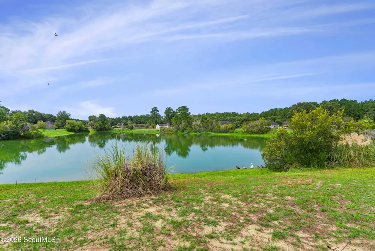
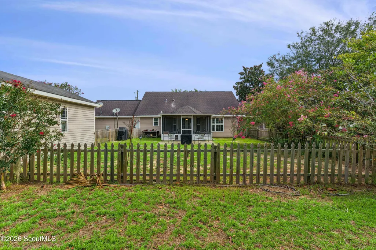
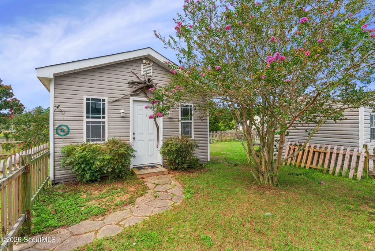
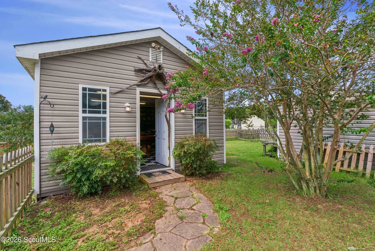
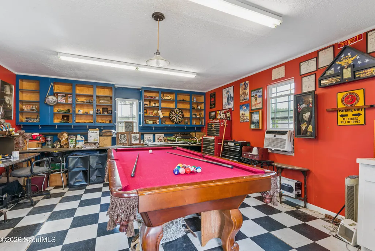
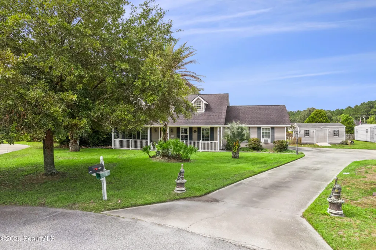
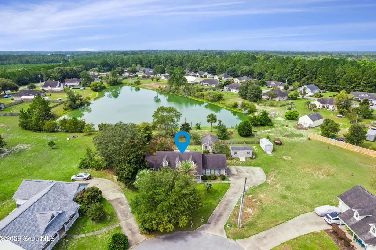
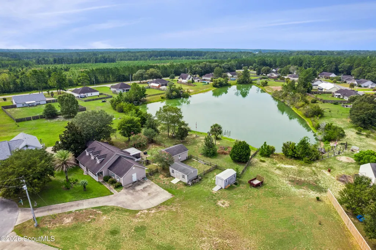
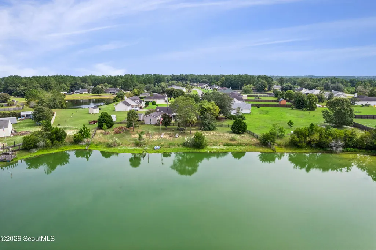
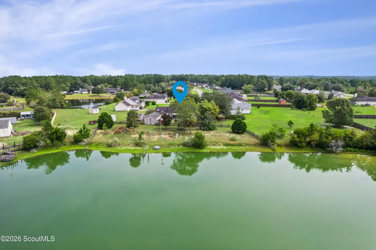
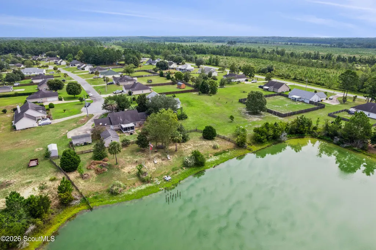
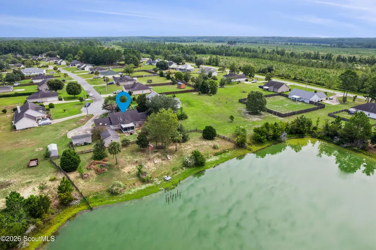
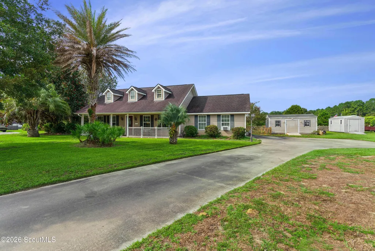
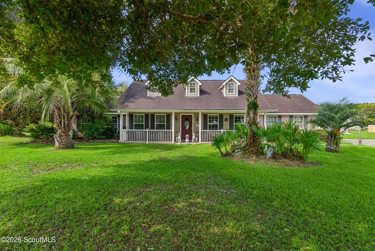
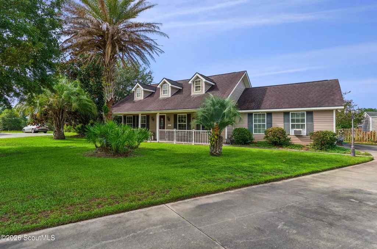
This Coastal Pines home offers a spacious floor plan on a large, well-established lot providing plenty of room both inside and out. The welcoming front porch leads you into the living room, where tall, vaulted ceilings create a comfortable and roomy feel and continue into the dining area. Open to the kitchen, the two spaces are connected by a casual and convenient breakfast bar. The kitchen is fully equipped with matching appliances, plenty of countertop space, tile backsplash, and storage that includes a generous amount of cabinetry, as well as a pantry. Off of the kitchen, is a large den providing additional living space and flexibility for a family room, office, game room, or use as an additional bedroom. The screened-in back porch overlooks the backyard and pond and leads to an additional pack patio space. Picket fencing throughout the backyard adds definition to the space, while mature trees provide shade and character throughout the property. The home's pond offers additional recreational possibilities, including the option to build a dock for fishing or other water activities. Neighborhood ducks are frequent visitors, adding to the home's peaceful natural setting. The property also includes an additional building and two large storage sheds, all with electricity, providing plenty of space for entertaining, hobbies, projects, equipment, or a workshop. The homeowners installed a new HVAC unit in 2026. There is no homeowner's association in this neighborhood and flood insurance is not required. It is also located in a USDA eligible area which may allow for 100% financing (no down payment.) This property offers the exact combination of space, freedom, and flexibility that many homeowners dream of.
| Elementary School | Middle School | High School |
|---|---|---|
| Todd Grant Elementary Elementary School | McIntosh Middle School Middle School | McIntosh Academy High School |
| Price History | |
|---|---|
| 8/15/2026 | Listed $300,000 |
General Features
| Living Area | 1833 |
|---|---|
| Sewer | Septic Tank |
| Heating | Central,Electric |
| Cooling | Central Air,Electric |
| Utilities | Cable Available,Electricity Available,Electricity Connected,Phone Available |
| Possession | Close Of Escrow |
| Roof | Shingle |
| Appliances | Dishwasher,Dryer,Ice Maker,Microwave,Oven,Refrigerator,Washer |
| Patio/Porch Features | Covered,Front Porch,Patio,Porch,Screened |
| Year Built | 2005 |
| Stories Count | 1 |
| Property Subtype | Single Family Residence |
| Tax Year | 2025 |
| Current Use | Residential |
| County | McIntosh |
| New Construction | false |
| Property Type | Residential |
| HOA | false |
| Subdivision Name | Coastal Pines |
| Garage Y/N | false |
| Other Structures | Outbuilding,Shed(s),Storage,Workshop |
| Total Rooms | 6 |
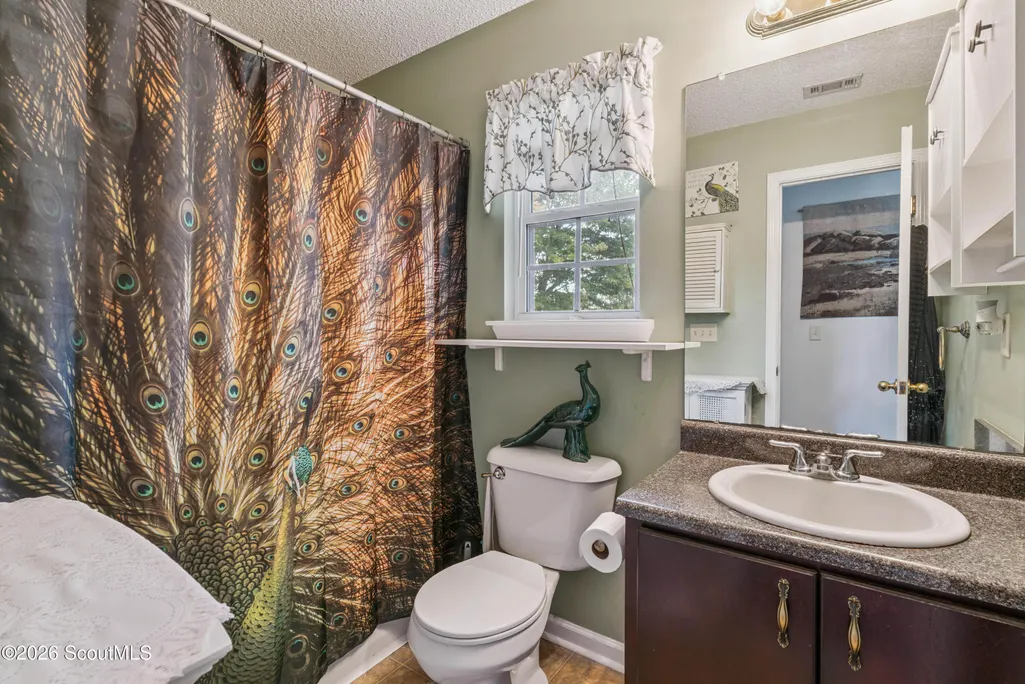
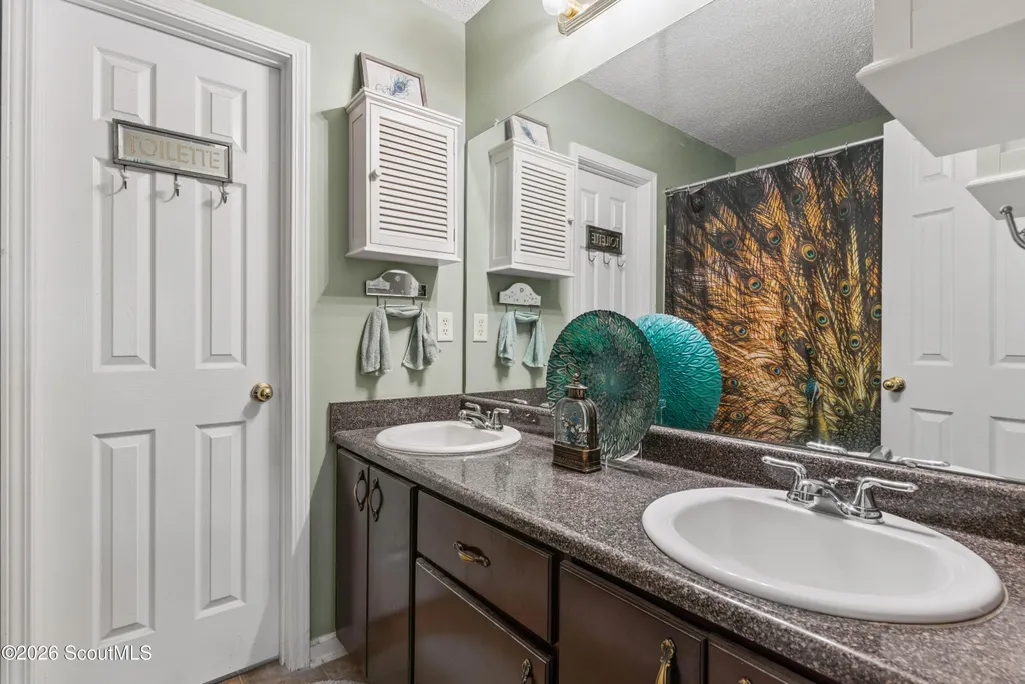
| Full Baths | 2 |
| Status | Pending |
| Directions | From Highway 17, turn East onto Smith Rd. At stop sign continue on Smith Rd by turning left. Turn left onto Nautical Dr. Home will be at the end of the culdesac. |
| High School | McIntosh Academy |
| City | Townsend |
| MLS Area | M2: Central McIntosh |
| Lot Size Square Feet | 101494.8 |
| Listing Terms | Cash,Conventional,FHA,USDA Loan,VA Loan |
| Elementary School | Todd Grant Elementary |
| Tax Annual Amount | 200 |
| Middle/Junior High School | McIntosh Middle School |
| Virtual Tour | https://www.propertypanorama.com/instaview/golden_isles/2001900 |
| Structure Type | House |
| Standard Status | Pending |
| Legal Description | H/Lt21 2.33 Ac Coastal Pines S/D Pc1/ 225 K- |
Interior Features
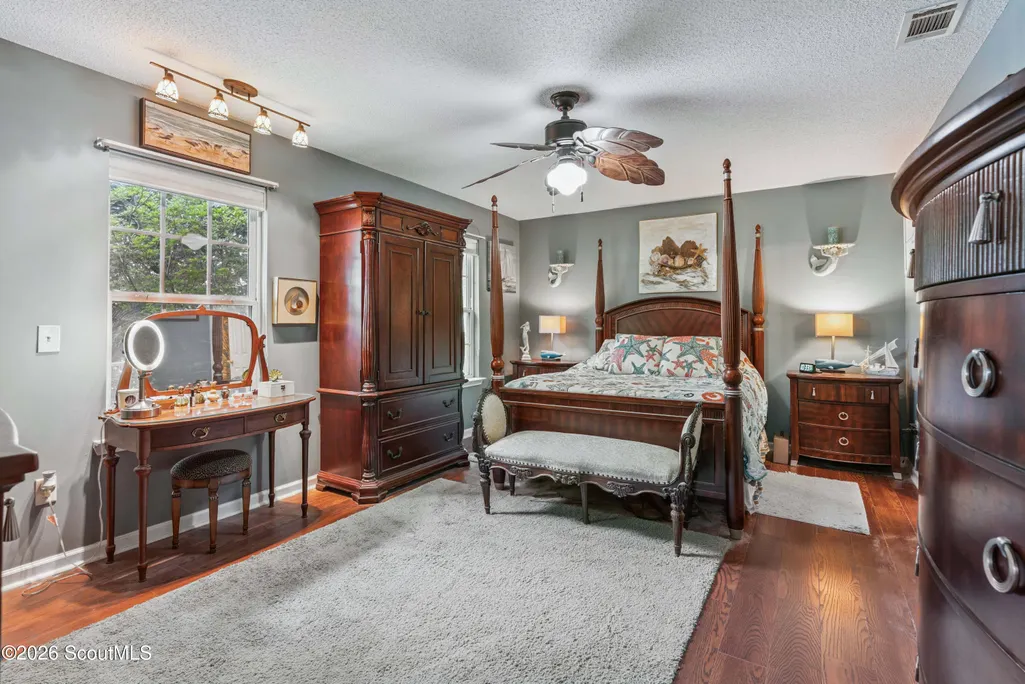
| Interior Amenities | Breakfast Bar,Ceiling Fan(s),Pantry,Primary Suite,Vaulted Ceiling(s),Walk-In Closet(s) |
|---|---|
| Flooring | Tile,Vinyl |
| Furnished Y/N | Negotiable |
| Total Fireplaces | 1 |
| Fireplace Features | Gas |
| Total Stories | 1 |
| Air Conditioning Y/N | true |
| Heating Y/N | true |
| Fireplace Y/N | true |
| Laundry Features | Electric Dryer Hookup,In Kitchen,Washer Hookup |
| Total Bedrooms | 3 |
| LivingAreaSource | Appraiser |
| Total Baths | 2 |
Exterior Features
| Fencing | Fenced,Partial,Picket |
|---|---|
| Lot Features | Back Yard,Cul-De-Sac |
| Water Source | Well |
| Lot Size Area | 101494.8 |
| Foundation Details | Slab |
| Spa | false |
| Lot Size Acres | 2.33 |
| Road Surface Type | Asphalt |
| Private Pool | false |
| Waterfront Y/N | true |
| Road Responsibility | Public Maintained Road |
Amenities
- Foreclosure
- Views
- Short Sale
- New Construction
- Adult 55+
- Lease To Own
- No HOA Fees
- Furnished
- Primary On Main
- Air Conditioning
- Seller Finance
- Green
- Fixer Upper
- Horse
- Golf
- Fireplace
- Deck
- Garage
- Basement
- Pool
Property vs Single Family Average in 31331
Price
Taxes
Year Built
 Golden Isles Association of REALTORS® All information deemed reliable but not guaranteed. All properties are subject to prior sale, change or withdrawal. Neither listing broker(s) or information provider(s) shall be responsible for any typographical errors, misinformation, misprints and shall be held totally harmless. Listing(s) information is provided for consumer's personal, non-commercial use and may not be used for any purpose other than to identify prospective properties consumers may be
