
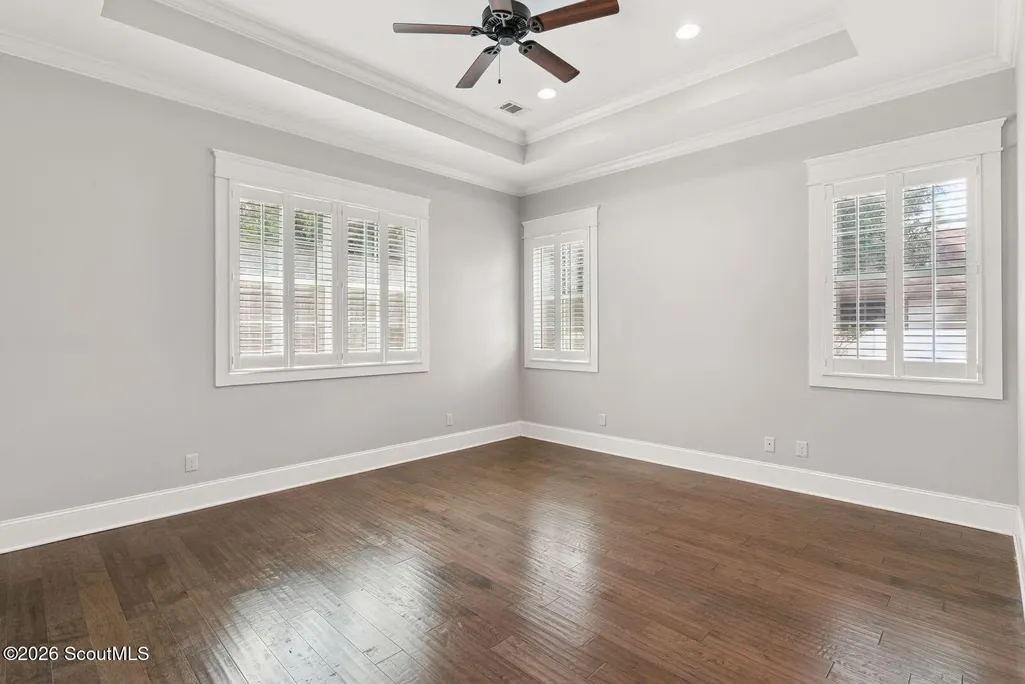
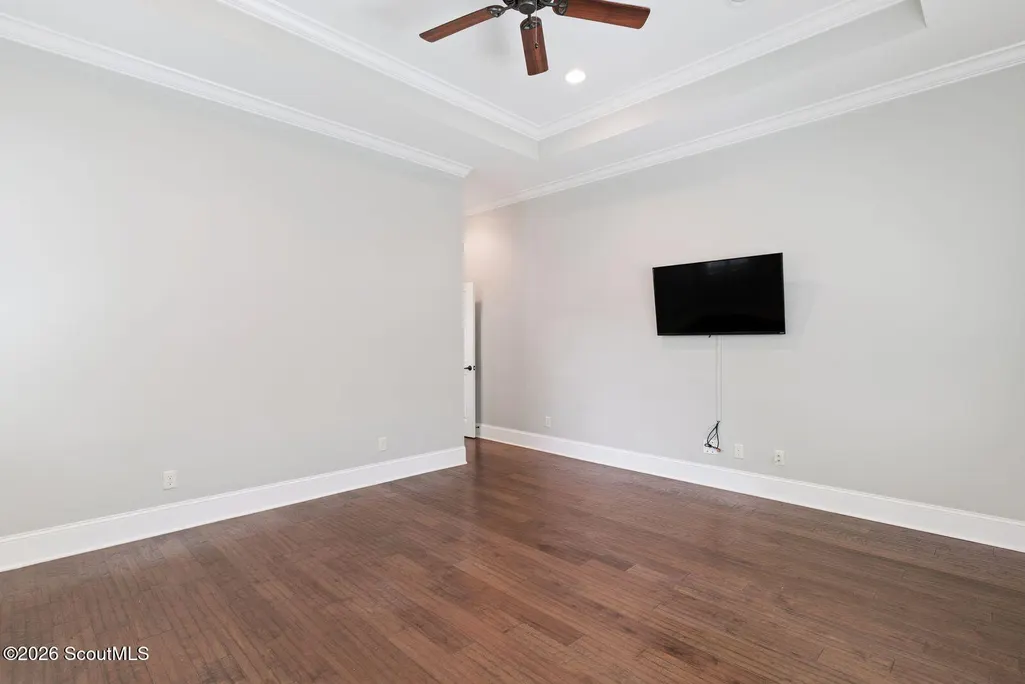
Price Reduction - Primary on Main
Address
180 Township Bluff Circle Circle, St. Simons Island, GA
Price
$ 945,900
Property Attributes
- MLS#2001489
- TypeSingle Family
- Listing Status Active
- CountyGlynn
- CitySt. Simons Island
- AreaS3: Mid-North SSI
- NeighborhoodTownship Bluff
- Zip31522
- StyleCottage, Traditional
- Year Built2014
- Taxes$ 4200
- Price$ 945,900
- Bedrooms5
- Full Bathrooms3
- Half Bathrooms0
- Sqr Footage2723
- Lot Size0.18 Acres
Data Source:
Golden Isles AOR (MYGIAR)
Property Description
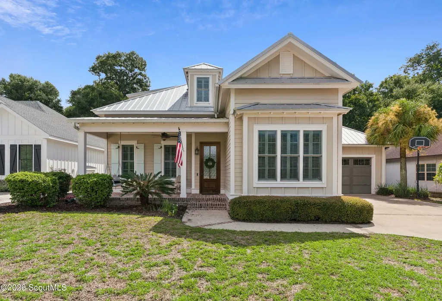
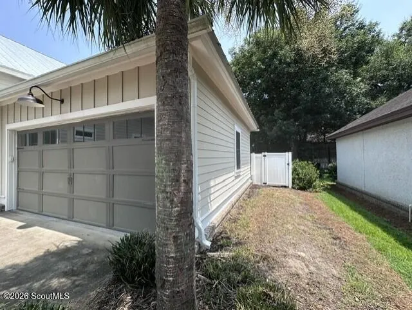
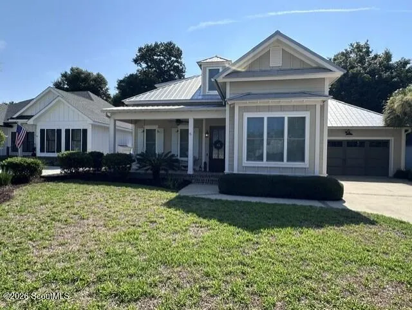
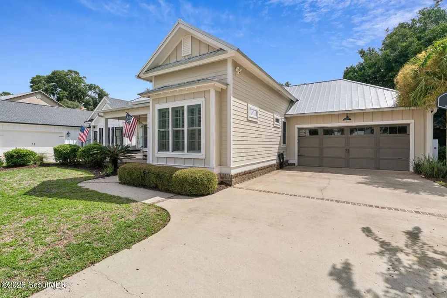
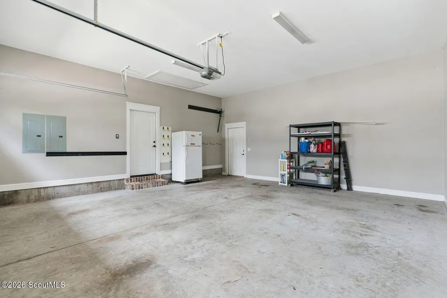
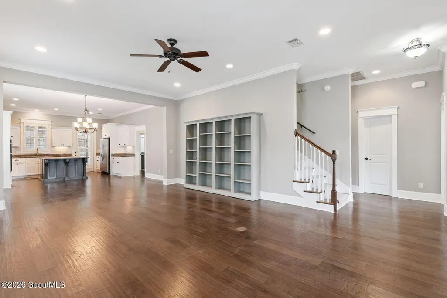
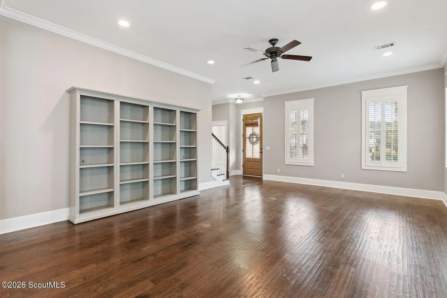
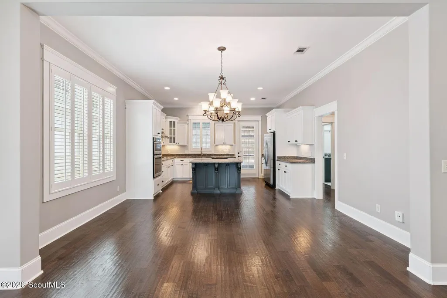
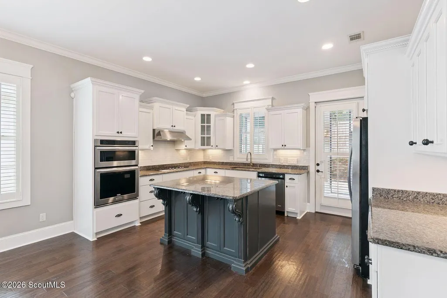
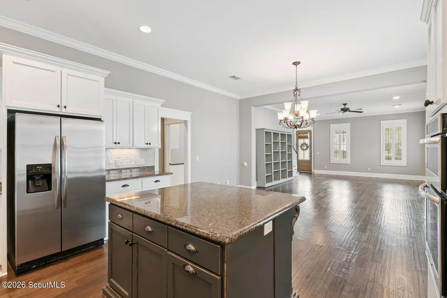
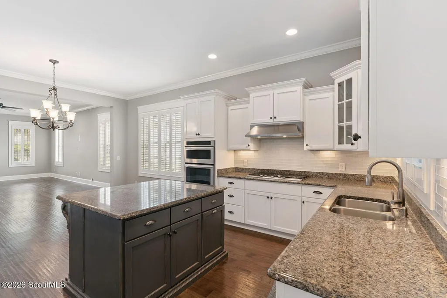
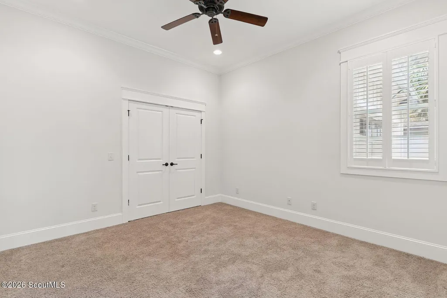
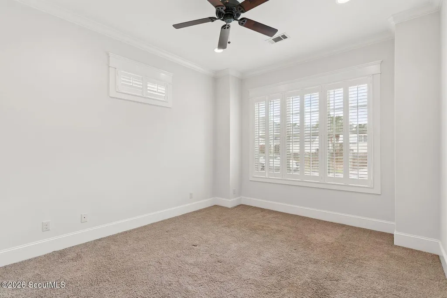
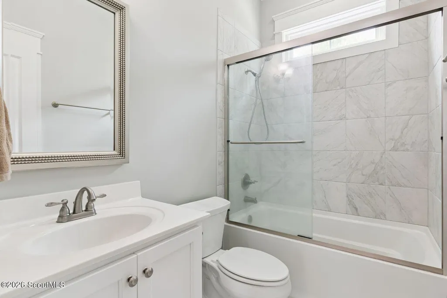
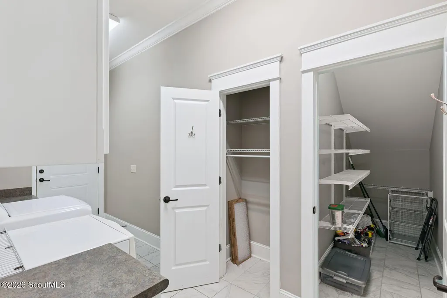
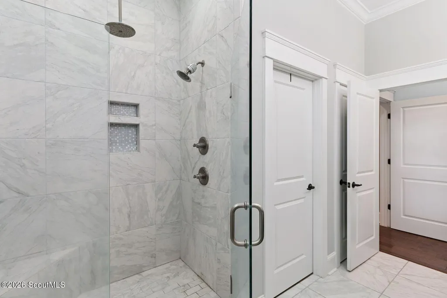
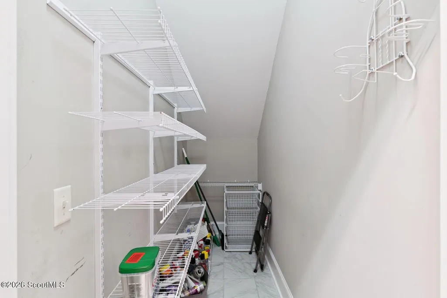
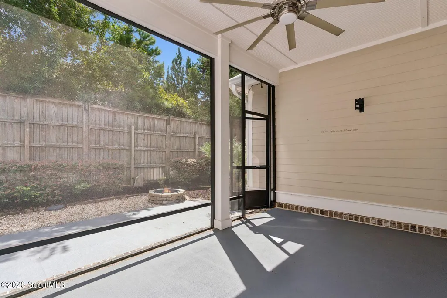
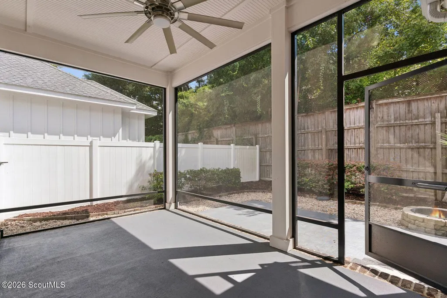
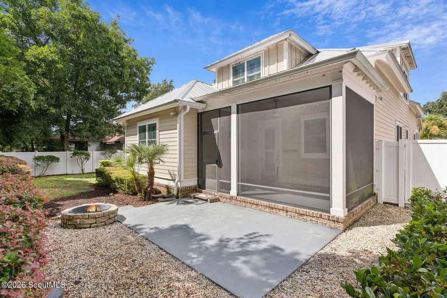
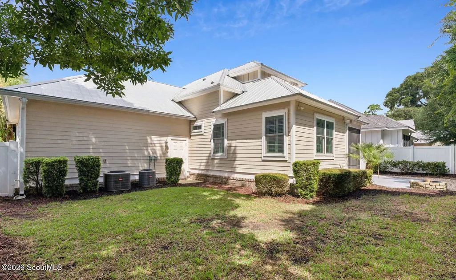
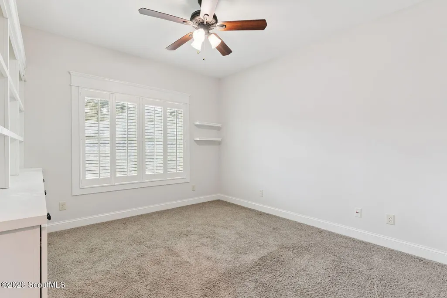
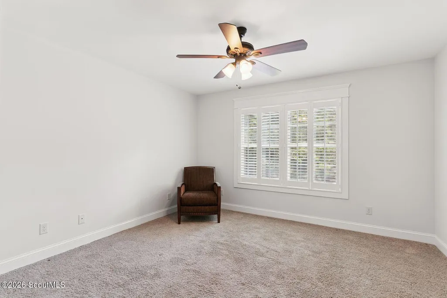
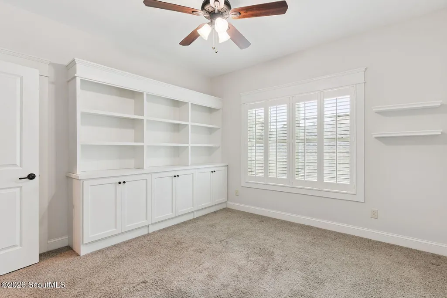
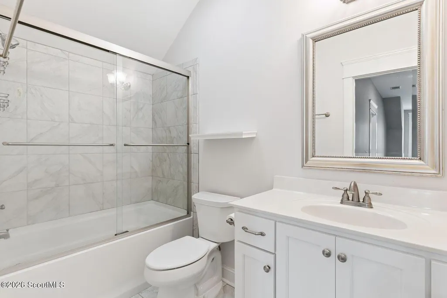
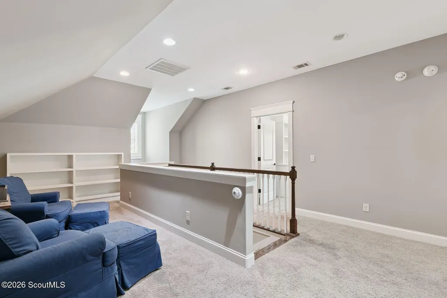
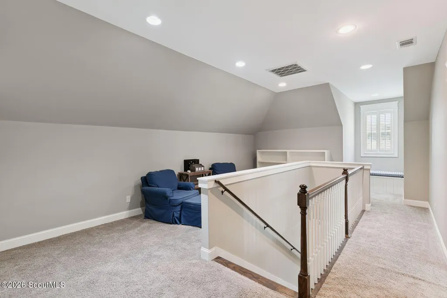
Experience exceptional craftsmanship in this stunning 5-bedroom, 3-bath beach cottage, thoughtfully built by Solid Rock Construction. Meticulously maintained, this beautiful island home makes a lasting first impression with its lush landscaping, mature greenery, and welcoming front porch—the perfect place to relax and enjoy the coastal lifestyle. Designed with both comfort and functionality in mind, the spacious floor plan features five generously sized bedrooms, including the primary suite and two guest bedrooms conveniently located on the main level. The open-concept living area seamlessly connects the great room, dining space, and chef's kitchen before flowing out to a private rear patio, ideal for entertaining or quiet evenings outdoors. The gourmet kitchen is a chef's dream, featuring custom cabinetry, granite countertops, built-in double ovens, a gas cooktop with an upgraded range hood, and premium finishes throughout. Originally built as the builder's personal beach home, this residence showcases numerous quality upgrades, including plantation shutters throughout the entire home. Upstairs offers exceptional versatility with 2 additional bedroom, a spacious sitting area, a dedicated office or study, and abundant storage space. Perfectly situated just minutes from beaches, restaurants, shopping, scenic island bike paths, and a public boat ramp, this home offers the ideal blend of luxury and convenience. Best of all, it is located in an X Flood Zone, meaning flood insurance is not required. INSIDE PHOTO'S TO COME LATER...
| Elementary School | Middle School | High School |
|---|---|---|
| Oglethorpe Elementary School | Glynn Middle School Middle School | Glynn Academy High School |
| Price History | |
|---|---|
| 7/27/2026 | Listed $949,900 |
| 9/2/2026 | Listed $945,900 |
General Features
| Living Area | 2723 |
|---|---|
| Sewer | Public Sewer |
| Heating | Central,Electric |
| Cooling | Ceiling Fan(s),Central Air,Electric |
| Utilities | Cable Available,Electricity Not Available,Natural Gas Available,Sewer Available,Water Available,Underground Utilities |
| Possession | Close Of Escrow |
| Roof | Metal |
| Appliances | Cooktop,Dishwasher,Disposal,Microwave,Oven,Range,Range Hood,Refrigerator |
| HOA Fee | 370 |
| Garage Spaces | 2 |
| Association Fee Includes | Maintenance Structure |
| Patio/Porch Features | Covered,Enclosed,Front Porch,Patio |
| Architectural Style | Cottage,Traditional |
| Security Features | Smoke Detector(s) |
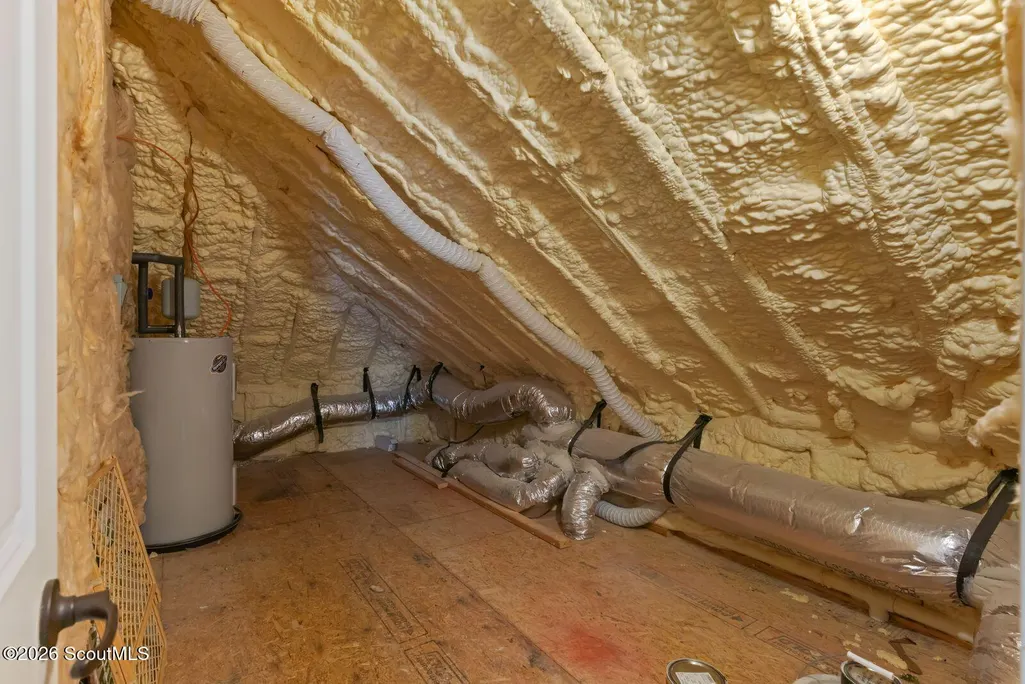
| Construction Materials | Spray Foam Insulation,Wood Siding |
| Year Built | 2014 |
| Stories Count | 2 |
| Property Subtype | Single Family Residence |
| Tax Year | 2026 |
| Community Features | None |
| Assoc Fee Paid Per | Annually |
| County | Glynn |
| New Construction | false |
| Property Type | Residential |
| Association Amenities | Management |
| HOA | true |
| Attached Garage | true |
| Subdivision Name | Township Bluff |
| Garage Y/N | true |
| Total Rooms | 9 |
| Full Baths | 3 |
| Status | Active |
| Directions | Sea Island Road to Frederica Road. Turn left and go approx. 1 mile. Turn right on N. Harrington. Turn left into Township Bluff and then right and house is on the right. |
| High School | Glynn Academy |
| City | St. Simons Island |
| Association Name | TOWNSHIP BLUFF HOMEOWNERS ASSOCIATION |
| Zoning Description | Res Single |
| MLS Area | S3: Mid-North SSI |
| Lot Size Square Feet | 7840.8 |
| Elementary School | Oglethorpe |
| Tax Annual Amount | 4200 |
| Middle/Junior High School | Glynn Middle School |
| Property Condition | Renovated,Updated/Remodeled |
| Additional Parcels Y/N | false |
| Lease Considered Y/N | false |
| Virtual Tour | https://www.propertypanorama.com/instaview/golden_isles/2001489 |
| Structure Type | House |
| Standard Status | Active |
| Occupancy Type | Owner |
| Tax Lot | SO24-00 019-033 |
| Legal Description | 33 Township Bluff PHS 1 |
Interior Features
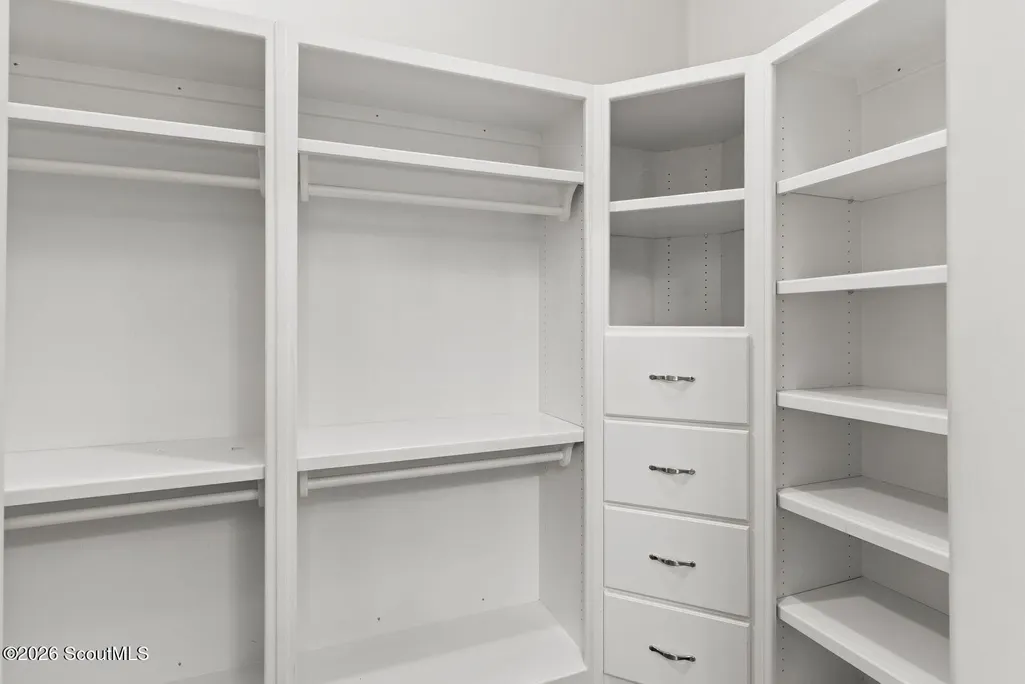
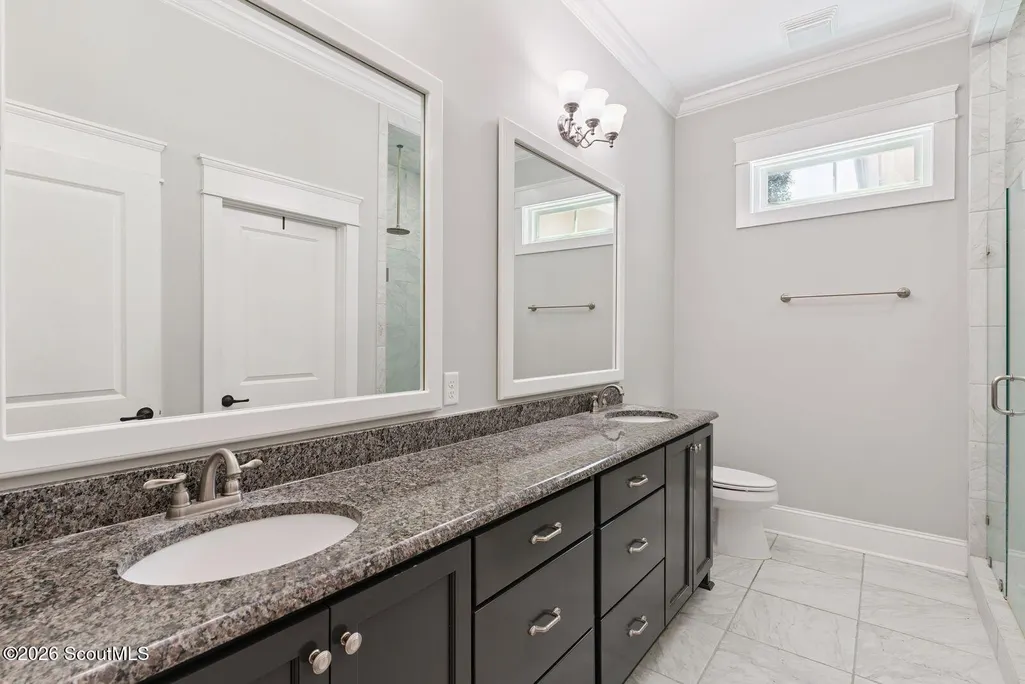
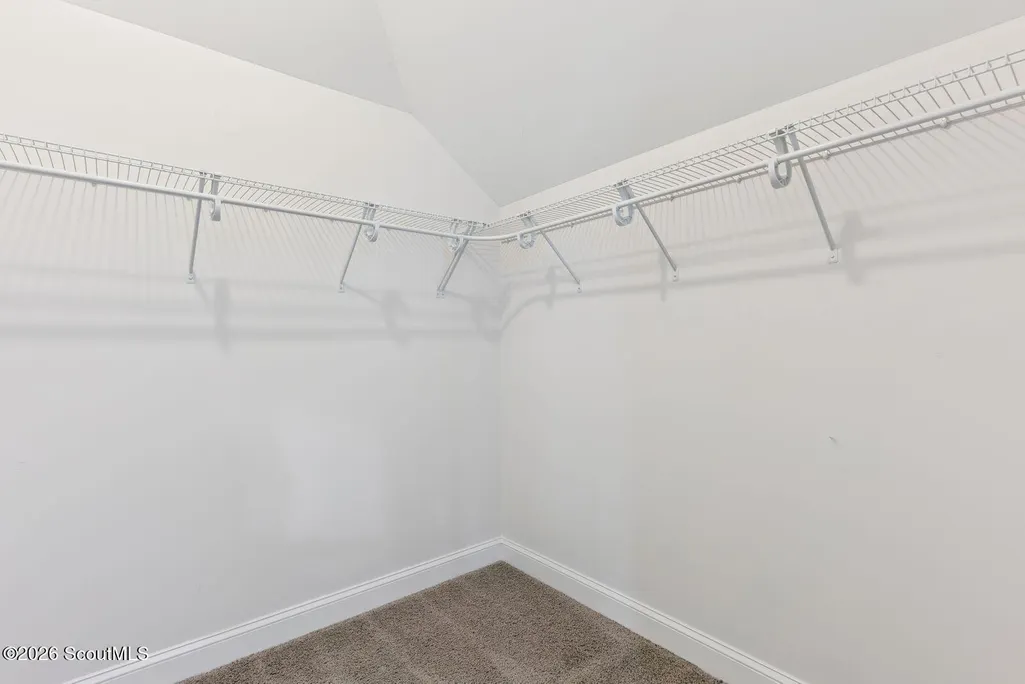
| Interior Amenities | Bookcases,Breakfast Bar,Built-in Features,Ceiling Fan(s),Double Vanity,High Ceilings,Open Staircase,Primary on First Floor,Recessed Lighting,Split Plan,Walk-In Closet(s) |
|---|---|
| Flooring | Carpet,Hardwood,Tile |
| Furnished Y/N | Unfurnished |
| Total Stories | 2 |
| Common Walls | No Common Walls |
| Air Conditioning Y/N | true |
| Heating Y/N | true |
| Window Features | Double Pane Windows |
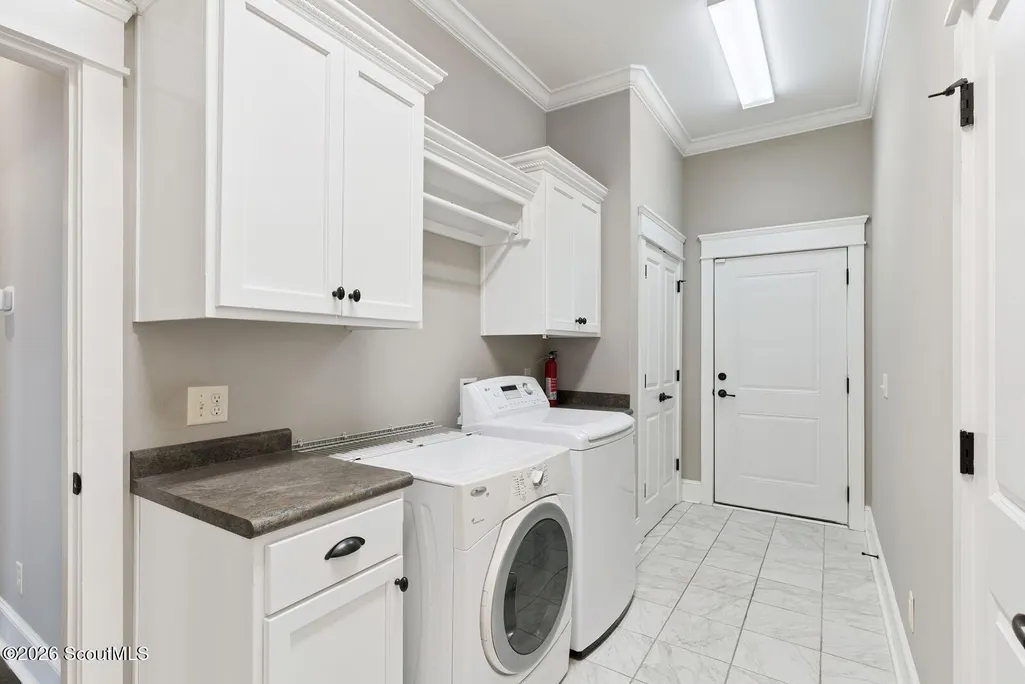
| Laundry Features | Electric Dryer Hookup,Gas Dryer Hookup,In Hall,Washer Hookup |
| Total Bedrooms | 5 |
| LivingAreaSource | Assessor |
| Total Baths | 3 |
Exterior Features
| Exterior Amenities | Columns |
|---|---|
| Parking Features | Driveway,Garage Door Opener |
| Lot Features | Back Yard |
| Water Source | Public |
| Lot Size Area | 7840.8 |
| Foundation Details | Slab |
| Number of Buildings | 1 |
| Spa | false |
| Building Area Total | 2723 |
| Lot Size Acres | 0.18 |
| Private Pool | false |
| Waterfront Y/N | false |
Amenities
- Foreclosure
- Views
- Short Sale
- New Construction
- Adult 55+
- Lease To Own
- No HOA Fees
- Furnished
- Primary On Main
- Air Conditioning
- Seller Finance
- Green
- Fixer Upper
- Horse
- Golf
- Fireplace
- Deck
- Garage
- Basement
- Pool
Property vs Single Family Average in 31522
Price
Taxes
Year Built
In The Neighborhood
Primary On Main
St. Simons Island
$ 1,050,000
- Type
- Single Family
- Size
- 3,695 SqFt
- Rooms
- 4 Beds + 3.5 Baths
 Golden Isles Association of REALTORS® All information deemed reliable but not guaranteed. All properties are subject to prior sale, change or withdrawal. Neither listing broker(s) or information provider(s) shall be responsible for any typographical errors, misinformation, misprints and shall be held totally harmless. Listing(s) information is provided for consumer's personal, non-commercial use and may not be used for any purpose other than to identify prospective properties consumers may be
