
Waterfront - Primary on Main - Eco Friendly

Address
6201 Frederica Road, St. Simons Island, GA
Price
$ 1,595,000
Property Attributes
- MLS#2001416
- TypeSingle Family
- Listing Status Active
- CountyGlynn
- CitySt. Simons Island
- AreaS3: Mid-North SSI
- NeighborhoodWesley Lee Estate
- Zip31522
- StyleSingle Family Residence
- Year Built1974
- Price$ 1,595,000
- Bedrooms3
- Full Bathrooms3
- Half Bathrooms1
- Sqr Footage3279
- Lot Size4.5 Acres
Data Source:
Golden Isles AOR (MYGIAR)
Property Description
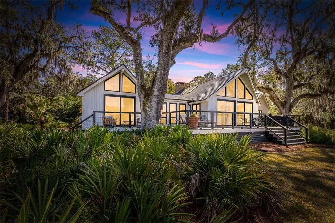
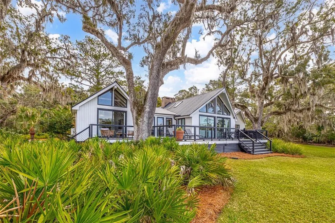
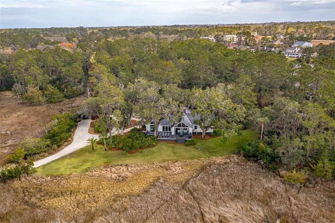
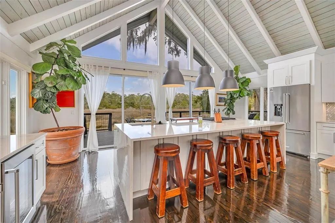
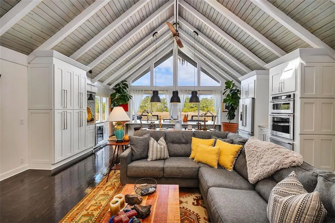
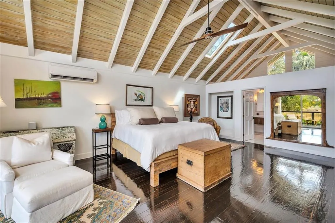
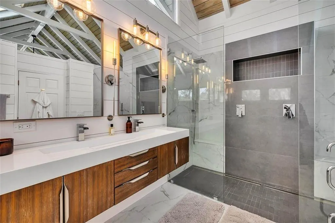
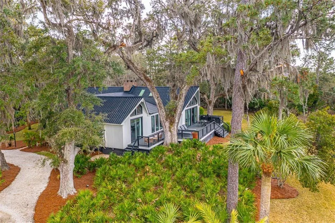
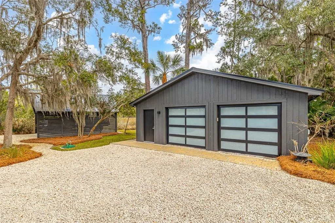
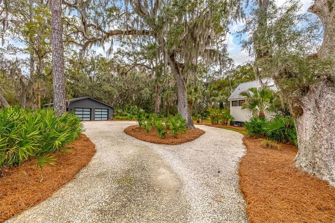
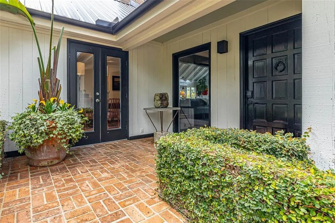
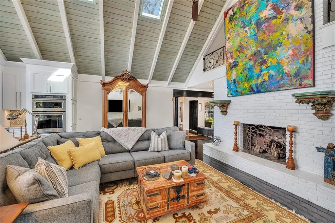
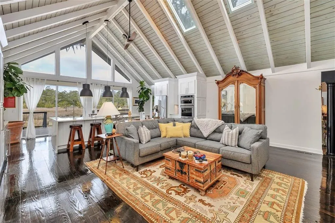
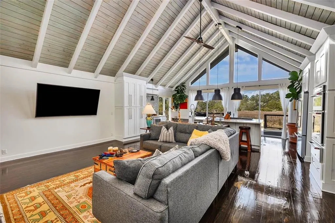
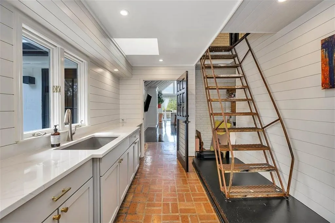
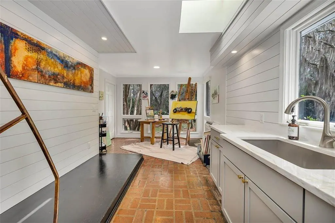
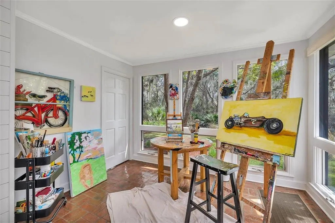
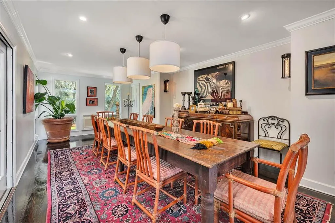
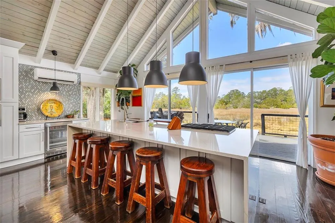
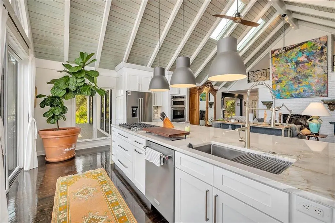
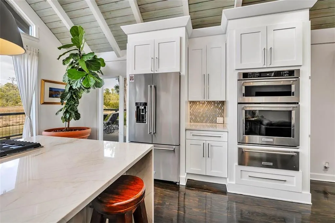
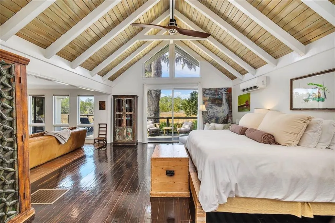
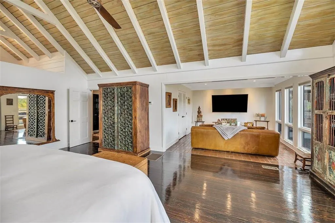
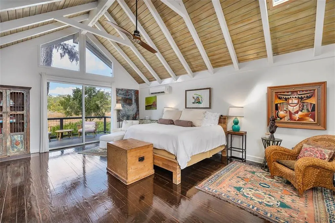
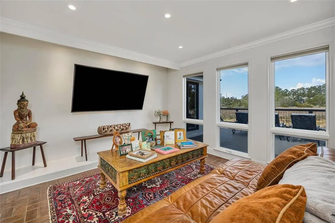
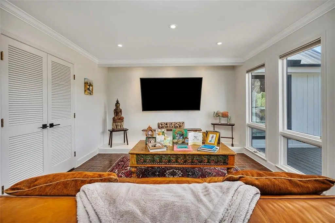
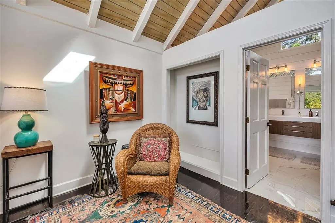
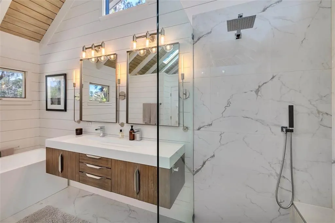
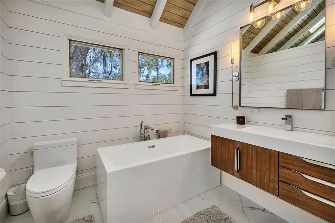
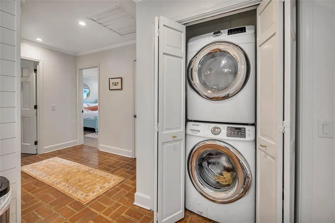
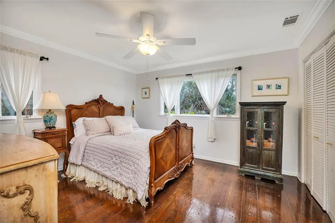
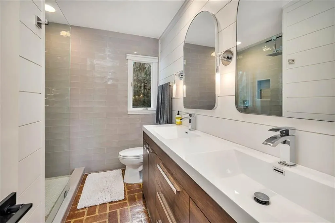
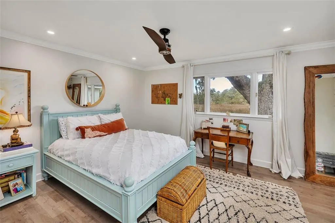
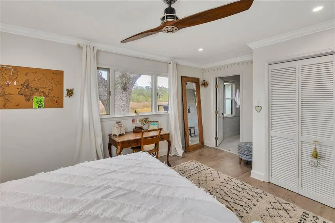
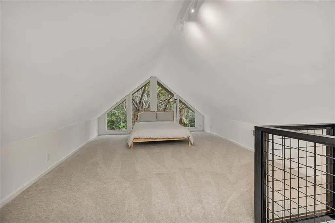
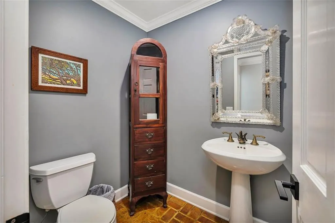
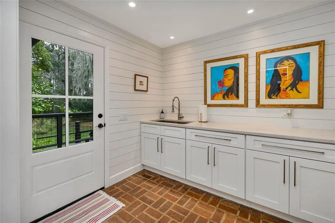
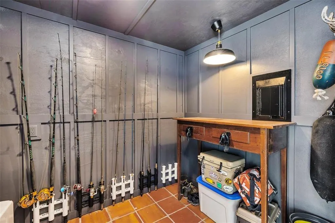
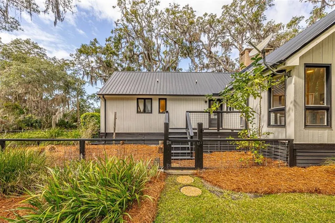
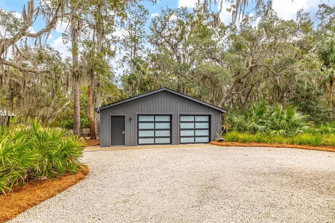
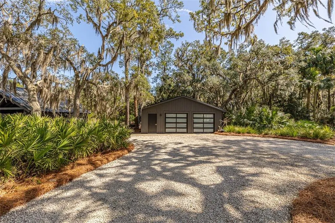
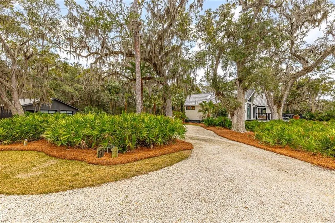
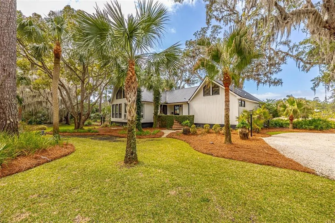
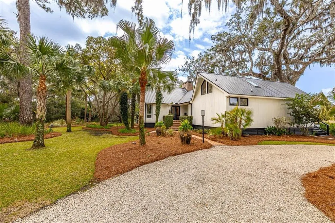
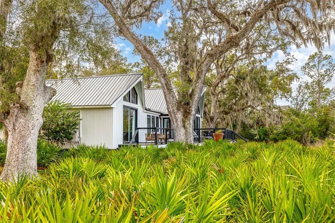
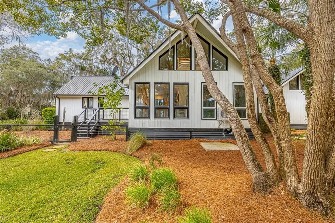
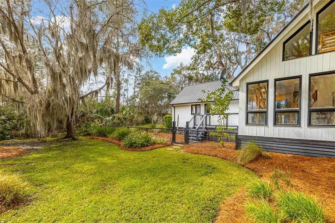
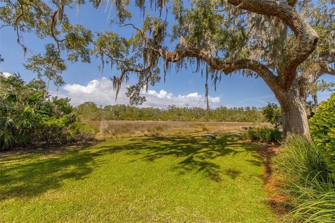
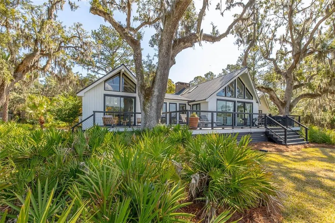
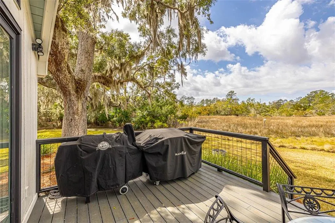
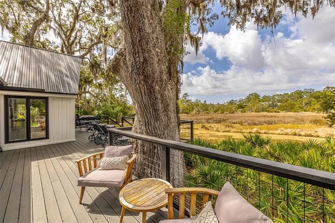
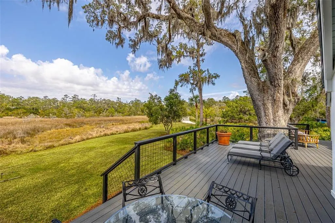
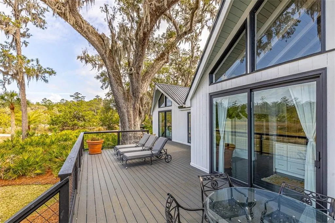
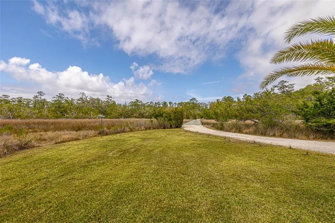
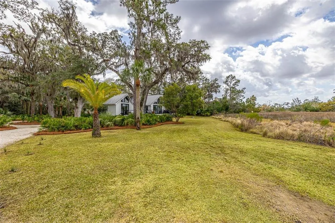
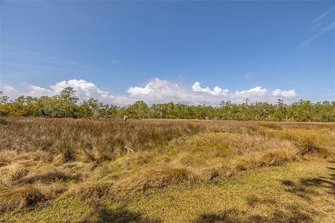
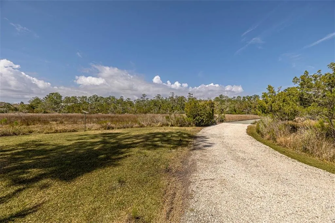
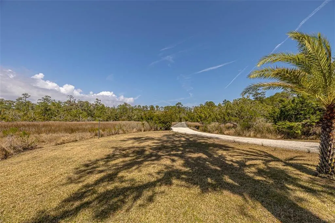
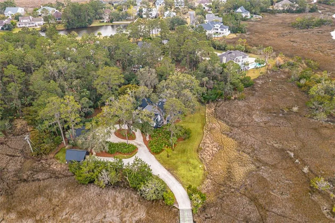
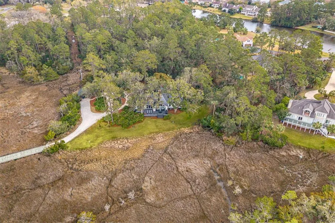
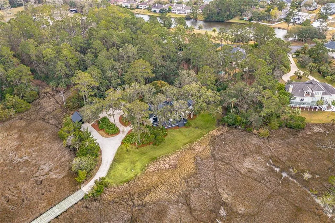
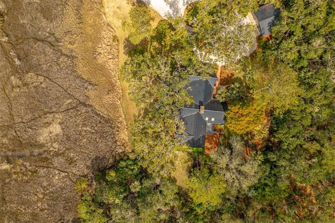
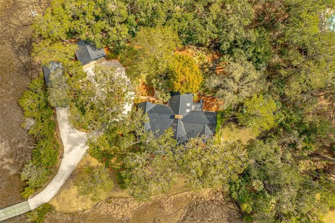
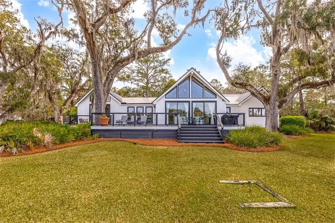
Nestled on a private 4.5-acre lot on St. Simons Island, this secluded retreat offers a rare and tranquil sanctuary with breathtaking marsh and nature views. A private entrance welcomes you across a bridge, guiding you down the long driveway to your own peaceful oasis. As you step inside, a charming brick foyer leads you into the spacious open living area, complete with a cozy wood-burning fireplace and a kitchen with soaring vaulted ceilings that add a sense of grandeur. The kitchen is an entertainer’s dream, featuring stainless steel appliances, a warming drawer, and a large island with a propane cooktop, sink, and an eat-in breakfast bar. The space effortlessly flows outdoors to an expansive deck, ideal for enjoying the best of indoor/outdoor living. The main living areas and primary bedroom are adorned with refinished hardwood floors, adding warmth and character. The primary bedroom is a true retreat, featuring vaulted ceilings and a brick-floor sitting area that opens directly onto the large deck. The luxurious ensuite bath is complete with dual vanities, a separate tiled shower with dual shower heads, and a soaking tub, creating a spa-like experience. This home also offers two additional guest bedrooms, 2.5 baths, a formal dining room, and an oversized laundry room. The enormous loft area provides endless possibilities, whether as a fourth bedroom, office, or bonus room. With ample parking options, including a two-car detached garage with extra storage and an additional carport, this home is equipped to meet all your needs including boat and RV parking. Featuring a durable metal roof and three mini-split systems for efficient climate control, this property truly has it all. NO HOA and plenty of room for a hobby farm and pool!!!!
| Elementary School | Middle School | High School |
|---|---|---|
| Oglethorpe Elementary School | Glynn Middle School Middle School | Glynn Academy High School |
| Price History | |
|---|---|
| 7/22/2026 | Listed $1,595,000 |
General Features
| Living Area | 3279 |
|---|---|
| Sewer | Septic Tank |
| Heating | Central,Electric |
| Cooling | Central Air,Electric |
| Utilities | Electricity Connected,Water Connected |
| Possession | Close Of Escrow |
| Roof | Metal |
| Appliances | Convection Oven,Cooktop,Dishwasher,Disposal,Electric Range,Gas Range,Microwave,Oven,Refrigerator,Wall Oven,Wine Cooler |
| Garage Spaces | 2 |
| Patio/Porch Features | Deck,Front Porch |
| Construction Materials | Cedar |
| Year Built | 1974 |
| View | Natural Landscape |
| Property Subtype | Single Family Residence |
| Current Use | Single Family |
| Community Features | None |
| County | Glynn |
| New Construction | false |
| Property Type | Residential |
| HOA | false |
| Attached Garage | false |
| Energy Efficient | Insulation,Windows |
| Subdivision Name | Wesley Lee Estate |
| Garage Y/N | true |
| Other Structures | Garage(s) |
| Total Rooms | 6 |
| Full Baths | 3 |
| Special Listing Conditions | Standard |
| Status | Active |
| Directions | From Frederica, take the 2nd exit and follow Frederica about a 1/2 mile and the home will be on your left. |
| High School | Glynn Academy |
| City | St. Simons Island |
| MLS Area | S3: Mid-North SSI |
| Lot Size Square Feet | 196020 |
| Carport Spaces | 1 |
| Carport Y/N | true |
| Elementary School | Oglethorpe |
| Home Warranty Y/N | false |
| Middle/Junior High School | Glynn Middle School |
| Virtual Tour | https://www.propertypanorama.com/instaview/golden_isles/2001416 |
| Standard Status | Active |
| Occupancy Type | Owner |
| Legal Description | 4.49 AC FREDERICA RD |
Interior Features
| Interior Amenities | Breakfast Bar,Ceiling Fan(s),Columns,Double Vanity,High Ceilings,Kitchen Island,Primary on First Floor,Recessed Lighting,Separate Shower,Tub Only,Vaulted Ceiling(s),Walk-In Closet(s),Wet Bar |
|---|---|
| Flooring | Brick,Carpet,Hardwood,Tile |
| Total Fireplaces | 1 |
| Fireplace Features | Living Room,Wood Burning |
| Basement (Y/N) | No |
| Air Conditioning Y/N | true |
| Heating Y/N | true |
| Window Features | Double Pane Windows,Skylight(s) |
| Fireplace Y/N | true |
| Half Baths | 1 |
| Laundry Features | Electric Dryer Hookup,Gas Dryer Hookup,Laundry Room,Sink,Washer Hookup |
| Total Bedrooms | 3 |
| Total Baths | 4 |
Exterior Features
| Exterior Amenities | Lighting |
|---|---|
| Fencing | Fenced,Wire,Wood |
| Parking Features | Detached,Driveway,Garage Door Opener,Unpaved |
| Lot Features | Back Yard,Private,Sprinklers In Front,Sprinklers In Rear |
| Water Source | Private,Well |
| Lot Size Area | 196020 |
| Spa | false |
| Lot Size Acres | 4.5 |
| Private Pool | false |
| Waterfront Y/N | true |
Amenities
- Foreclosure
- Views
- Short Sale
- New Construction
- Adult 55+
- Lease To Own
- No HOA Fees
- Furnished
- Primary On Main
- Air Conditioning
- Seller Finance
- Green
- Fixer Upper
- Horse
- Golf
- Fireplace
- Deck
- Garage
- Basement
- Pool
Property vs Single Family Average in 31522
Price
Year Built
 Golden Isles Association of REALTORS® All information deemed reliable but not guaranteed. All properties are subject to prior sale, change or withdrawal. Neither listing broker(s) or information provider(s) shall be responsible for any typographical errors, misinformation, misprints and shall be held totally harmless. Listing(s) information is provided for consumer's personal, non-commercial use and may not be used for any purpose other than to identify prospective properties consumers may be
