

Address
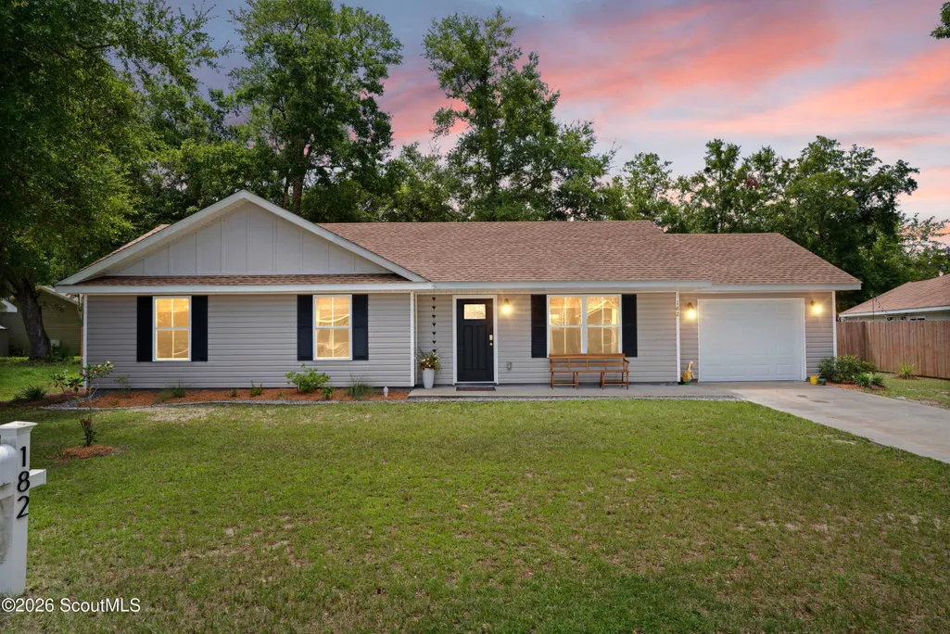
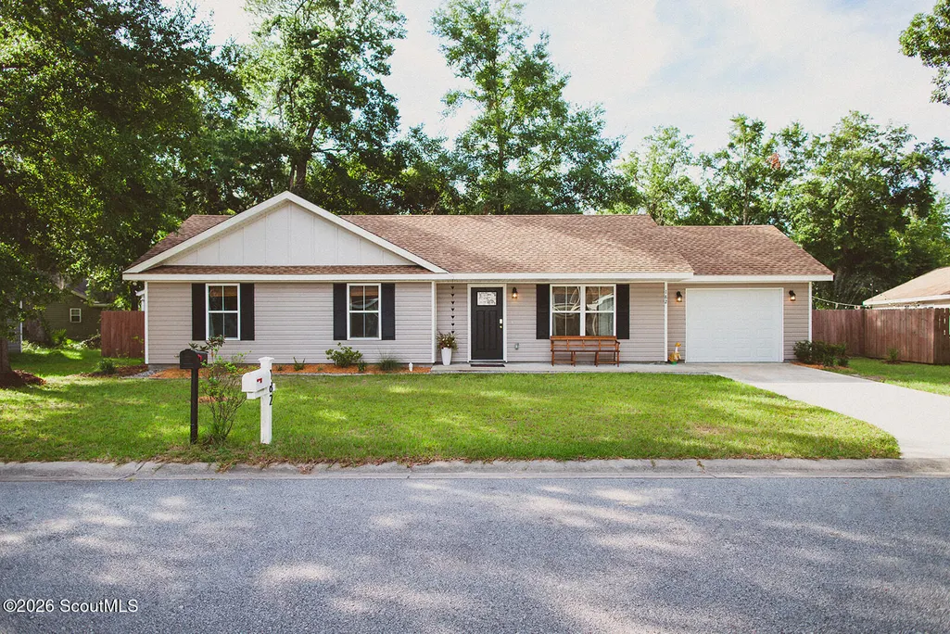
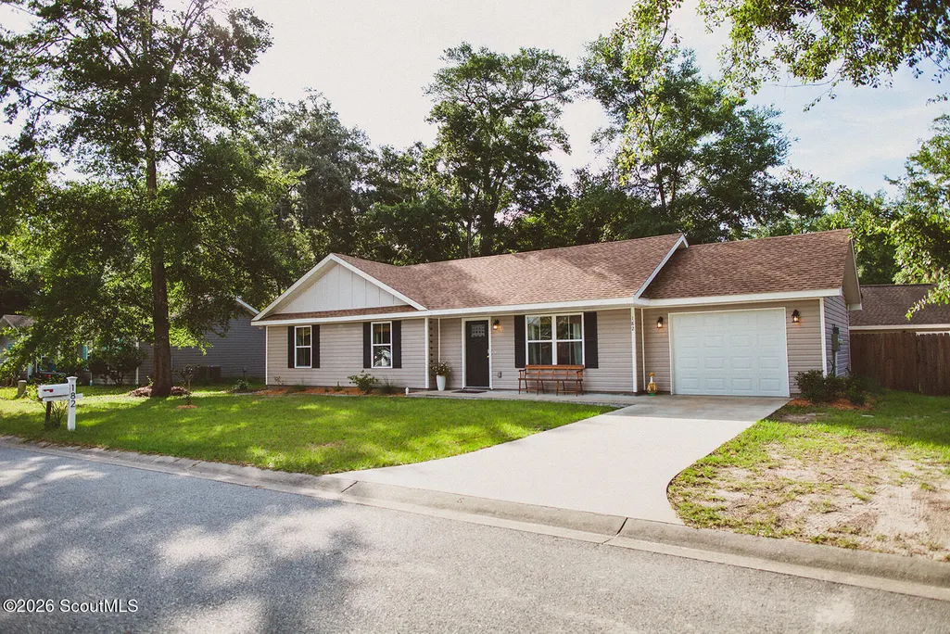
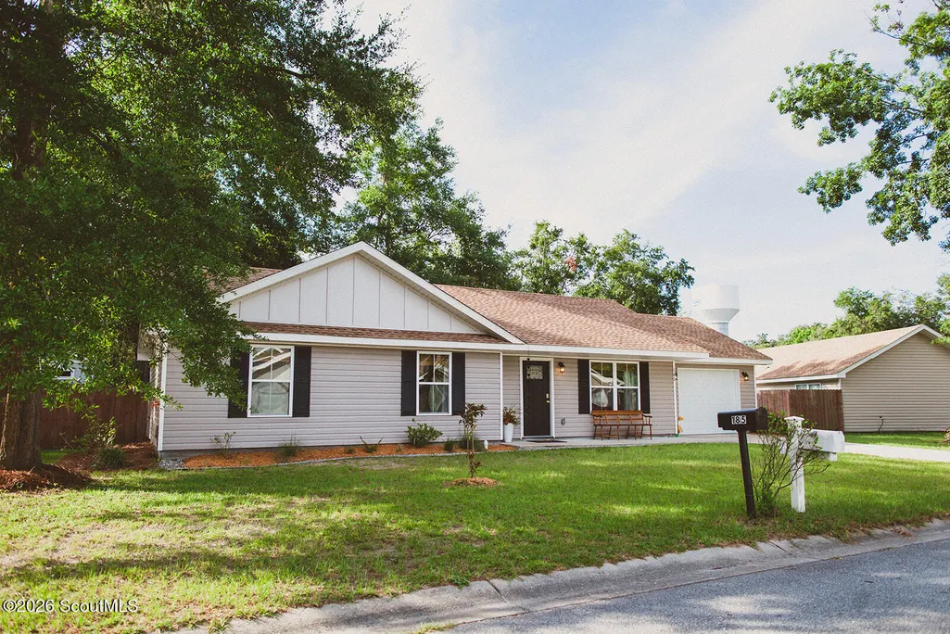
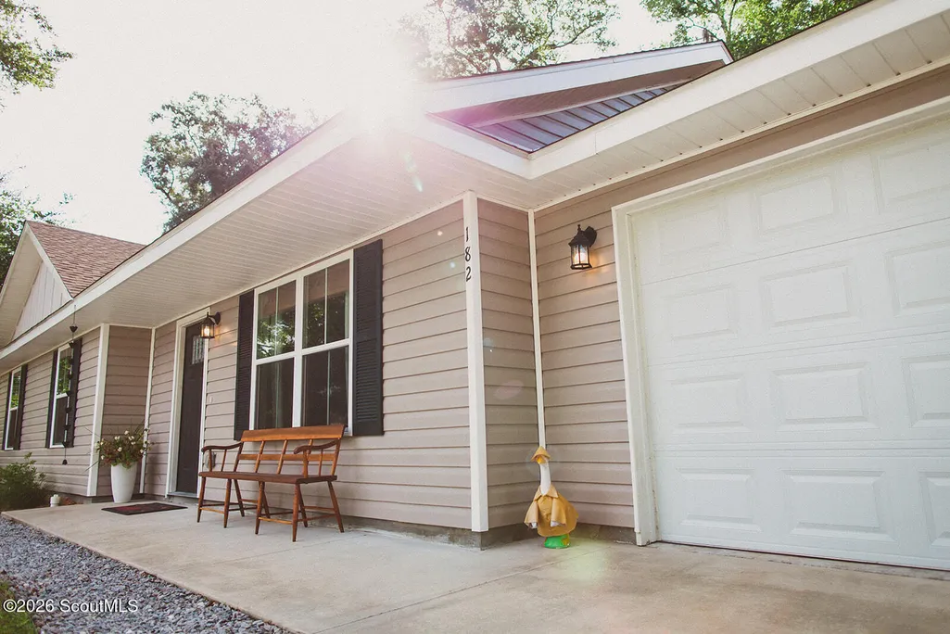
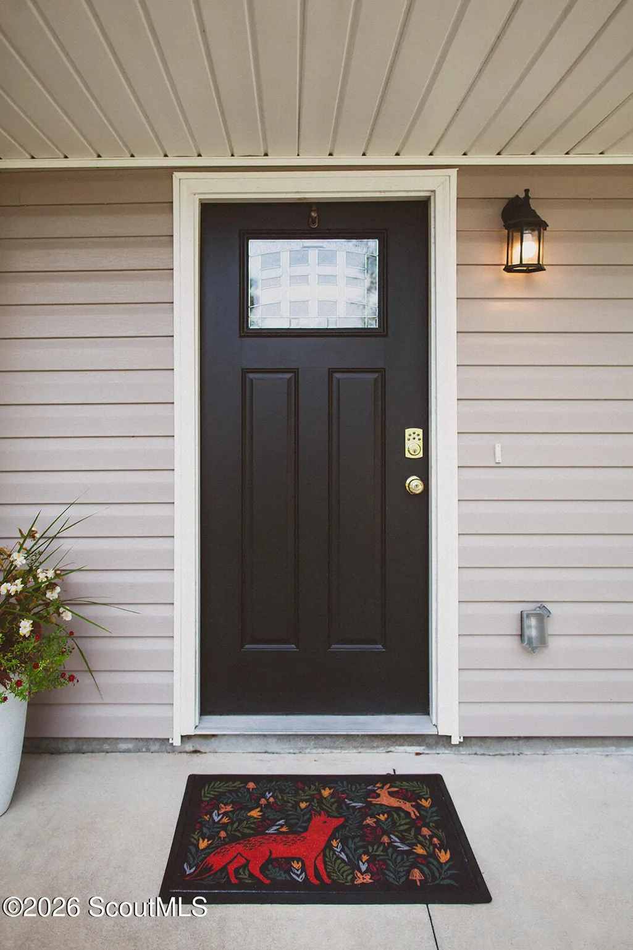
182 Callie Circle, Brunswick, GA
Price
$ 279,000
Property Attributes
- MLS#2001308
- TypeSingle Family
- Listing Status Pending
- CountyGlynn
- CityBrunswick
- AreaG3: West Glynn County
- NeighborhoodPlanting Hammock
- Zip31523
- StyleRanch
- Year Built2022
- Taxes$ 1891
- Price$ 279,000
- Bedrooms3
- Full Bathrooms2
- Half Bathrooms0
- Sqr Footage1138
- Lot Size0.16 Acres
Data Source:
Golden Isles AOR (MYGIAR)
Property Description
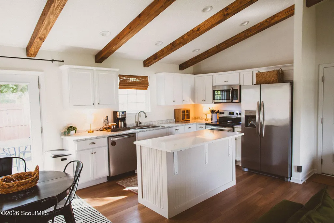
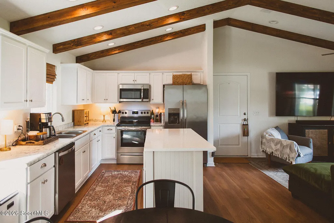
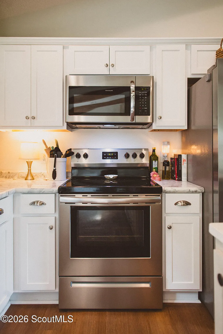
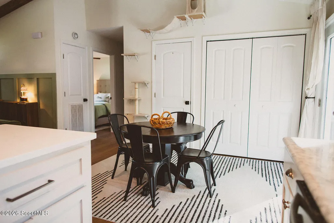
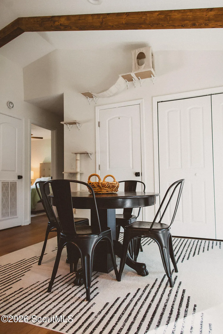
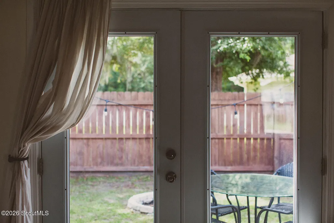
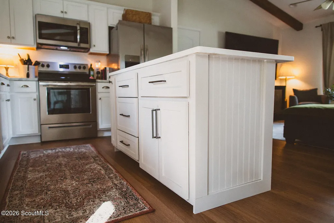
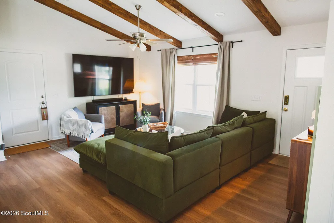
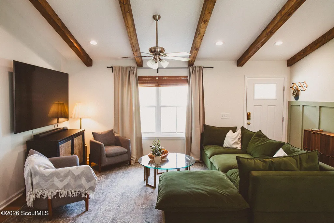
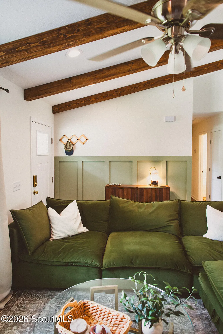
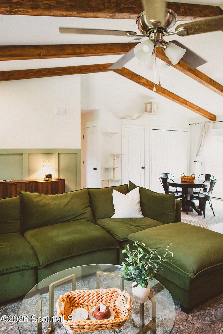
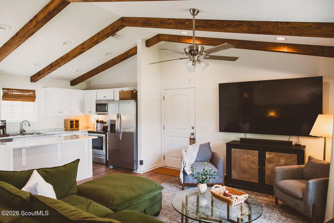
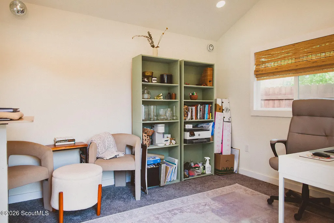
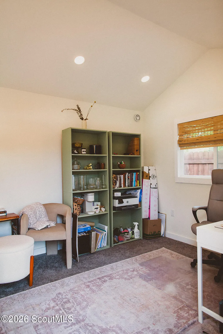
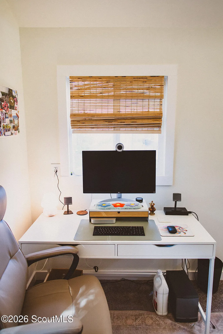
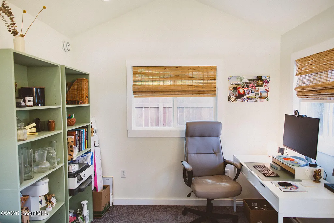
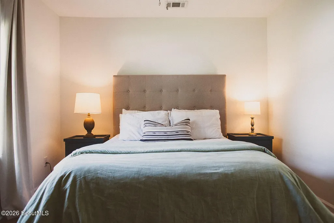
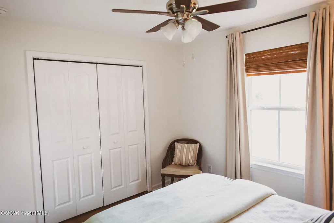
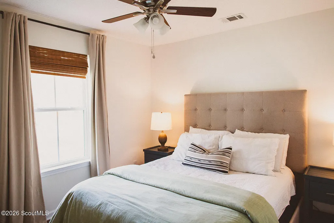
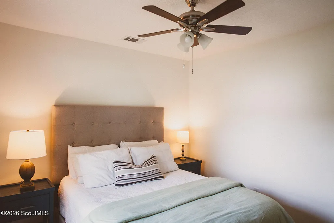
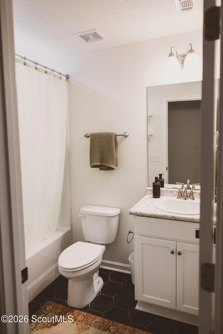
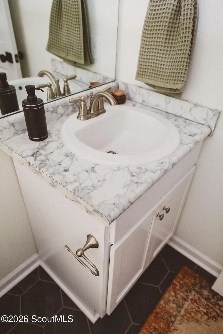
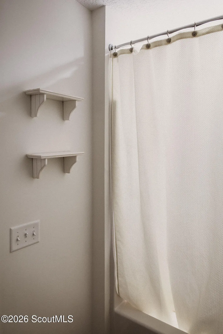
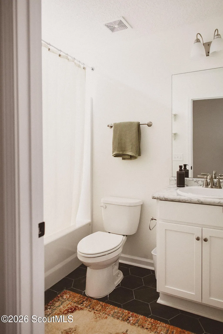
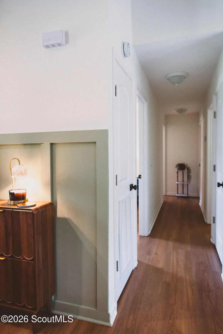
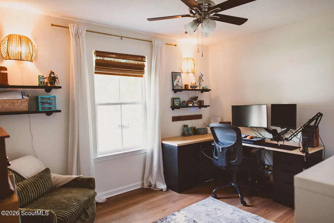
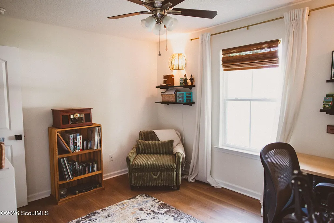
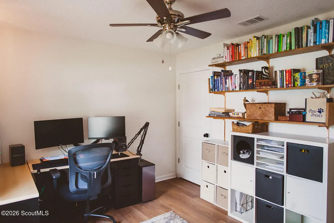
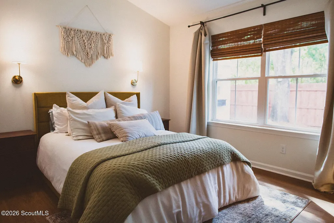
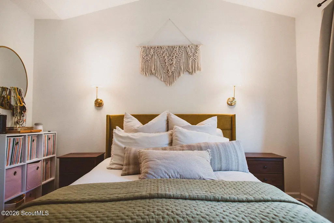
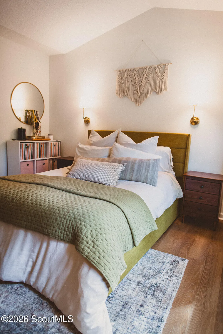
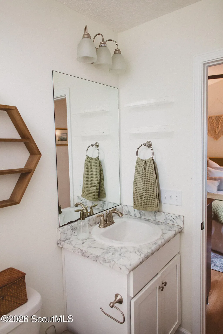
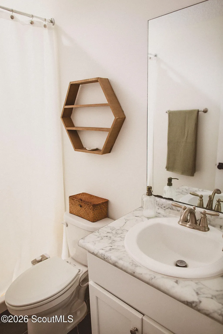
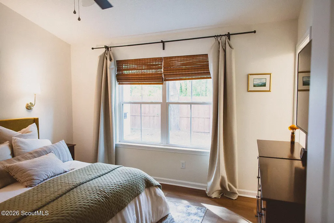
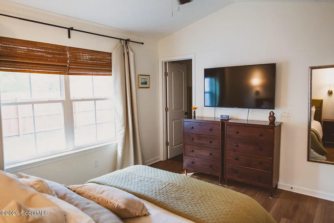
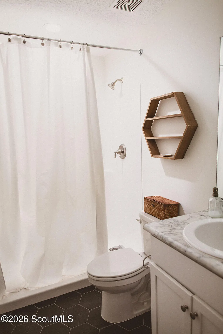
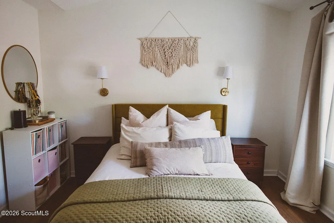
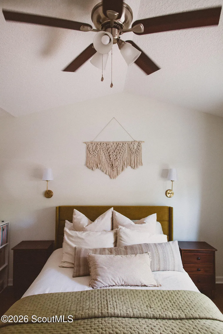
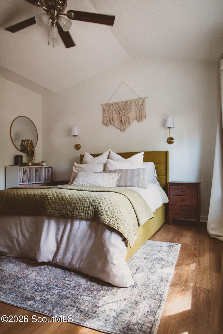
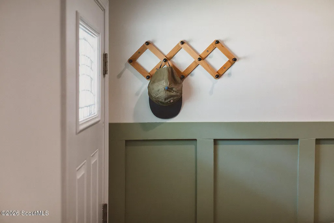
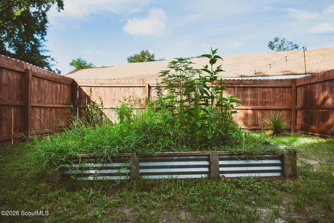
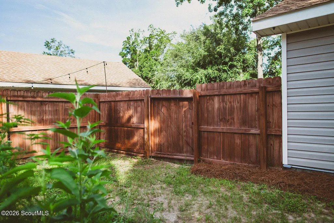
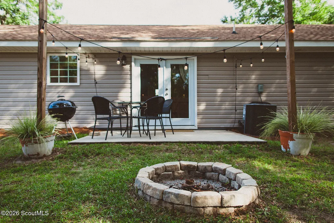
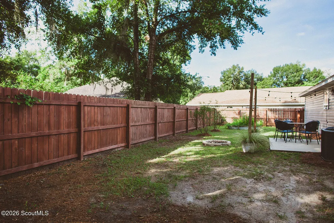
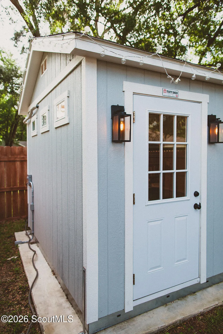
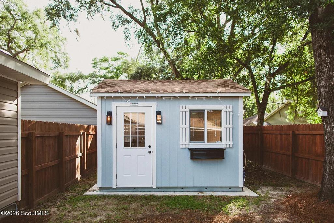
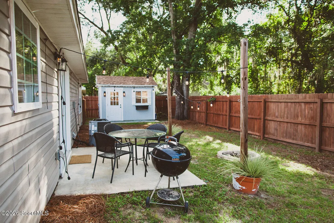
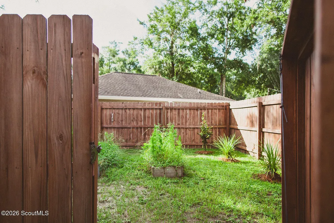
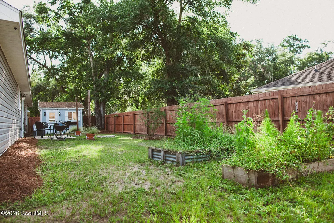
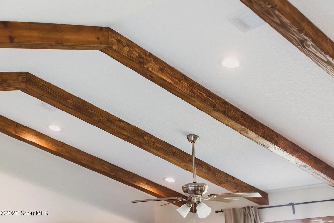
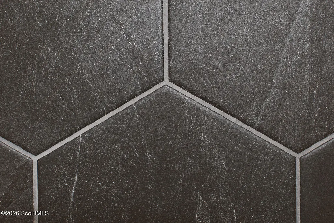
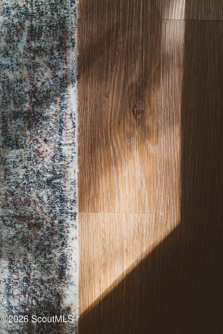
Conveniently located next to Satilla Marsh Elementary and Risley Middle School, this beautifully maintained home offers the perfect combination of style, comfort, and convenience. At just four years old, it is in excellent condition and features thoughtful upgrades throughout. The spacious kitchen is the heart of the home, highlighted by a stunning granite island that's perfect for entertaining, meal preparation, or gathering with family and friends. Elegant wood beams, classic wainscoting, and luxury vinyl plank flooring throughout the main living areas add warmth and character, while ceramic tile flooring in the bathrooms provides both beauty and durability. Need a dedicated workspace? You'll love the separate home office complete with its own split A/C system, creating a comfortable environment for working from home, studying, or pursuing hobbies year-round. Step outside to a private, fully fenced backyard, offering the ideal space for children, pets, outdoor entertaining, or simply relaxing in your own backyard retreat. With modern finishes, exceptional condition, and a highly desirable location close to schools, this move-in-ready home is one you won't want to miss. Immaculate! Home Inspection Report completed and can be provided upon request.
| Elementary School | Middle School | High School |
|---|---|---|
| Satilla Marsh Elementary School | Risley Middle School Middle School | Glynn Academy High School |
| Price History | |
|---|---|
| 7/17/2026 | Listed $285,000 |
| 8/15/2026 | 2$279,000 |
General Features
| Living Area | 1138 |
|---|---|
| Sewer | Public Sewer |
| Heating | Heat Pump |
| Cooling | Heat Pump |
| Utilities | Sewer Connected,Water Connected,Underground Utilities |
| Possession | Close Of Escrow |
| Roof | Asphalt |
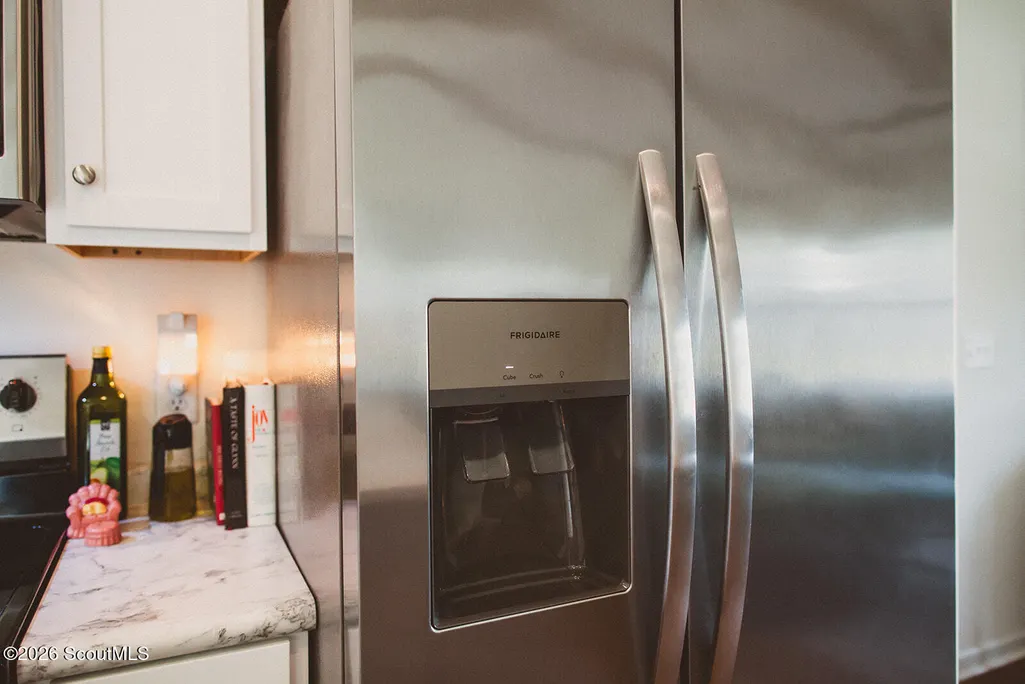
| Appliances | Dishwasher,Microwave,Oven,Range,Refrigerator |
| HOA Fee | 175 |
| Garage Spaces | 1 |
| Association Fee Includes | Other |
| Patio/Porch Features | Patio |
| Architectural Style | Ranch |
| Security Features | Smoke Detector(s) |
| Construction Materials | Vinyl Siding |
| Year Built | 2022 |
| Property Subtype | Single Family Residence |
| Tax Year | 2025 |
| Community Features | Walk To School(s) |
| Assoc Fee Paid Per | Annually |
| County | Glynn |
| New Construction | false |
| Property Type | Residential |
| Association Amenities | Other |
| HOA | true |
| Attached Garage | true |
| Subdivision Name | Planting Hammock |
| Garage Y/N | true |
| Other Structures | Outbuilding |
| Total Rooms | 5 |
| Full Baths | 2 |
| Status | Pending |
| Directions | Take Highway 17 South to Exit 29, turn left on to Dungeness Drive, it turns into Southport Parkway, turn left on to Planting Hammock, and left on to Callie Circle. The house will be on the left. |
| High School | Glynn Academy |
| City | Brunswick |
| Association Name | Planting Hammock Property Owners Association |
| Zoning Description | Res Multi |
| MLS Area | G3: West Glynn County |
| Lot Size Square Feet | 6969.6 |
| Elementary School | Satilla Marsh |
| Tax Annual Amount | 1891.82 |
| Middle/Junior High School | Risley Middle School |
| Lease Considered Y/N | false |
| Virtual Tour | https://youtube.com/shorts/KDZinuidtf8?si=E9rUmBXRlxpagDGL |
| Structure Type | House |
| Standard Status | Pending |
| Occupancy Type | Owner |
| Legal Description | Lot 14 Planting Hammock |
Interior Features
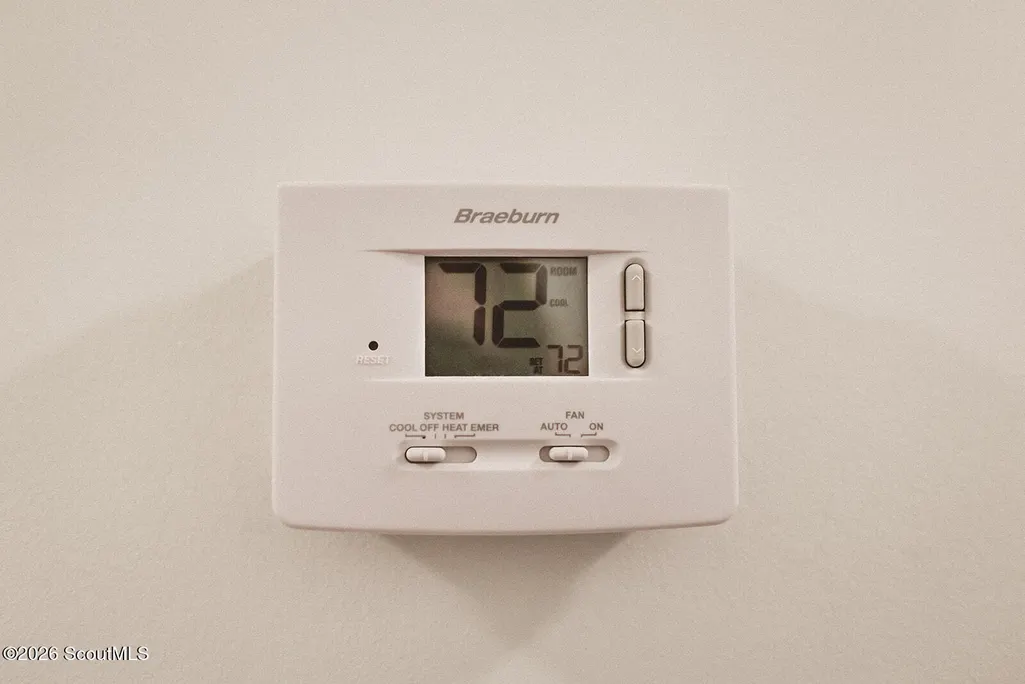
| Interior Amenities | Beamed Ceilings,Ceiling Fan(s),Kitchen Island,Smart Thermostat,Vaulted Ceiling(s) |
|---|---|
| Flooring | Ceramic Tile,Laminate |
| Air Conditioning Y/N | true |
| Heating Y/N | true |
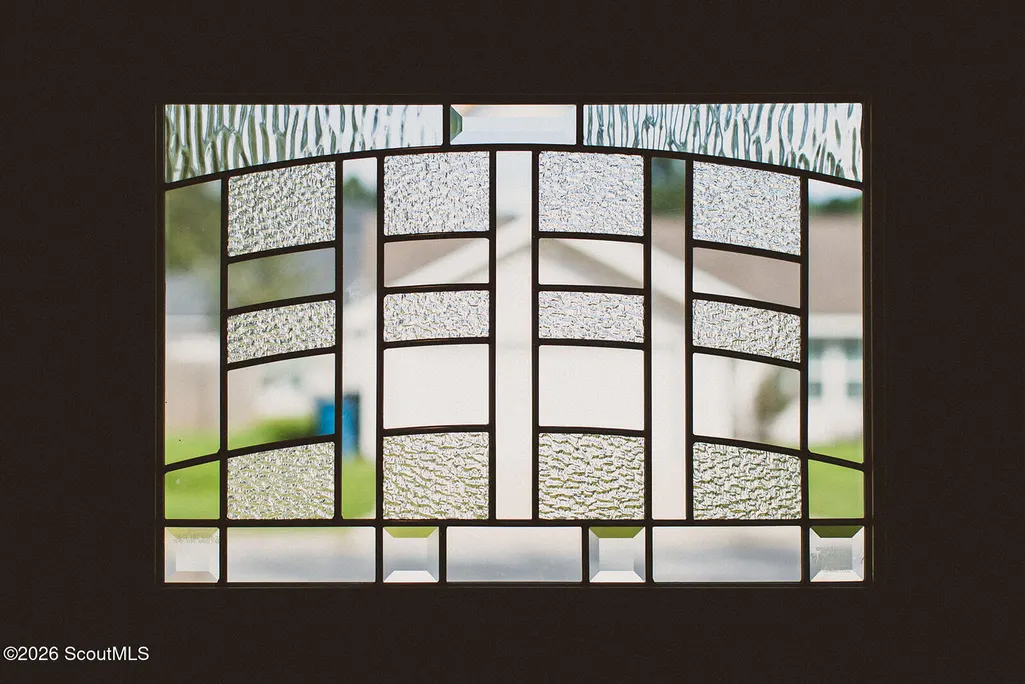
| Window Features | Double Pane Windows,Window Treatments |
| Fireplace Y/N | false |
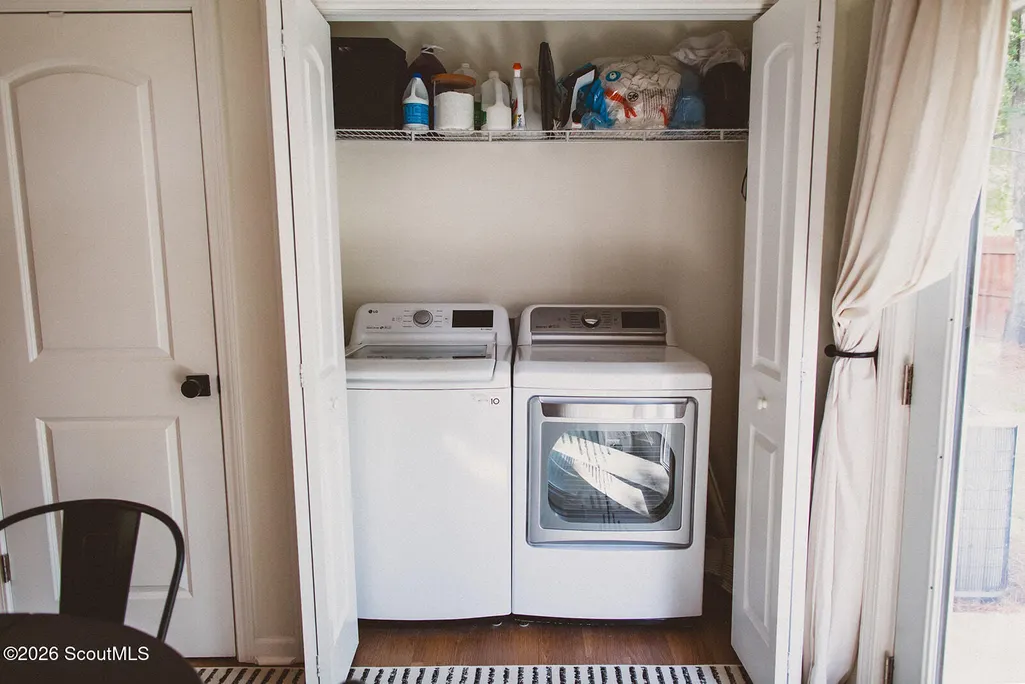
| Laundry Features | Electric Dryer Hookup,In Kitchen |
| Total Bedrooms | 3 |
| LivingAreaSource | Plans |
| Total Baths | 2 |
Exterior Features
| Fencing | Full,Privacy |
|---|---|
| Parking Features | Driveway,Garage Door Opener,Paved |
| Lot Features | Back Yard,Interior Lot |
| Water Source | Public |
| Lot Size Area | 6969.6 |
| Foundation Details | Slab |
| Spa | false |
| Building Area Total | 1441 |
| Lot Size Acres | 0.16 |
| Private Pool | false |
| Waterfront Y/N | false |
| Road Frontage Type | County Road |
| Road Responsibility | Public Maintained Road |
Amenities
- Foreclosure
- Views
- Short Sale
- New Construction
- Adult 55+
- Lease To Own
- No HOA Fees
- Furnished
- Primary On Main
- Air Conditioning
- Seller Finance
- Green
- Fixer Upper
- Horse
- Golf
- Fireplace
- Deck
- Garage
- Basement
- Pool
Property vs Single Family Average in 31523
Price
Taxes
Year Built
 Golden Isles Association of REALTORS® All information deemed reliable but not guaranteed. All properties are subject to prior sale, change or withdrawal. Neither listing broker(s) or information provider(s) shall be responsible for any typographical errors, misinformation, misprints and shall be held totally harmless. Listing(s) information is provided for consumer's personal, non-commercial use and may not be used for any purpose other than to identify prospective properties consumers may be
