
Address
154 Settlers Hammock Circle, St. Simons Island, GA
Price
$ 785,000
Property Attributes
- MLS#2001291
- TypeSingle Family
- Listing Status Active
- CountyGlynn
- CitySt. Simons Island
- AreaS3: Mid-North SSI
- NeighborhoodSettlers Hammock
- Zip31522
- StyleLow Country
- Year Built2006
- Price$ 785,000
- Bedrooms4
- Full Bathrooms3
- Half Bathrooms1
- Sqr Footage3246
- Lot Size0.33 Acres
Data Source:
Golden Isles AOR (MYGIAR)
Property Description
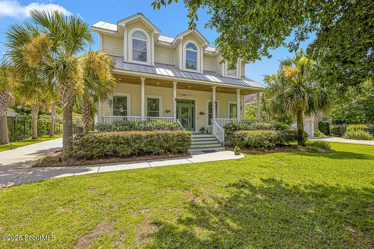
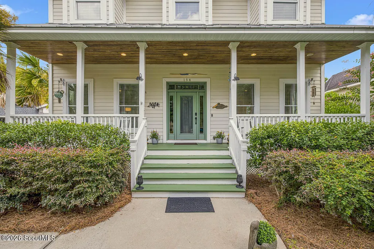
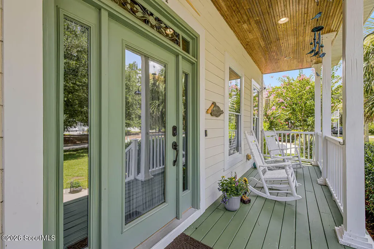
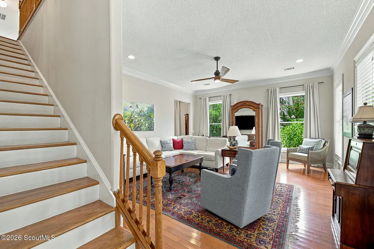
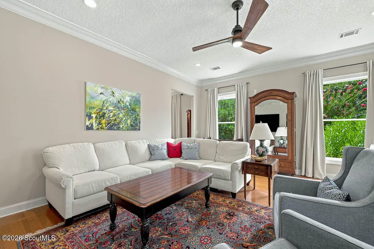
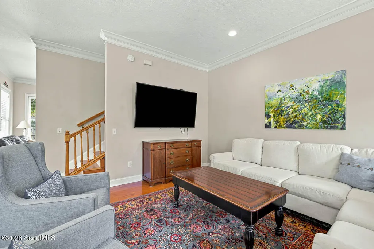
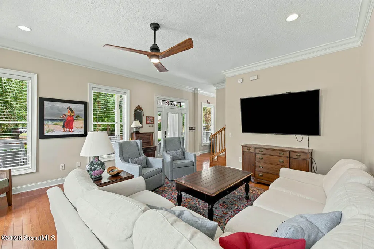
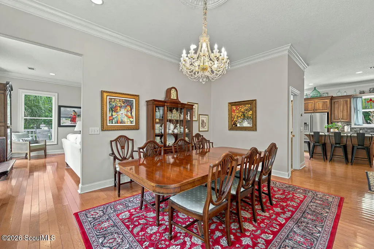
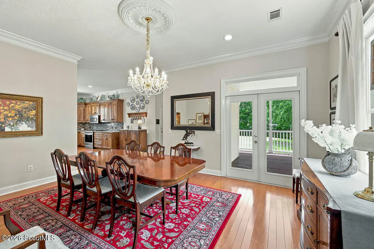
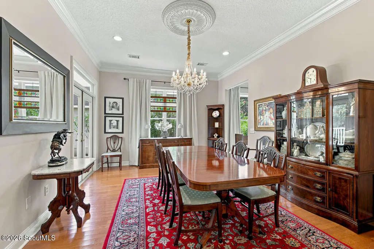
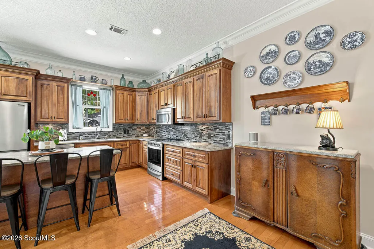
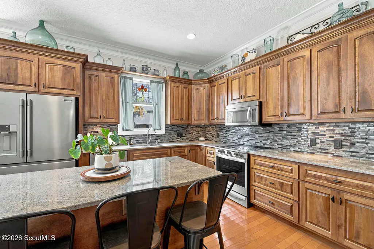
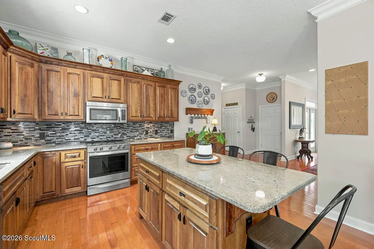
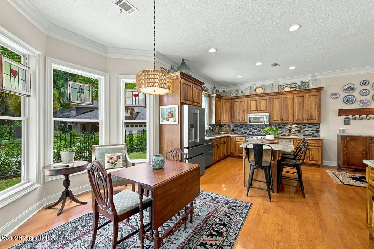
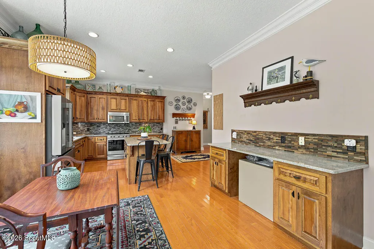
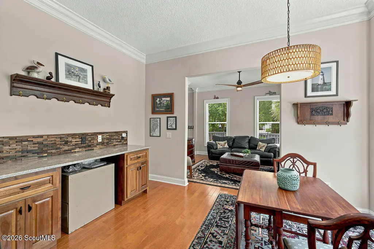
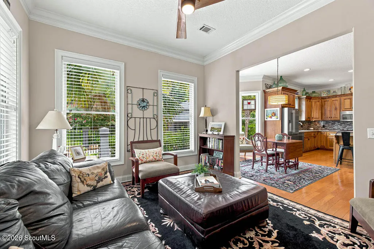
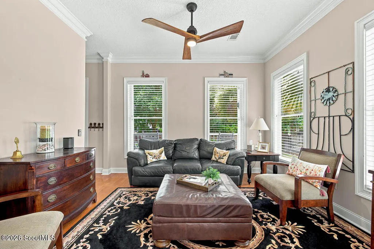
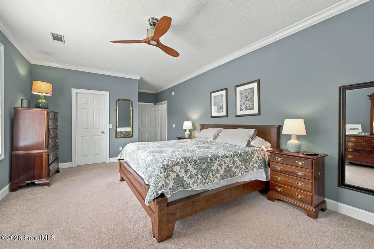
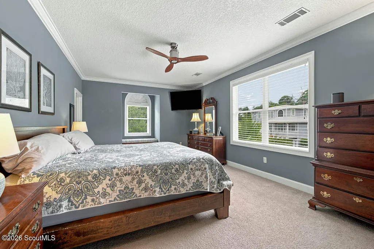
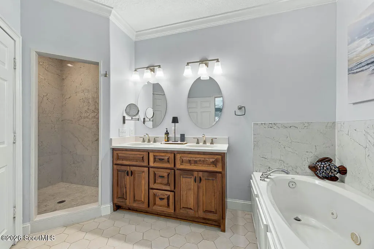
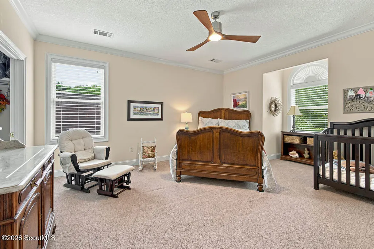
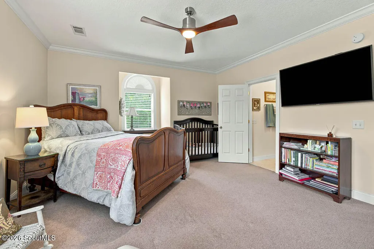
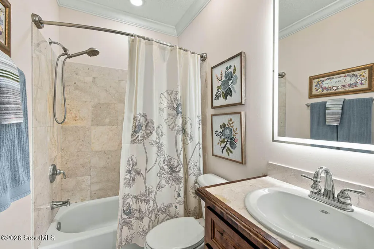
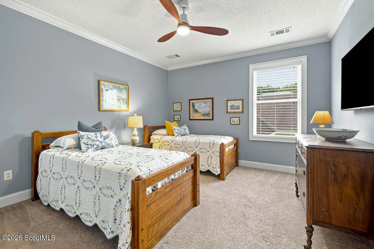
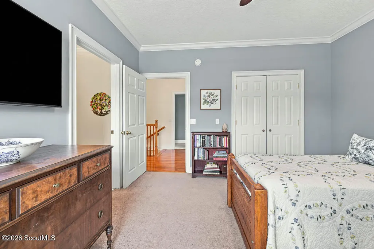
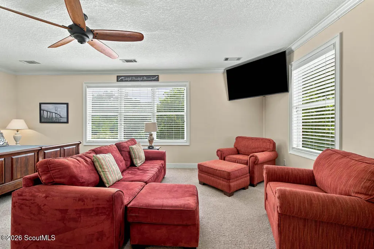
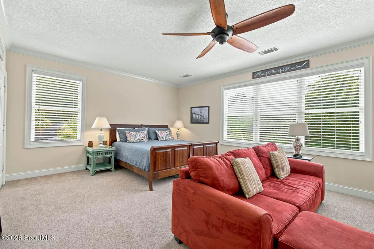
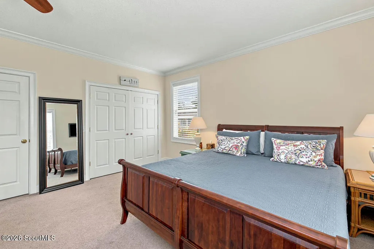
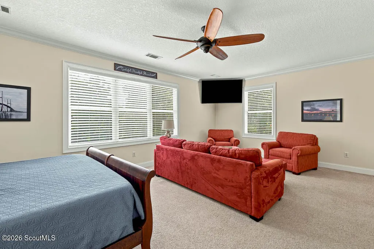
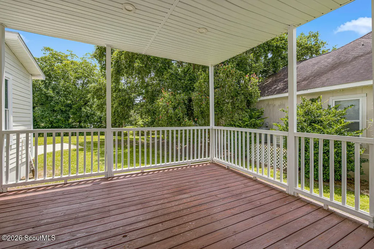
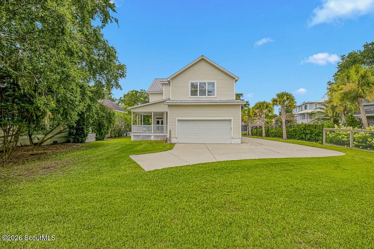
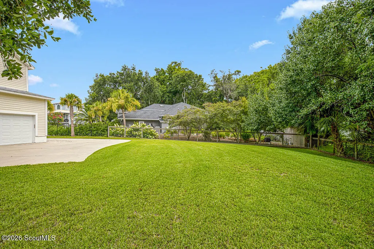
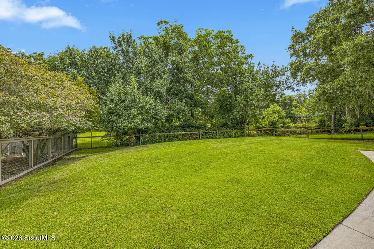
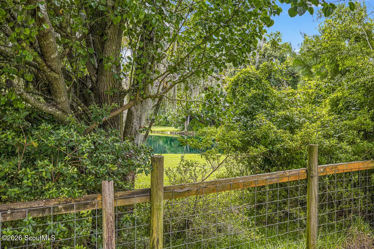
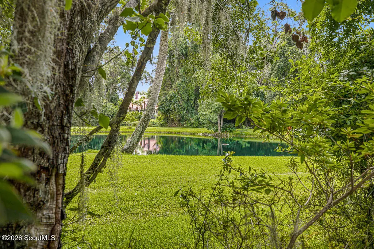
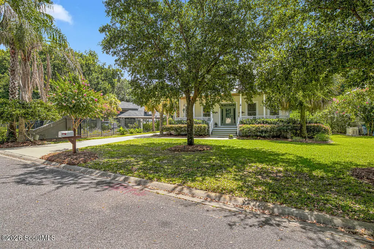
Set in a timeless mid-island location, this charming Lowcountry-style home is surrounded by the natural beauty and enduring character that define St. Simons Island. Situated on a generous .33-acre lot, the 4BR/3.5BA two-story residence features a durable metal roof, inviting front and rear porches, and a beautiful backyard with serene surroundings. Inside, high ceilings and hardwood floors create a warm and gracious setting. The main level includes a living room, dining room, spacious kitchen with a center island and custom cabinetry, breakfast nook, powder room, and den. A generously sized pantry currently occupies the elevator shaft, with the shaft continuing to the second floor . It offers the opportunity to create an elevator between levels. Upstairs are three bedrooms, each with an ensuite bath, along with a fourth den/ bedroom area featuring abundant closet space and access to the continuation of the elevator shaft. A rear porch and oversized garage provide a seamless connection to the lovely backyard and its peaceful views. The neighborhood offers a unique connection to the island's history and preserved lands, bordering Musgrove Plantation/ Guale Preserve to the north and approx. 15 acres Spears Preserve to the south. It is also near the Harrington Nature Park ,which includes two ponds and docks, and the historic Harrington School. Village Creek Landing boat launch is also conveniently nearby, offering easy access to the island's waterways.
| Elementary School | Middle School | High School |
|---|---|---|
| Oglethorpe Elementary School | Glynn Middle School Middle School | Glynn Academy High School |
| Price History | |
|---|---|
| 7/22/2026 | Listed $785,000 |
General Features
| Living Area | 3246 |
|---|---|
| Sewer | Septic Tank |
| Heating | Central,Heat Pump |
| Cooling | Ceiling Fan(s),Central Air,Electric,Heat Pump,Zoned |
| Utilities | Electricity Available,Electricity Connected,Natural Gas Available,Phone Available,Sewer Not Available,Water Available |
| Possession | Close Of Escrow |
| Roof | Metal |
| Appliances | Convection Oven,Dishwasher,Dryer,Electric Range,Microwave,Range,Range Hood,Refrigerator,Self Cleaning Oven,Washer |
| HOA Fee | 450 |
| Garage Spaces | 2 |
| Association Fee Includes | Electricity,Hazard Insurance,Maintenance Grounds,Other |
| Patio/Porch Features | Covered,Front Porch,Porch |
| Architectural Style | Low Country |
| Construction Materials | Wood Siding |
| Year Built | 2006 |
| Property Subtype | Single Family Residence |
| Community Features | Curbs,Street Lights |
| Assoc Fee Paid Per | Annually |
| County | Glynn |
| New Construction | false |
| Property Type | Residential |
| Association Amenities | Landscaping |
| HOA | true |
| Attached Garage | true |
| Subdivision Name | Settlers Hammock |
| Garage Y/N | true |
| Total Rooms | 8 |
| Full Baths | 3 |
| Status | Active |
| Directions | From the F.J. Torras Causeway, continue onto Sea Island Road. Turn left onto Frederica Road and continue for approximately 2.1 miles and turn right onto North Harrington Road. Travel .8 mile on North Harrinton until you turn left into Settlers Hammock onto Settlers Hammock Circle. 154 will be on your right near the top of the circle. |
| High School | Glynn Academy |
| City | St. Simons Island |
| Association Name | Settlers Hammock Circle HOA |
| Zoning Description | Res Single |
| MLS Area | S3: Mid-North SSI |
| Lot Size Square Feet | 14374.8 |
| Carport Y/N | false |
| Elementary School | Oglethorpe |
| Middle/Junior High School | Glynn Middle School |
| Virtual Tour | https://www.propertypanorama.com/instaview/golden_isles/2001291 |
| Structure Type | House |
| Standard Status | Active |
| Occupancy Type | Owner |
| Legal Description | 14 SETTLERS HAMMOCK |
Interior Features
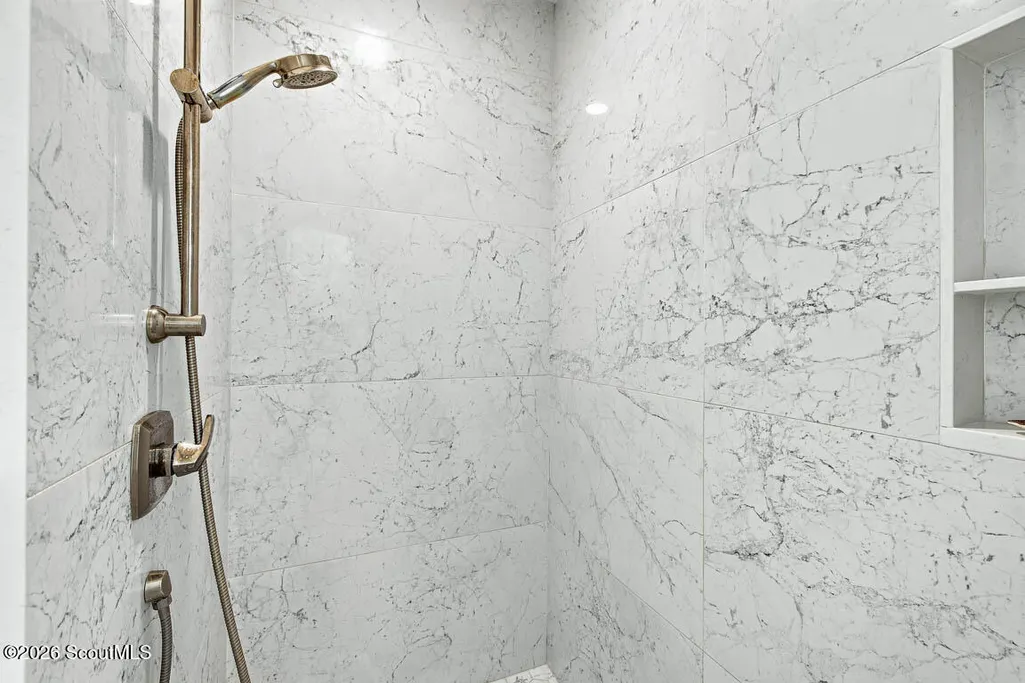
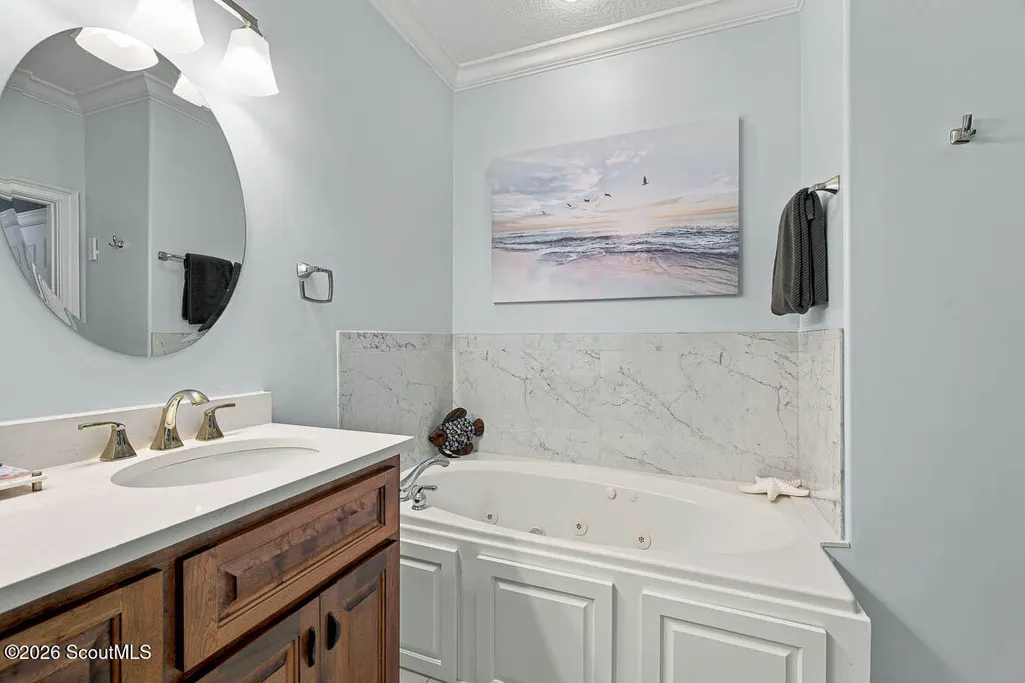
| Interior Amenities | Breakfast Bar,Ceiling Fan(s),Central Vacuum,Crown Molding,Double Vanity,Elevator Ready,High Ceilings,Kitchen Island,Primary Suite,Recessed Lighting,Separate Shower,Sitting Area,Smart Home,Tray Ceiling(s),Walk-In Closet(s) |
|---|---|
| Flooring | Carpet,Hardwood,Tile |
| Furnished Y/N | Negotiable |
| Total Stories | 2 |
| Air Conditioning Y/N | true |
| Heating Y/N | true |
| Window Features | Bay Window(s),Window Treatments |
| Half Baths | 1 |
| Laundry Features | Electric Dryer Hookup,Laundry Room,Upper Level,Washer Hookup |
| Total Bedrooms | 4 |
| LivingAreaSource | Assessor |
| Total Baths | 4 |
Exterior Features
| Exterior Amenities | Lighting |
|---|---|
| Fencing | Partial |
| Parking Features | Driveway,Garage Door Opener,Garage Faces Rear,Guest,Kitchen Level,Off Street,Paved |
| Lot Features | Back Yard,Cleared,Full Size Lot,Landscaped,Level |
| Water Source | Public |
| Lot Size Area | 14374.8 |
| Foundation Details | Raised |
| Number of Buildings | 1 |
| Spa | false |
| Lot Size Acres | 0.33 |
| Private Pool | false |
| Waterfront Y/N | false |
| Other Equipment | Irrigation Equipment |
Amenities
- Foreclosure
- Views
- Short Sale
- New Construction
- Adult 55+
- Lease To Own
- No HOA Fees
- Furnished
- Primary On Main
- Air Conditioning
- Seller Finance
- Green
- Fixer Upper
- Horse
- Golf
- Fireplace
- Deck
- Garage
- Basement
- Pool
Property vs Single Family Average in 31522
Price
Year Built
 Golden Isles Association of REALTORS® All information deemed reliable but not guaranteed. All properties are subject to prior sale, change or withdrawal. Neither listing broker(s) or information provider(s) shall be responsible for any typographical errors, misinformation, misprints and shall be held totally harmless. Listing(s) information is provided for consumer's personal, non-commercial use and may not be used for any purpose other than to identify prospective properties consumers may be
