
Open House Sat, Sep 19th 11:00 AM - 01:00 PM - Primary on Main
Address
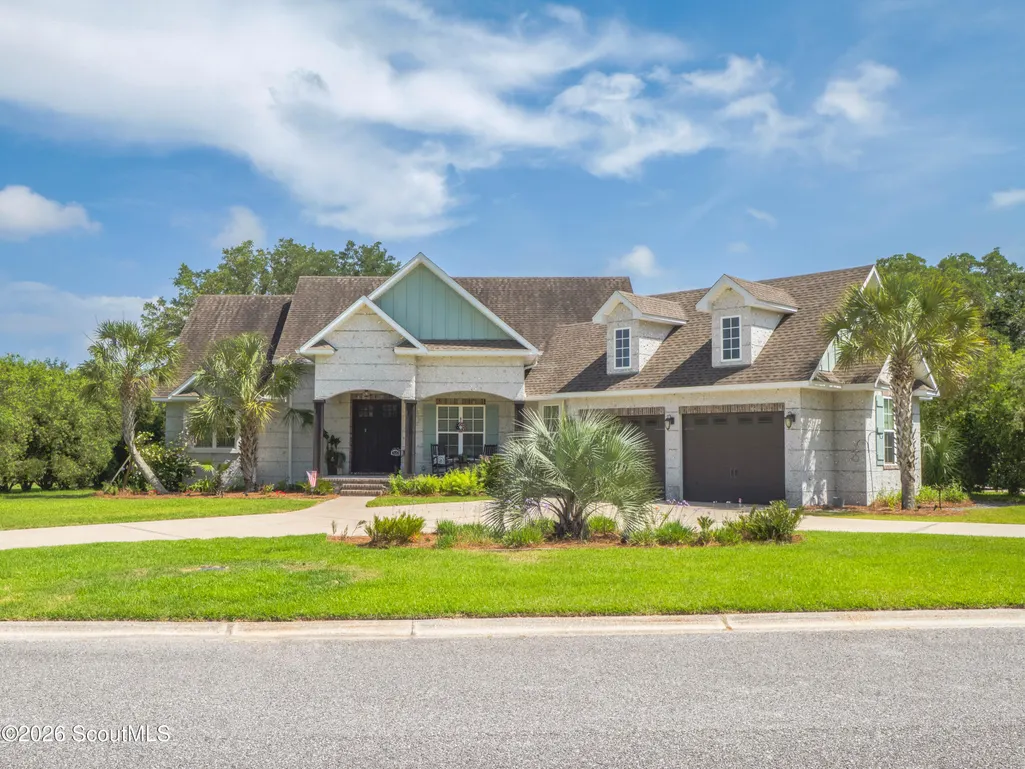
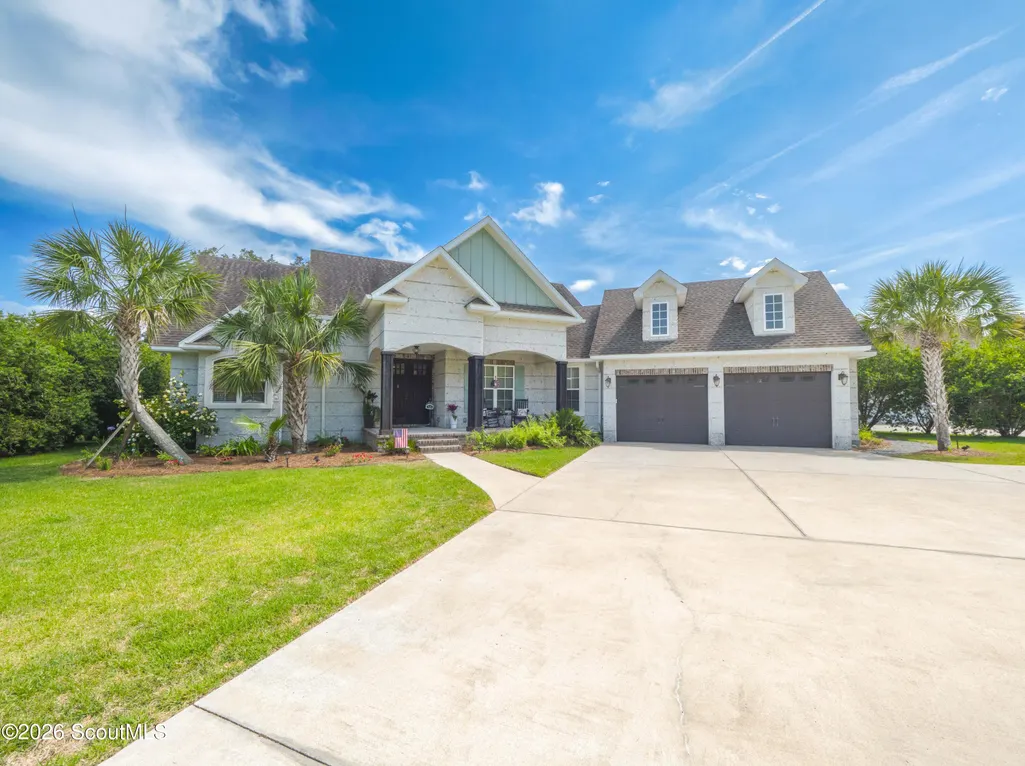
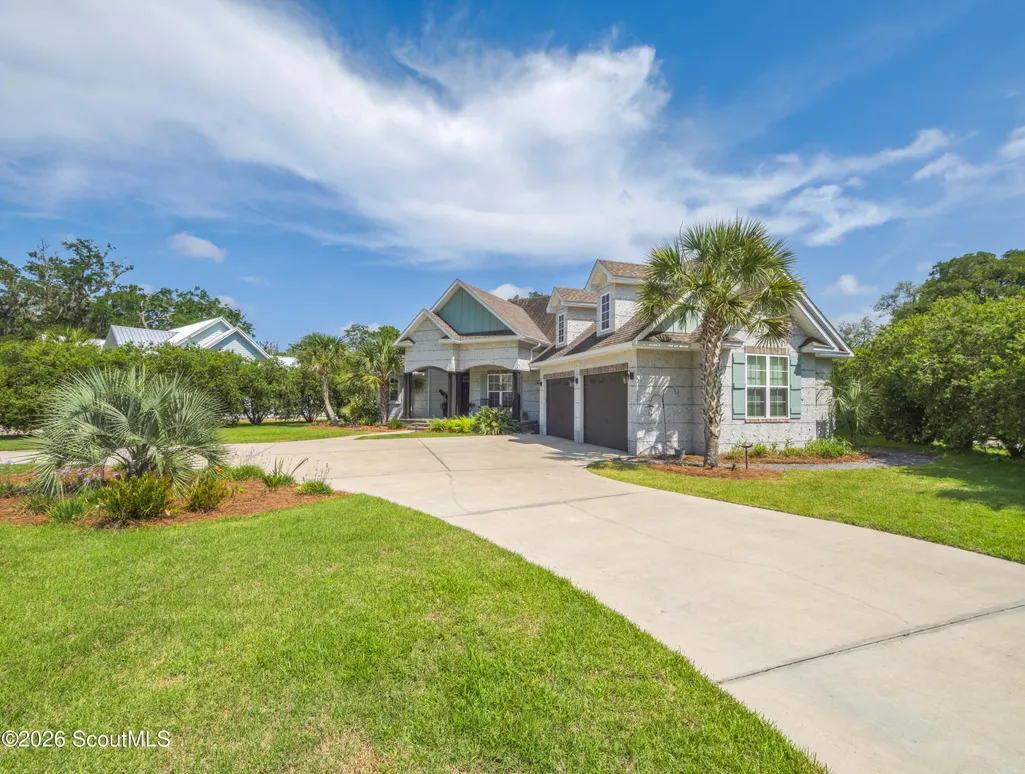
79 Manatee Court, Waverly, GA
Price
$ 689,000
Property Attributes
- MLS#2000721
- TypeSingle Family
- Listing Status Active
- CountyCamden
- CityWaverly
- AreaC2: North Camden County
- NeighborhoodMaiden Creek Landing
- Zip31565
- StyleOther
- Year Built2016
- Taxes$ 3217
- Price$ 689,000
- Bedrooms5
- Full Bathrooms3
- Half Bathrooms0
- Sqr Footage2801
- Lot Size0.35 Acres
Data Source:
Golden Isles AOR (MYGIAR)
Property Description
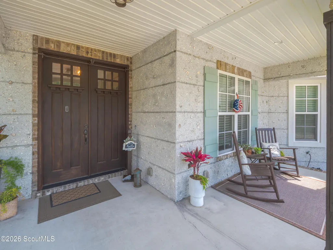
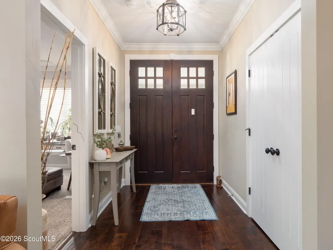
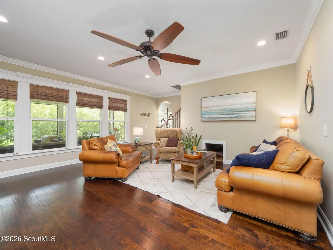
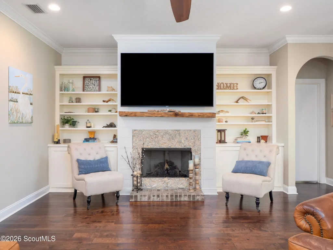
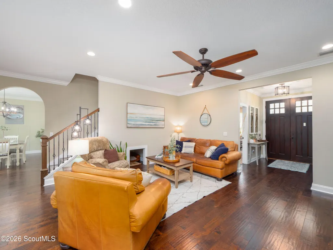
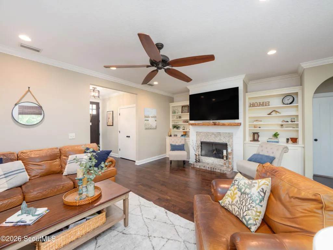

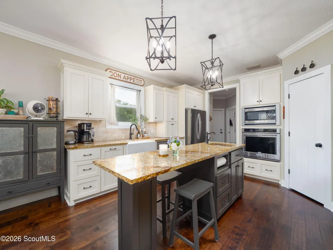
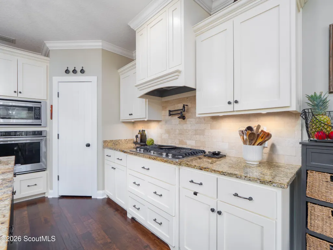
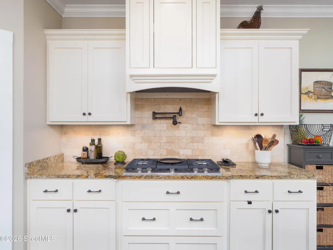
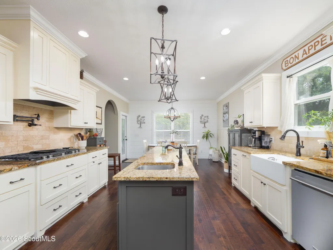
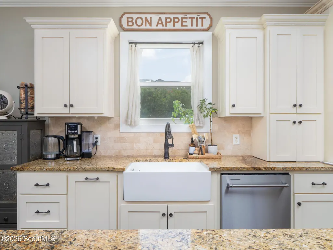
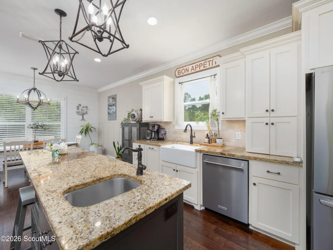
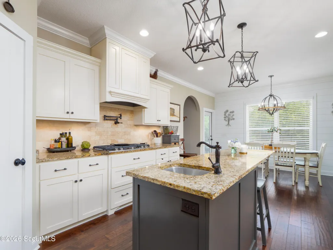
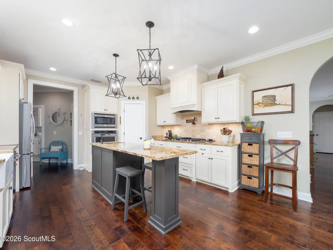
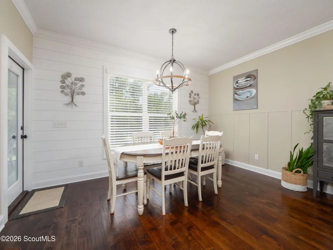
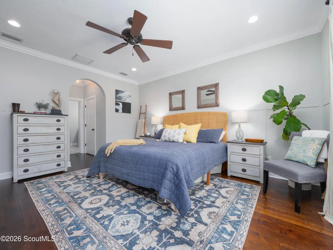
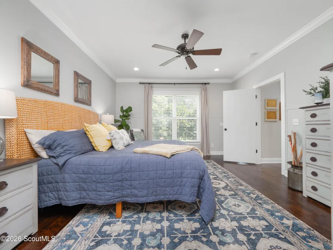
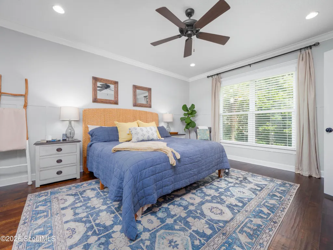
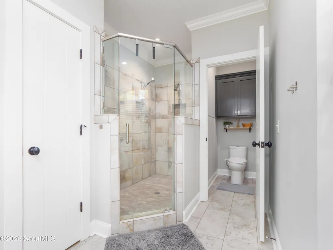
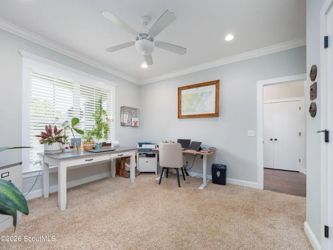
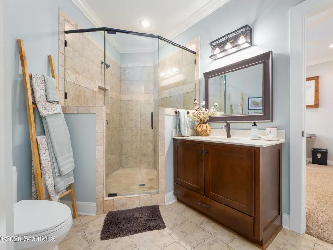
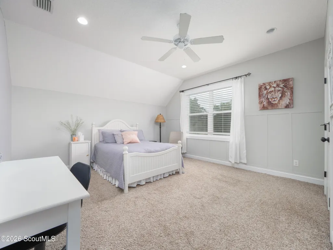
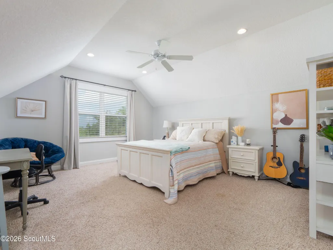
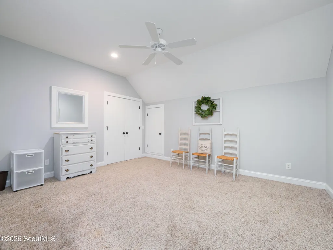
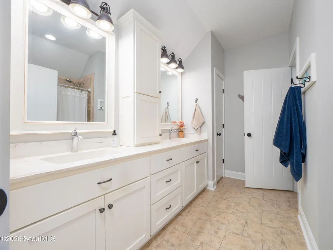
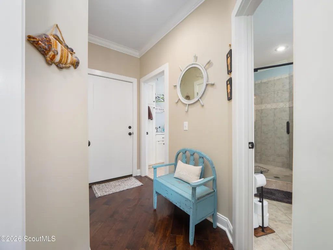
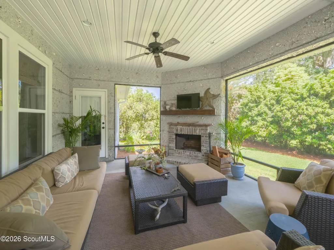
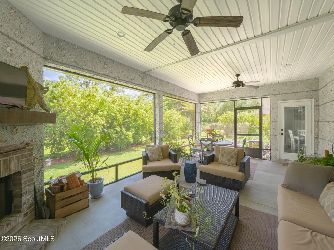
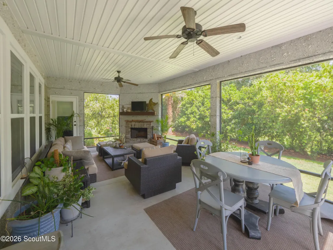
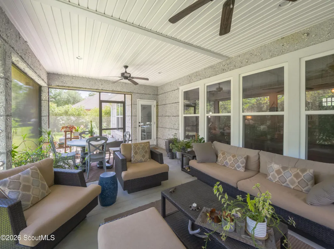
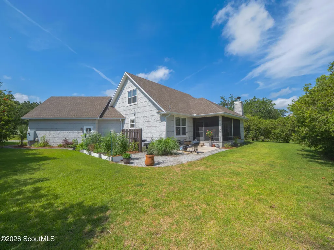
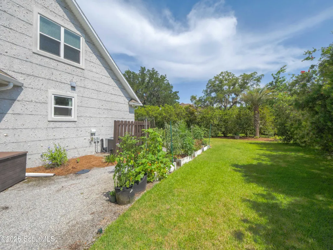
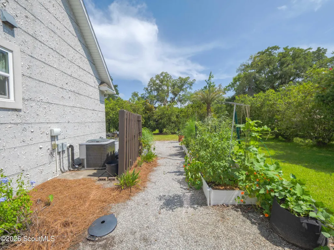
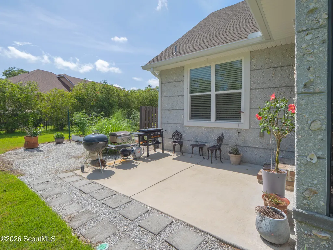
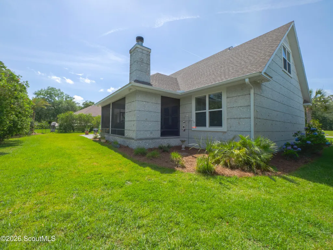
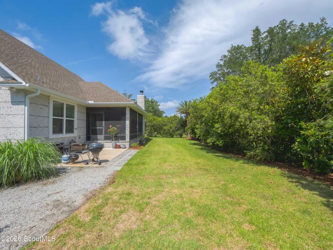
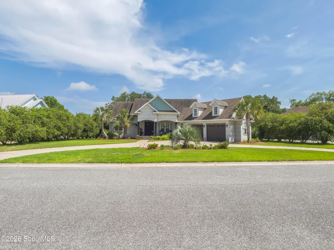
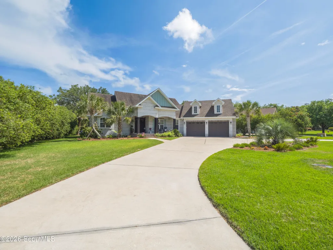
Some houses are designed around square footage. This one was designed around gathering. The kitchen naturally becomes the place everyone ends up—whether it's a holiday meal, a weeknight dinner, or friends lingering long after dessert. A large island offers seating, storage, and convenient power outlets, while the farmhouse sink looks out over the backyard. The gas cooktop, complete with pot filler, makes cooking for a crowd feel effortless, and the pantry with automatic light installation provides the kind of storage that quickly becomes impossible to live without. At the center of the home, a tabby fireplace anchors the living room. Just beyond, an oversized screened porch creates a second living space with its own matching tabby fireplace, making it easy to enjoy cool mornings, football Saturdays, and quiet evenings outdoors throughout the year. The floor plan offers flexibility without sacrificing privacy. The primary suite and a second bedroom with full bath are located on the main floor, while two additional bedrooms upstairs provide additional rooms. The bonus space was converted into a fourth bedroom upstairs, with its own closet and access to walk in attic storage. Outside, the backyard feels intentionally created rather than simply maintained. There is space to garden, play, entertain, or simply enjoy a little breathing room between you and the world. Life in Maiden Creek Landing extends beyond the property itself. Residents enjoy a gated entrance, clubhouse, fitness center, community pool, and access to deep water via the neighborhood boat lift. Located just minutes from I-95, the community places St. Simons Island, Jekyll Island, Savannah, and Jacksonville all within easy reach while still offering a slower pace when you return home.
| Price History | |
|---|---|
| 6/17/2026 | Listed $689,000 |
General Features
| Living Area | 2801 |
|---|---|
| Sewer | Public Sewer |
| Heating | Central |
| Cooling | Ceiling Fan(s),Central Air |
| Utilities | Cable Available,Electricity Available,Electricity Connected,Water Available,Water Connected |
| Possession | Close Of Escrow |
| Roof | Asphalt |
| Appliances | Dishwasher,Disposal,Microwave,Oven |
| HOA Fee | 1400 |
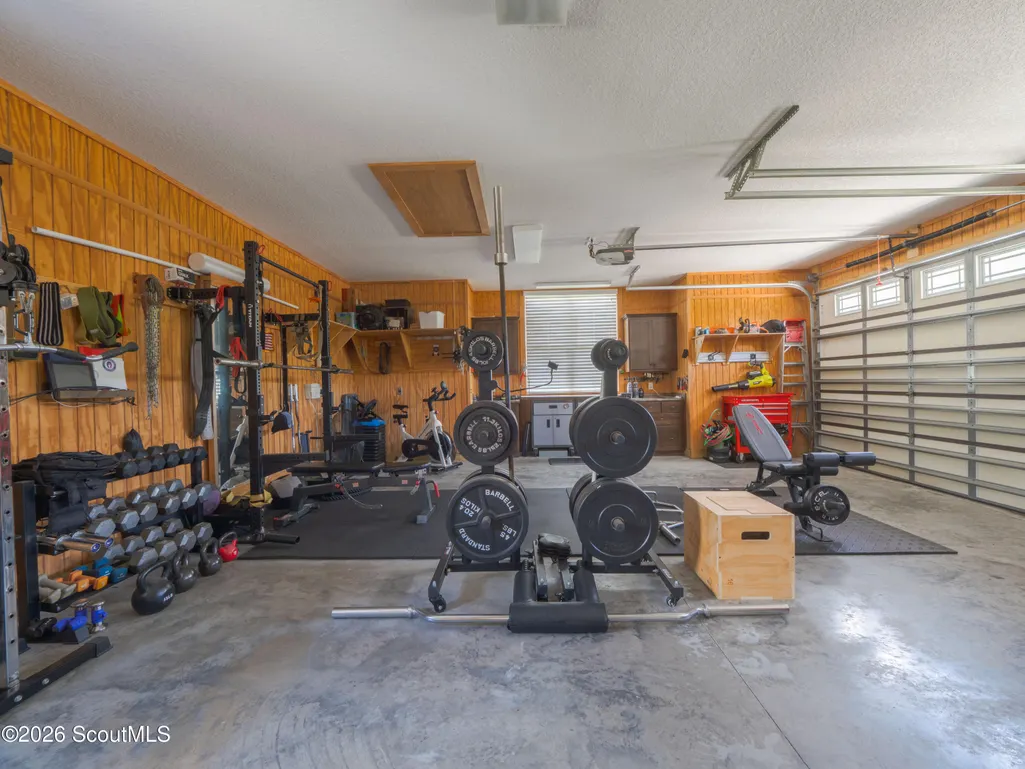
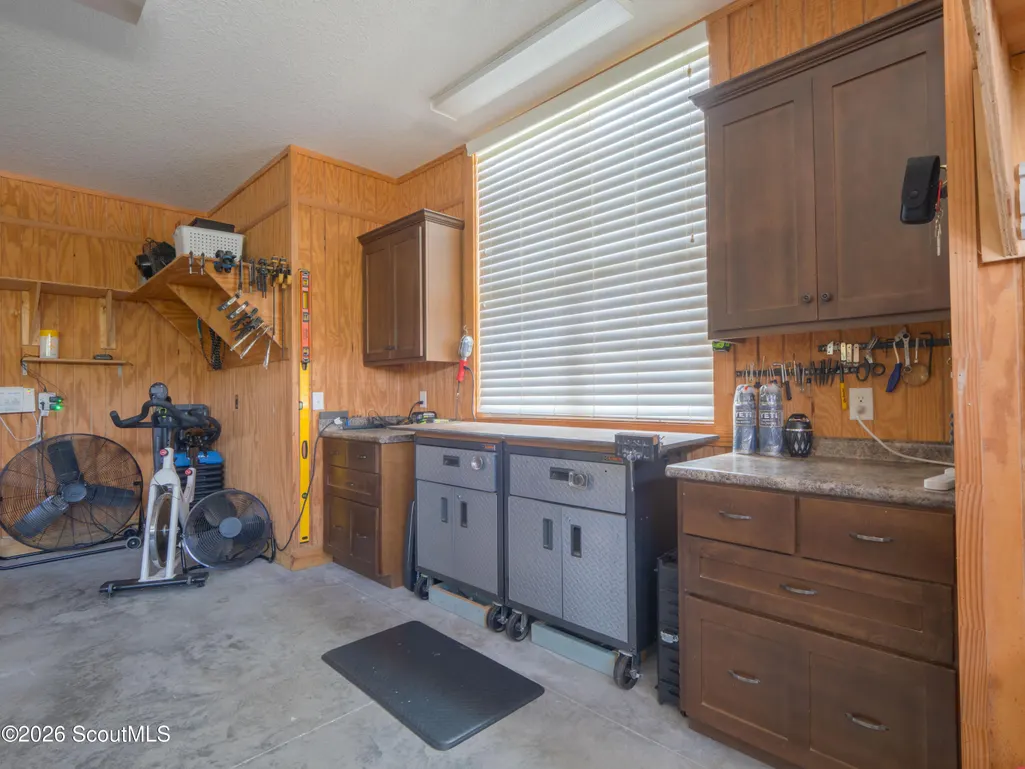
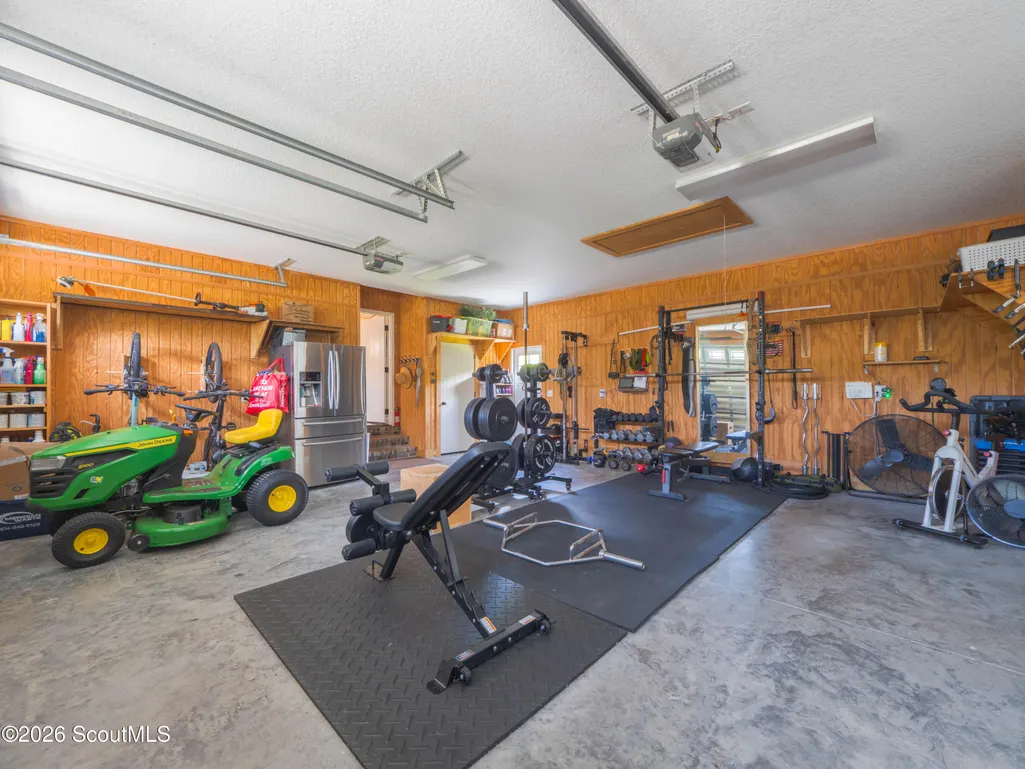
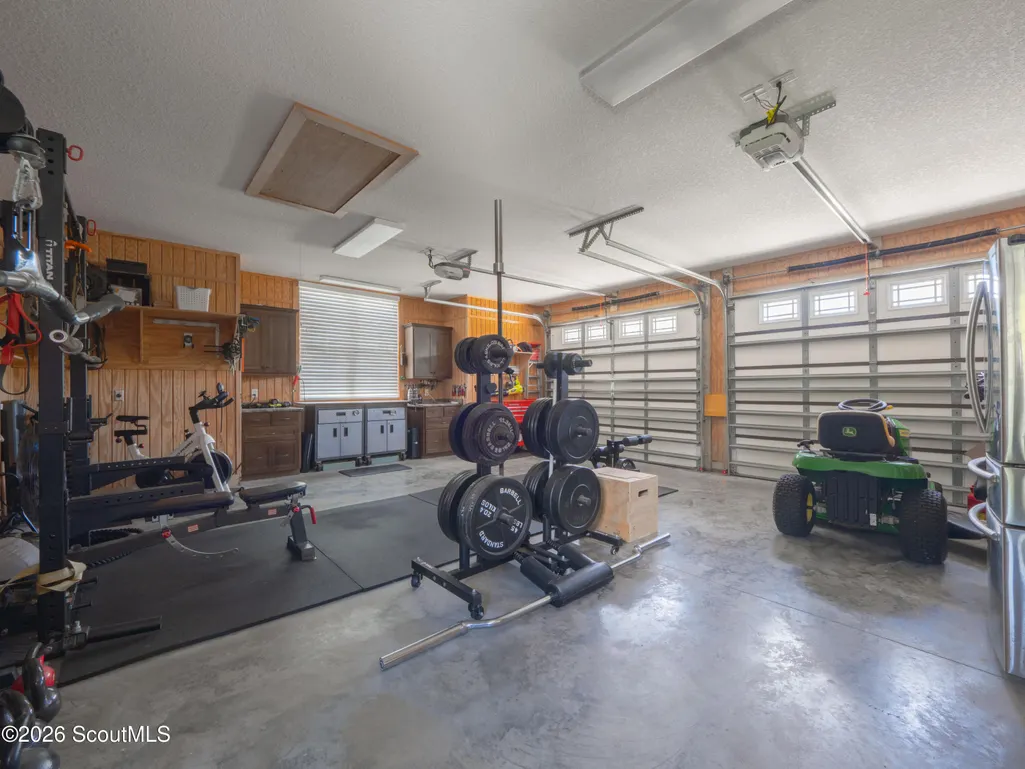
| Garage Spaces | 2 |
| Association Fee Includes | Maintenance Grounds |
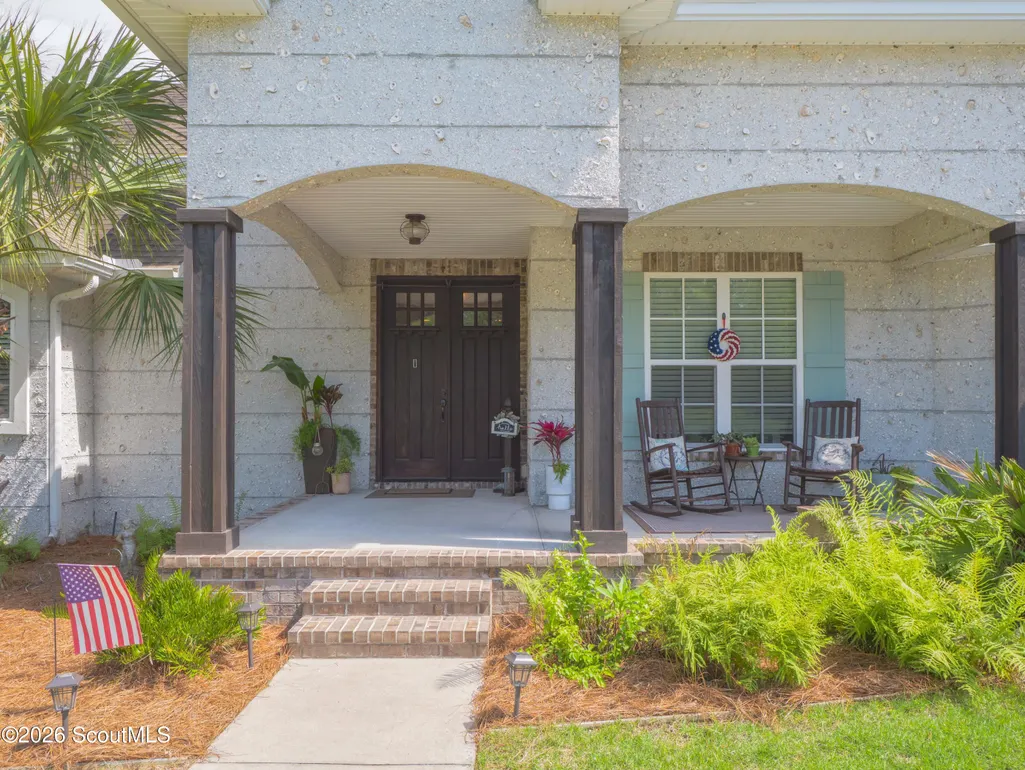
| Patio/Porch Features | Front Porch,Porch,Screened |
| Architectural Style | Other |
| Security Features | Smoke Detector(s) |
| Construction Materials | Tabby |
| Year Built | 2016 |
| Stories Count | 2 |
| Property Subtype | Single Family Residence |
| Tax Year | 2025 |
| Current Use | Residential |
| Community Features | Gated,Street Lights |
| Building Name | Clint Miller |
| Assoc Fee Paid Per | Annually |
| County | Camden |
| New Construction | false |
| Property Type | Residential |
| Association Amenities | Clubhouse,Fitness Center,Gated,Pool |
| HOA | true |
| Attached Garage | true |
| Subdivision Name | Maiden Creek Landing |
| Garage Y/N | true |
| Total Rooms | 7 |
| Full Baths | 3 |
| Status | Active |
| Directions | From I-95, take Exit 26 for Dover Bluff Road and head east. Continue on Dover Bluff Road, then turn left onto Maiden Creek Drive, follow Maiden Creek Drive & turn onto Manatee Court. The property will be located on the left. |
| City | Waverly |
| Association Name | Maiden Creek Association |
| MLS Area | C2: North Camden County |
| Lot Size Square Feet | 15246 |
| Carport Y/N | false |
| Tax Annual Amount | 3217.97 |
| Additional Parcels Y/N | false |
| Virtual Tour | https://www.propertypanorama.com/instaview/golden_isles/2000721 |
| Structure Type | House |
| Standard Status | Active |
| Occupancy Type | Owner |
| Legal Description | H/L 45 MAIDEN CREEK LANDING |
Interior Features
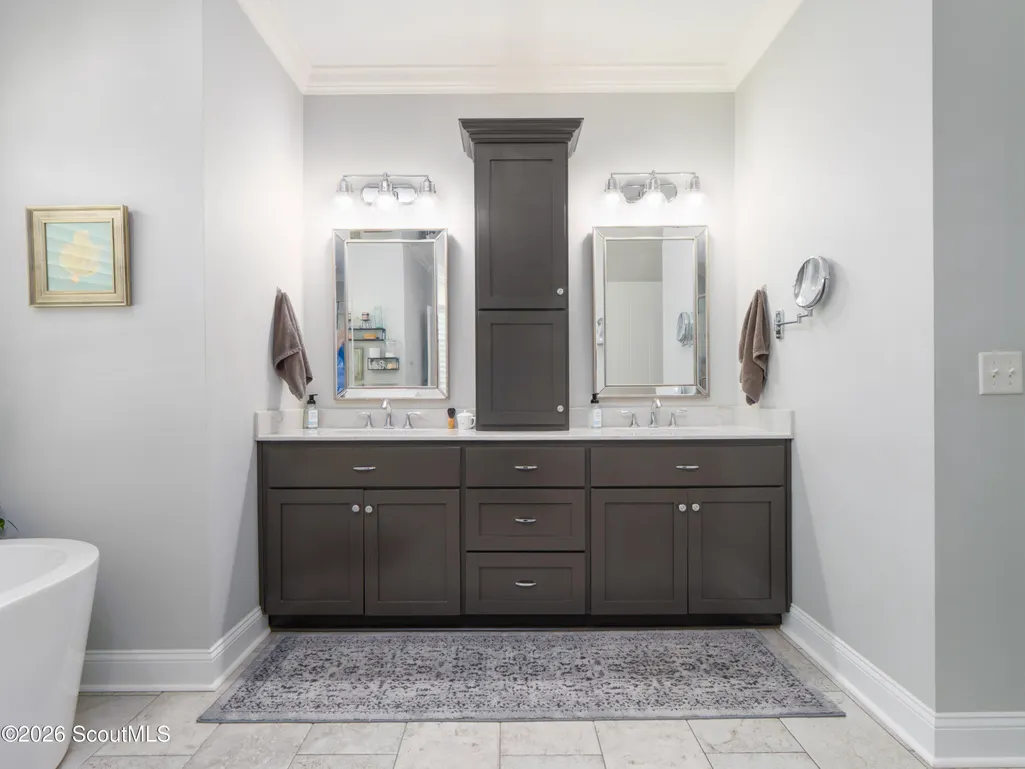
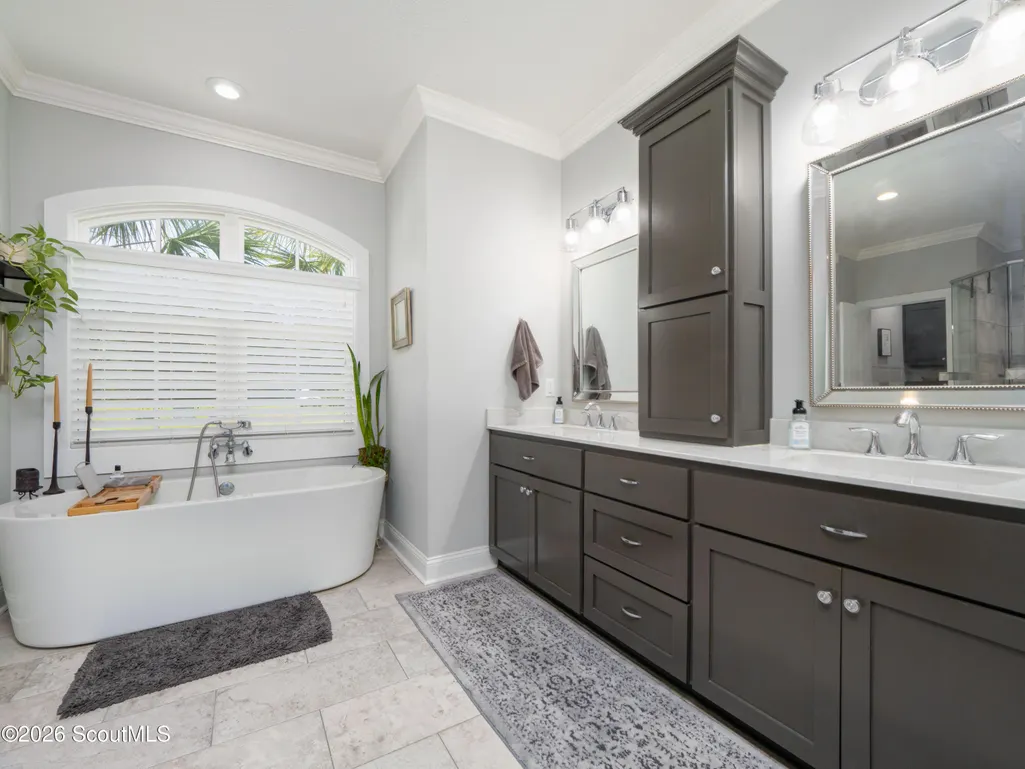
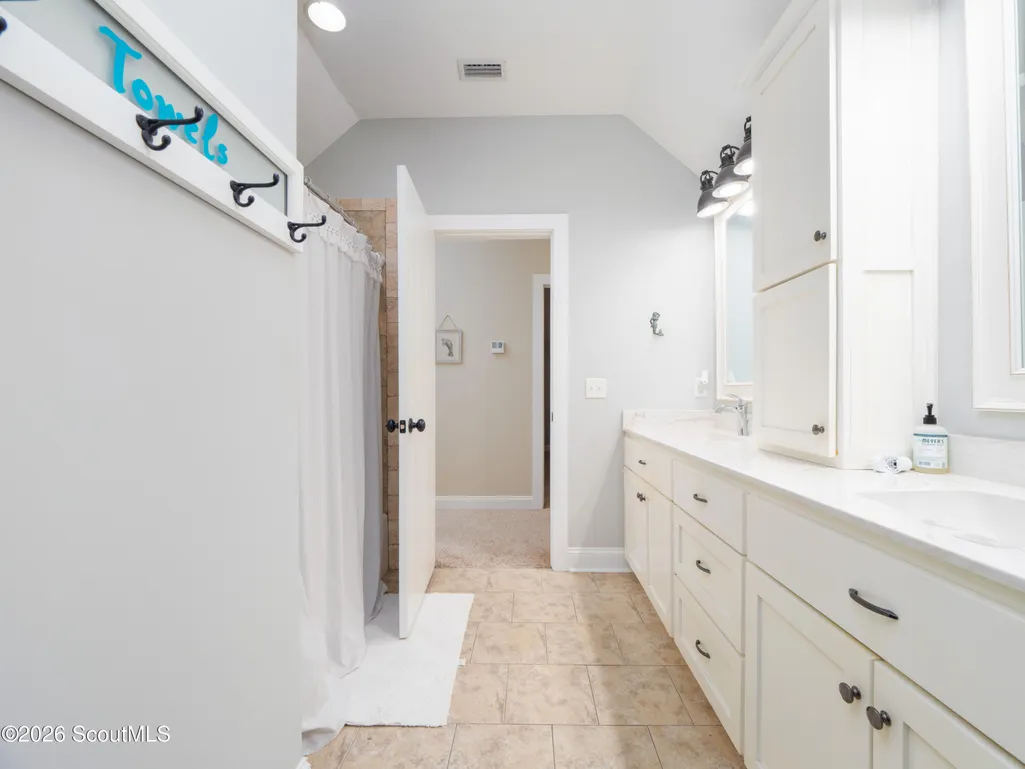
| Interior Amenities | Ceiling Fan(s),Crown Molding,Double Vanity,High Ceilings,Kitchen Island,Pantry,Primary on First Floor,Primary Suite,Recessed Lighting,Split Plan |
|---|---|
| Flooring | Carpet,Ceramic Tile,Hardwood |
| Furnished Y/N | Unfurnished |
| Total Fireplaces | 2 |
| Fireplace Features | Living Room,Porch |
| Common Walls | No Common Walls |
| Basement (Y/N) | No |
| Air Conditioning Y/N | true |
| Heating Y/N | true |
| Window Features | Double Pane Windows |
| Fireplace Y/N | true |
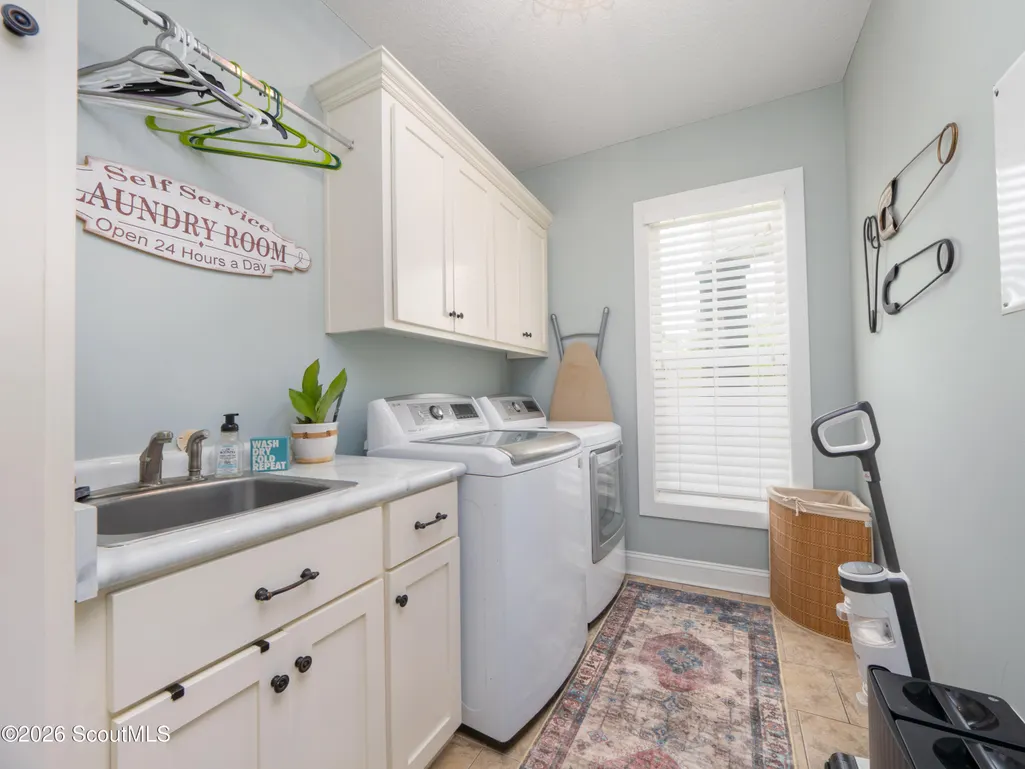
| Laundry Features | In Hall,Laundry Room,Sink |
| Total Bedrooms | 5 |
| LivingAreaSource | Assessor |
| Total Baths | 3 |
Exterior Features
| Parking Features | Garage Door Opener |
|---|---|
| Lot Features | Back Yard,Landscaped |
| Water Source | Public |
| Lot Size Area | 15246 |
| Foundation Details | Slab |
| Spa | false |
| Lot Size Acres | 0.35 |
| Road Surface Type | Asphalt |
| Private Pool | false |
| Waterfront Y/N | false |
| Road Responsibility | Private Maintained Road |
Amenities
- Foreclosure
- Views
- Short Sale
- New Construction
- Adult 55+
- Lease To Own
- No HOA Fees
- Furnished
- Primary On Main
- Air Conditioning
- Seller Finance
- Green
- Fixer Upper
- Horse
- Golf
- Fireplace
- Deck
- Garage
- Basement
- Pool
Property vs Single Family Average in 31565
Price
Taxes
Year Built
 Golden Isles Association of REALTORS® All information deemed reliable but not guaranteed. All properties are subject to prior sale, change or withdrawal. Neither listing broker(s) or information provider(s) shall be responsible for any typographical errors, misinformation, misprints and shall be held totally harmless. Listing(s) information is provided for consumer's personal, non-commercial use and may not be used for any purpose other than to identify prospective properties consumers may be
