
Price Reduction - Primary on Main - Eco Friendly




















Address
15 Couper Place, St. Simons Island, GA
Price
$ 2,350,000
Property Attributes
- MLS#2000580
- TypeSingle Family
- Listing Status Active
- CountyGlynn
- CitySt. Simons Island
- AreaS1: South SSI
- NeighborhoodCouper Place
- Zip31522
- StyleColonial, Cottage
- Year Built2020
- Price$ 2,350,000
- Bedrooms4
- Full Bathrooms3
- Half Bathrooms2
- Sqr Footage4086
- Lot Size0.28 Acres
Data Source:
Golden Isles AOR (MYGIAR)
Property Description
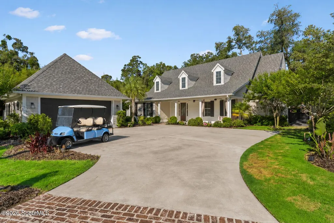
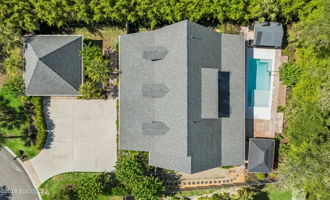
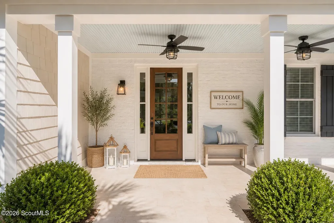
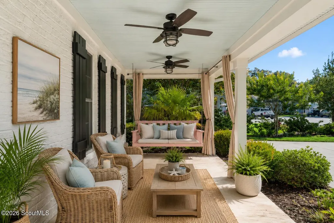
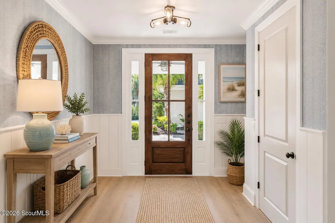
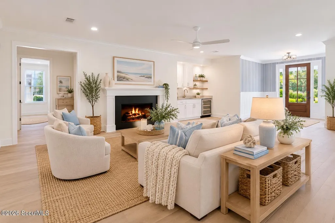
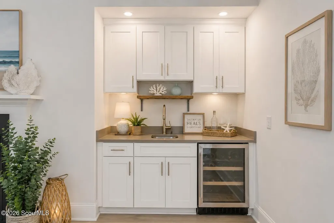
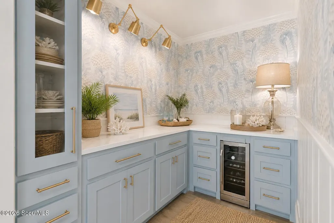
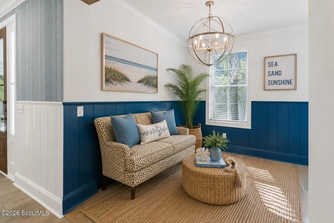
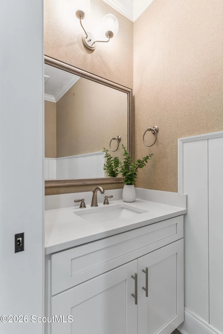
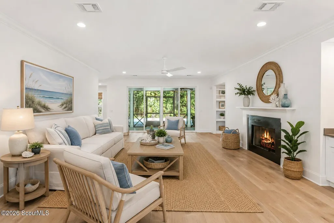
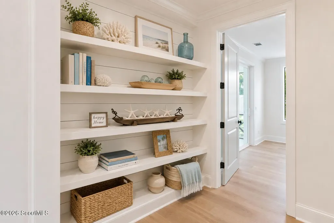
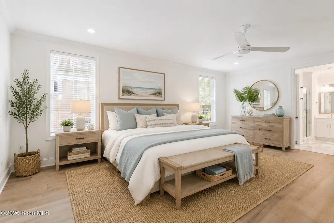
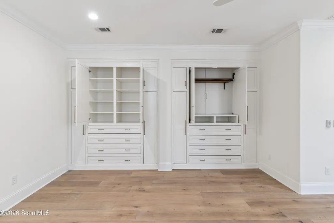
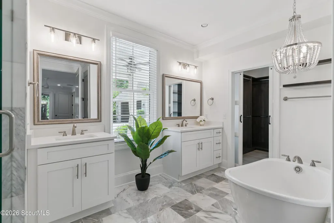
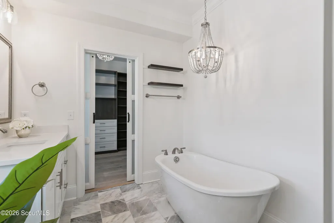
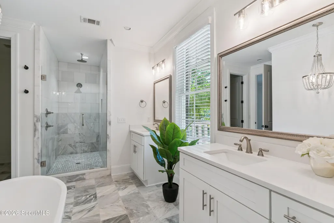
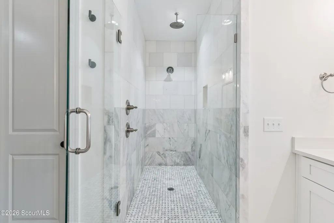
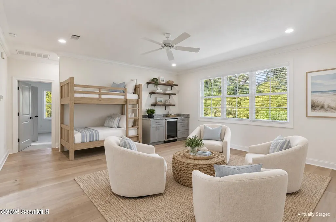
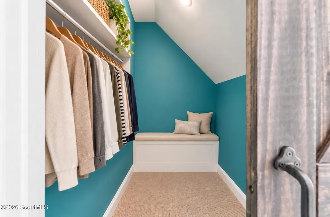
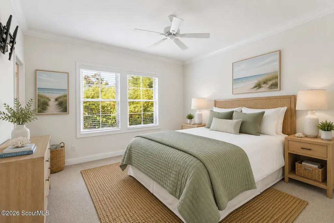
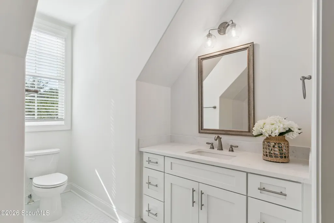
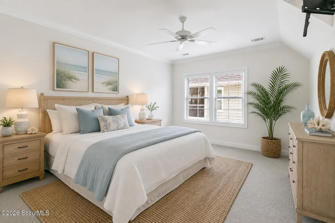
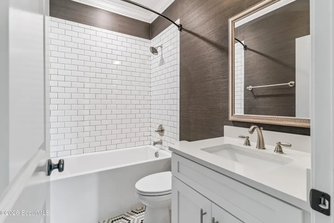
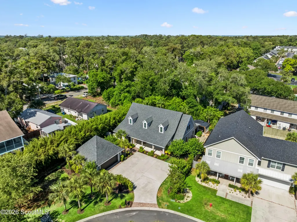
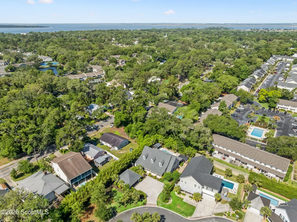
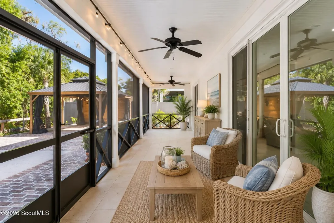
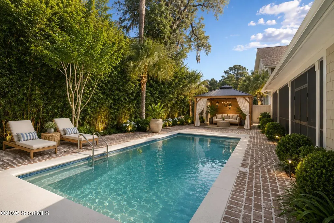
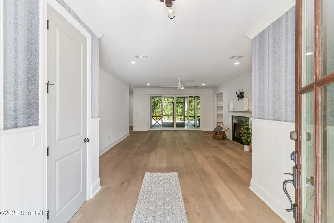
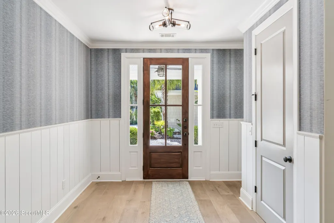
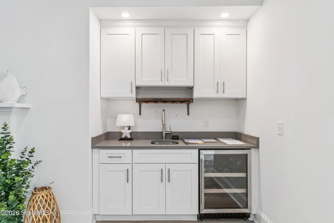
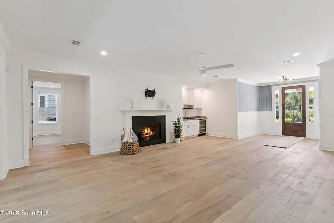
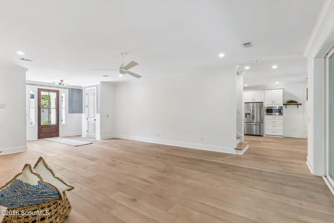
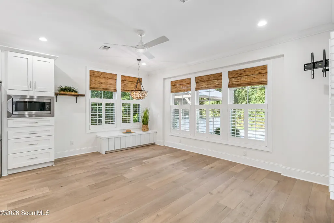
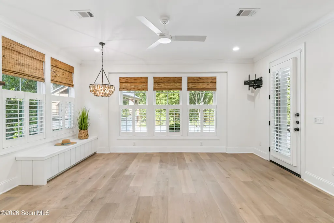
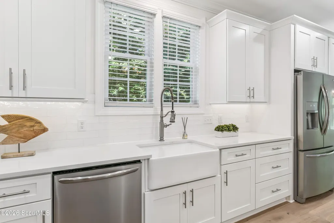
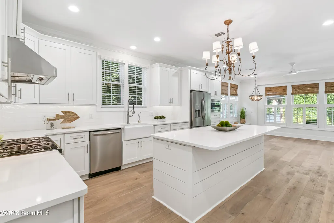
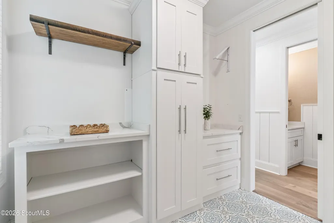
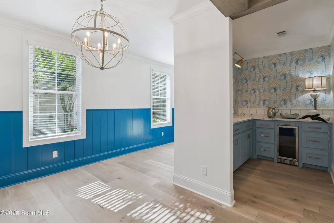
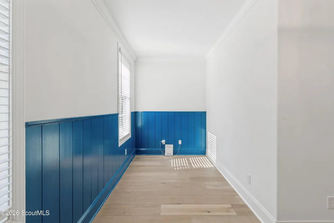
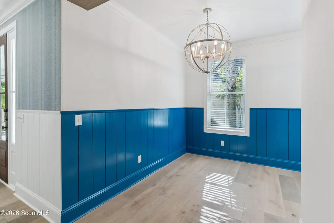
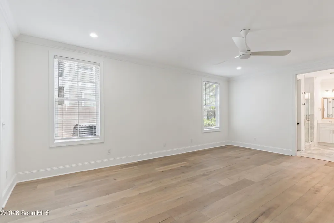
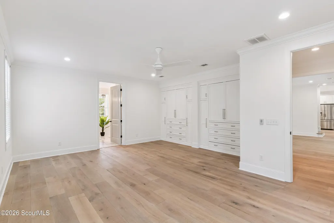
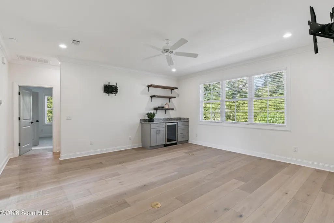
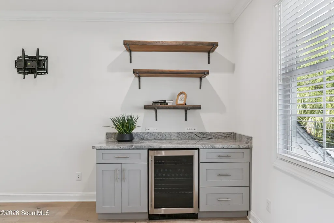
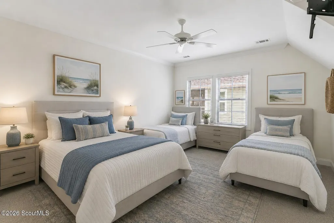
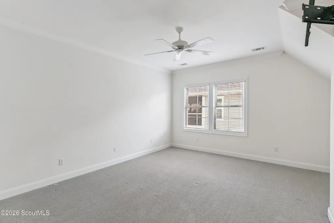
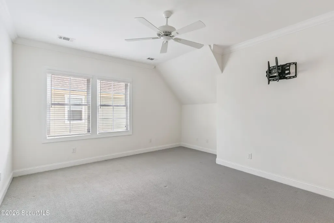
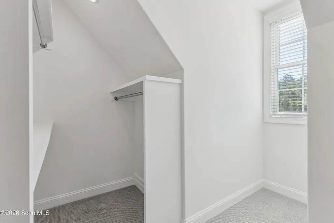
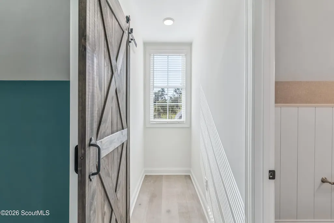
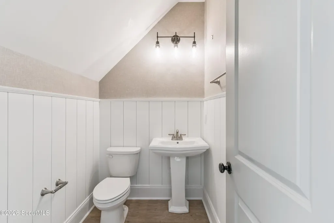
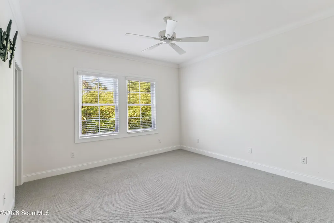
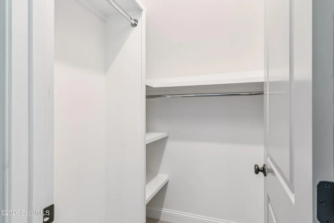
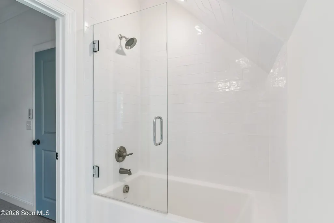
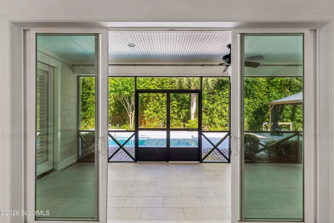
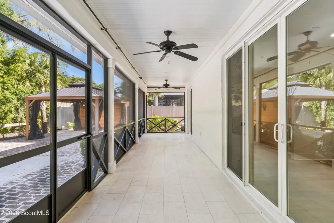
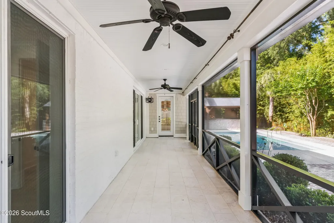
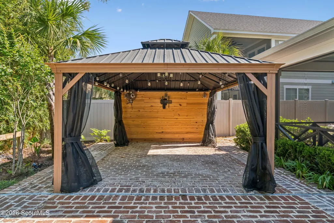
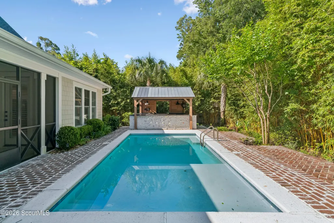
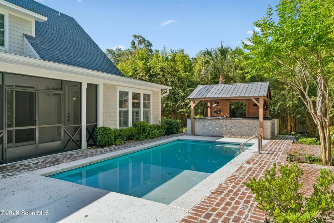
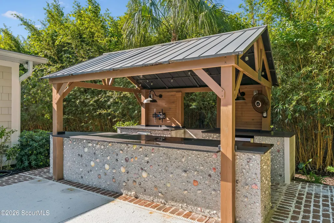
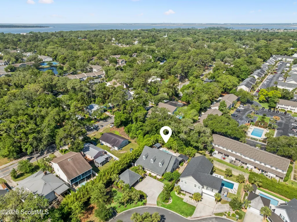
Luxury, location, and lifestyle—priced to move. An incredible opportunity to own one of the area's finest properties at a remarkable value. Located in the heart of the Village on sought-after South Island, exceptional custom home offers space, privacy, & unmatched upgrades. Prime location within walking, biking & golf cart distance to everything St. Simons Island has to offer! Situated on a large end lot with a private, gated backyard, property features large driveway, oversized deep 2.5-car garage. Inside, you'll find beautiful wood and tile flooring throughout, custom wallpaper & grass cloth accents, plantation shutters, extensive custom storage at every turn. Open kitchen boasts a large island, abundant cabinetry, walk-in pantry, designer butler's pantry with beverage cooler & custom wallpaper, banquet seating with storage. Inside the home is defined by custom millwork, designer finishes, and intentional storage solutions. Walk-in closets with solid custom systems, fully built-out Butler's Pantry, custom bars & cabinetry, plantation shutters, upgraded lighting, & layered textures such as Thibaut wallpaper & grass cloth elevate the interior well beyond builder-grade. These enhancements were designed for daily luxury living, resulting in spaces that feel complete, timeless, and refined. "Versatile upstairs flex suite with closet and half bath—perfectly suited for a stylish bunk room, private guest retreat, media room, or additional bedroom." Spacious media room (ideal as a bunk room or additional bedroom) includes a bar & chiller, .."sleeps 8-10" and w bunk room additional 4-6. Designed with intention Each spacious bedroom offers its own ensuite bath, creating a true retreat for everyone in the home. Separate gaming room & added half bath. Primary suite is generously sized features, a custom walk-in closet & cabinetry, spa-like bath offering an oversized shower with rain head. Enjoy the outdoor living to include a saltwater pool with sun shelf, bench, heater/chiller, multicolored lighting and bubbler, plus full automation. Two covered cabanas include a screened lounge with TV mount & a second cabana with stainless outdoor kitchen, refrigerator, solid-surface counters, electricity, & TV mount. Beautiful Savannah brick walkways & patios, bocce ball court, lush low-maintenance landscaping, spacious screened back porch offering a second seasonal living room area & a charming covered front porch No Flood Zone~~added protection French Drain installed around perimeter of yard HOA allows VRBO — ideal as a primary residence, second home, or income-producing investment. This residence represents a level of investment, customization, and finish quality rarely found in the Village of St. Simons Island. Seller invested thoughtful, high-impact upgrades, transforming the home into a true resort-style retreat designed for comfort, entertaining, and long-term enjoyment. Unlike typical new construction or lightly upgraded homes, this property offers fully realized indoor and outdoor living spaces—from a professionally designed saltwater pool with automation, heater/chiller, sun shelf, and custom lighting, to multiple covered cabanas with electricity that function as true extensions of the home. Savannah brick walkways, curated landscaping, privacy fencing, and multiple outdoor gathering areas create a private, cohesive estate feel while maintaining Village proximity. Turnkey giving that true Saint Simon's Island coastal experience for fun, relaxation and building memories with family and friends" Some photos included are "Virtually Staged."
| Price History | |
|---|---|
| 6/11/2026 | Listed $2,500,000 |
| 7/18/2026 | 2$2,450,000 |
| 8/8/2026 | 2$2,400,000 |
| 8/29/2026 | 2$2,350,000 |
General Features
| Living Area | 4086 |
|---|---|
| Sewer | Public Sewer |
| Heating | Electric,Heat Pump |
| Cooling | Central Air,Electric |
| Utilities | Cable Available,Electricity Available,Natural Gas Available,Phone Available |
| Possession | Close Of Escrow |
| Roof | Composition |
| Appliances | Cooktop,Dishwasher,Disposal,Electric Range,Gas Range,Microwave,Range,Range Hood,Refrigerator,Self Cleaning Oven,Water Softener |
| HOA Fee | 1660 |
| Garage Spaces | 2 |
| Association Fee Includes | Maintenance Grounds |
| Architectural Style | Colonial,Cottage |
| Pool Features | Heated,In Ground,Salt Water |
| Security Features | Smoke Detector(s) |
| Construction Materials | Spray Foam Insulation |
| Year Built | 2020 |
| Electric | Circuit Breakers |
| Property Subtype | Single Family Residence |
| Assoc Fee Paid Per | Annually |
| County | Glynn |
| New Construction | false |
| Property Type | Residential |
| Association Amenities | Management |
| HOA | true |
| Attached Garage | false |
| Energy Efficient | Construction,Insulation,Windows |
| Subdivision Name | Couper Place |
| Garage Y/N | true |
| Other Structures | Cabana,Pool House |
| Total Rooms | 9 |
| Full Baths | 3 |
| Status | Active |
| Directions | Kings Way, left on Mallery , left on George Lotson, left in Couper Place |
| City | St. Simons Island |
| Association Name | Couper Place HOA |
| MLS Area | S1: South SSI |
| Lot Size Square Feet | 12196.8 |
| Home Warranty Y/N | false |
| Property Condition | Updated/Remodeled |
| Virtual Tour | https://www.propertypanorama.com/instaview/golden_isles/2000580 |
| Standard Status | Active |
| Occupancy Type | Owner |
| Legal Description | LOT 1 COUPER PLACE |
Interior Features
| Interior Amenities | Bookcases,Breakfast Bar,Built-in Features,Ceiling Fan(s),Double Vanity,High Ceilings,High Speed Internet,Kitchen Island,Pantry,Primary on First Floor,Recessed Lighting,Split Plan,Wallpaper,Wired for Data |
|---|---|
| Flooring | Tile,Vinyl,Wood |
| Total Fireplaces | 1 |
| Fireplace Features | Gas,Gas Log,Great Room |
| Basement (Y/N) | No |
| Air Conditioning Y/N | true |
| Heating Y/N | true |
| Window Features | Double Pane Windows,Plantation Shutters |
| Fireplace Y/N | true |
| Half Baths | 2 |
| Laundry Features | Electric Dryer Hookup,Gas Dryer Hookup,Laundry Room,Washer Hookup |
| Total Bedrooms | 4 |
| LivingAreaSource | Appraiser |
| Total Baths | 5 |
Exterior Features
| Fencing | Invisible,Privacy |
|---|---|
| Parking Features | Detached,Garage Door Opener |
| Lot Features | Sprinklers In Front,Sprinklers In Rear |
| Water Source | Public |
| Lot Size Area | 12196.8 |
| Foundation Details | Slab |
| Spa | false |
| Lot Size Acres | 0.28 |
| Private Pool | true |
| Waterfront Y/N | false |
Amenities
- Foreclosure
- Views
- Short Sale
- New Construction
- Adult 55+
- Lease To Own
- No HOA Fees
- Furnished
- Primary On Main
- Air Conditioning
- Seller Finance
- Green
- Fixer Upper
- Horse
- Golf
- Fireplace
- Deck
- Garage
- Basement
- Pool
Property vs Single Family Average in 31522
Price
Year Built
 Golden Isles Association of REALTORS® All information deemed reliable but not guaranteed. All properties are subject to prior sale, change or withdrawal. Neither listing broker(s) or information provider(s) shall be responsible for any typographical errors, misinformation, misprints and shall be held totally harmless. Listing(s) information is provided for consumer's personal, non-commercial use and may not be used for any purpose other than to identify prospective properties consumers may be
