
New Construction - Primary on Main
Address
111 Bay Berry Circle, St. Simons Island, GA
Price
$ 1,925,000
Property Attributes
- MLS#2000527
- TypeSingle Family
- Listing Status Active
- CountyGlynn
- CitySt. Simons Island
- AreaS3: Mid-North SSI
- NeighborhoodSea Palms
- Zip31522
- StyleLow Country
- Year Built2026
- Price$ 1,925,000
- Bedrooms4
- Full Bathrooms4
- Half Bathrooms1
- Sqr Footage3645
- Lot Size0.54 Acres
Data Source:
Golden Isles AOR (MYGIAR)
Property Description
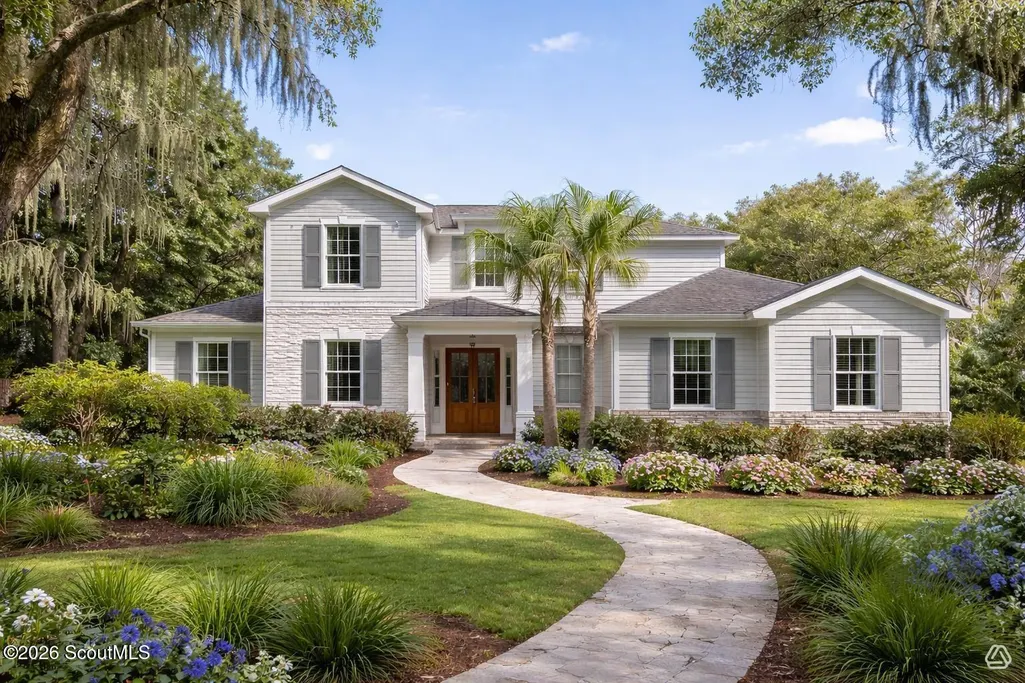
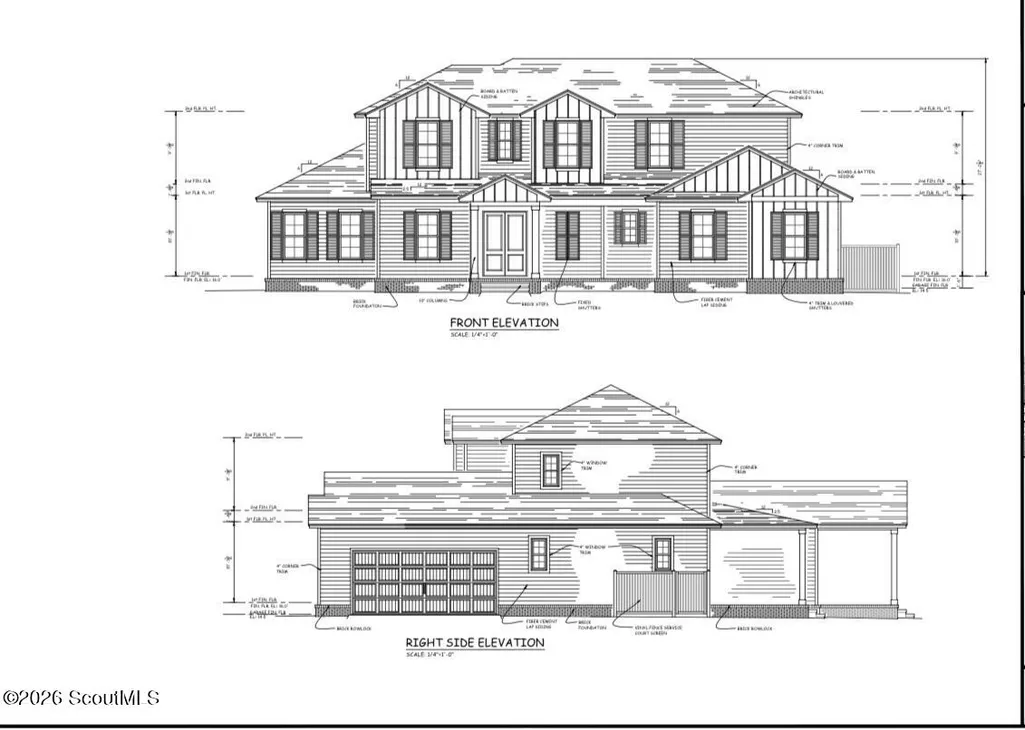
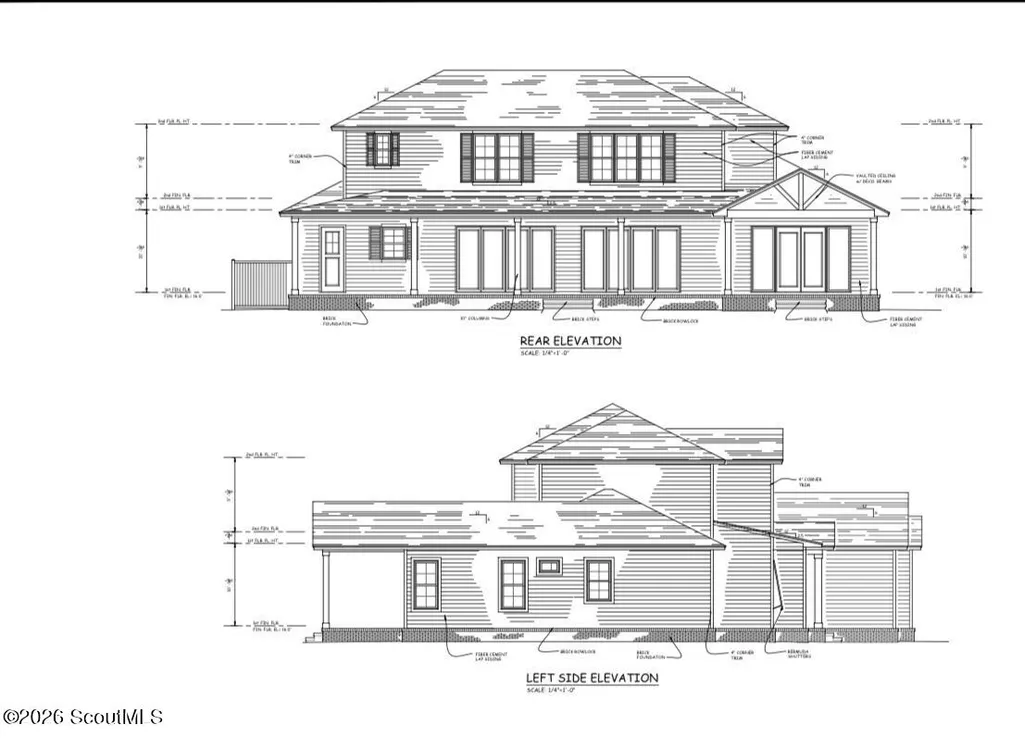
Welcome to 111 Bay Berry, a stunning residence located in the heart of Seapalms, set directly on the golf course and situated on over a half-acre lot. Estimated Completion is the middle of October. All selections have been made. This exceptional property features a beautiful outdoor oasis, highlighted by a heated and chilled swimming pool, an outdoor firepit, and a built-in grill area with a gas grill, all offering breathtaking views of the golf course. Inside, the home boasts four bedrooms and four and a half bathrooms, all of which are ensuite. You'll find two laundry rooms—one conveniently located upstairs and another downstairs. The primary suite is situated on the main floor and features beautiful coffered ceilings, a spacious walk-in closet with built-ins, and a luxurious bathroom complete with a soaking tub, a walk-in shower with tile extending to the ceiling, and double sinks. The main level also includes an office adorned with pecky cypress details, along with an open living room that features a cozy gas fireplace. The kitchen is a chef's dream, equipped with all KitchenAid appliances, double sinks, a gas range and stove, a wall oven with a microwave combo, and a dishwasher. The cabinets reach all the way to the ceiling, complemented by a dry bar that includes a wine cooler and glass-faced cabinets. Upstairs, you'll find three additional ensuite bedrooms, another laundry room, and a large bonus room ideal for relaxation or recreation. With 10-foot ceilings downstairs and 9-foot ceilings upstairs, along with 10-inch baseboards throughout, this home exudes elegance. Additional features include a tankless hot water heater, three HVAC units for optimal climate control, and a shark-coated and insulated garage, enhancing both efficiency and comfort. This property seamlessly blends luxury and comfort, making it perfect for both entertaining and everyday living. Please contact agents for showings. Agents must be present at all showings.
| Price History | |
|---|---|
| 6/9/2026 | Listed $1,925,000 |
General Features
| Living Area | 3645 |
|---|---|
| Sewer | Public Sewer |
| Heating | Central |
| Cooling | Central Air |
| Possession | Close Of Escrow |
| Roof | Shingle |
| Appliances | Convection Oven,Dishwasher,Disposal,Double Oven,Dryer,Freezer,Gas Range,Microwave,Oven,Range,Range Hood,Refrigerator,Washer,Wine Cooler |
| HOA Fee | 150 |
| Garage Spaces | 2 |
| Association Fee Includes | Maintenance Grounds |
| Patio/Porch Features | Porch |
| Architectural Style | Low Country |
| Pool Features | Heated,In Ground,Salt Water |
| Security Features | Smoke Detector(s) |
| Construction Materials | HardiPlank Type |
| Year Built | 2026 |
| Property Subtype | Single Family Residence |
| Community Features | Beach Access |
| Assoc Fee Paid Per | Annually |
| County | Glynn |
| New Construction | true |
| Property Type | Residential |
| Association Amenities | Other |
| HOA | true |
| Attached Garage | true |
| Subdivision Name | Sea Palms |
| Garage Y/N | true |
| Total Rooms | 9 |
| Full Baths | 4 |
| Special Listing Conditions | Material Relationship |
| Status | Active |
| Directions | From Frederica Road, turn right onto Colonial Drive. Then turn right onto Bayberry Circle.111 Bay Berry Circle will be on your right |
| City | St. Simons Island |
| Association Name | Sea Palms Property Owners Association, Inc. |
| MLS Area | S3: Mid-North SSI |
| Lot Size Square Feet | 23522.4 |
| Home Warranty Y/N | true |
| Property Condition | New Construction,Under Construction |
| Virtual Tour | https://www.propertypanorama.com/instaview/golden_isles/2000527 |
| Structure Type | House |
| Builder Name | Waterford Green Communities |
| Standard Status | Active |
| Legal Description | 8-G SEA PALMS |
Interior Features
| Interior Amenities | Ceiling Fan(s),Coffered Ceiling(s),Crown Molding,High Ceilings,Kitchen Island,Pantry,Primary on First Floor,Soaking Tub,Tray Ceiling(s),Walk-In Closet(s) |
|---|---|
| Flooring | Wood |
| Total Fireplaces | 1 |
| Fireplace Features | Gas Log,Living Room,Ventless |
| Total Stories | 2 |
| Air Conditioning Y/N | true |
| Heating Y/N | true |
| Window Features | Plantation Shutters,Window Treatments |
| Fireplace Y/N | true |
| Half Baths | 1 |
| Laundry Features | Laundry Room |
| Total Bedrooms | 4 |
| LivingAreaSource | Builder |
| Total Baths | 5 |
Exterior Features
| Exterior Amenities | Barbecue,Fire Pit,Gas Grill |
|---|---|
| Parking Features | Detached,Driveway,Garage Door Opener |
| Water Source | Public |
| Lot Size Area | 23522.4 |
| Foundation Details | Slab |
| Spa | false |
| Lot Size Acres | 0.54 |
| Private Pool | true |
| Waterfront Y/N | false |
Amenities
- Foreclosure
- Views
- Short Sale
- New Construction
- Adult 55+
- Lease To Own
- No HOA Fees
- Furnished
- Primary On Main
- Air Conditioning
- Seller Finance
- Green
- Fixer Upper
- Horse
- Golf
- Fireplace
- Deck
- Garage
- Basement
- Pool
Property vs Single Family Average in 31522
Price
Year Built
In The Neighborhood
Waterfront
St. Simons Island
$ 2,850,000
- Type
- Single Family
- Size
- 4,199 SqFt
- Rooms
- 4 Beds + 4.5 Baths
 Golden Isles Association of REALTORS® All information deemed reliable but not guaranteed. All properties are subject to prior sale, change or withdrawal. Neither listing broker(s) or information provider(s) shall be responsible for any typographical errors, misinformation, misprints and shall be held totally harmless. Listing(s) information is provided for consumer's personal, non-commercial use and may not be used for any purpose other than to identify prospective properties consumers may be
