
Waterfront - Fixer Upper




Address
319 W 50th Street, Sea Island, GA
Price
$ 16,975,000
Property Attributes
- MLS#1661961
- TypeSingle Family
- Listing Status Active
- CountyGlynn
- CitySea Island
- AreaS6: Sea Island
- NeighborhoodSea Island Ex2
- Zip31561
- StyleOther
- Year Built2021
- Taxes$ 65596
- Price$ 16,975,000
- Bedrooms5
- Full Bathrooms5
- Half Bathrooms2
- Sqr Footage7750
- Lot Size0.6 Acres
Data Source:
Golden Isles AOR (MYGIAR)
Property Description
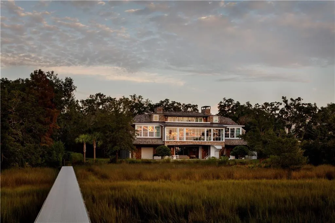
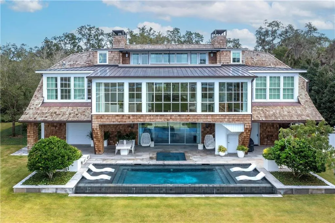
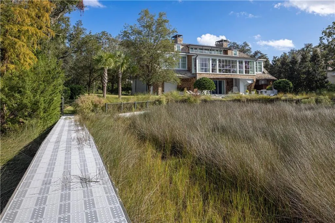
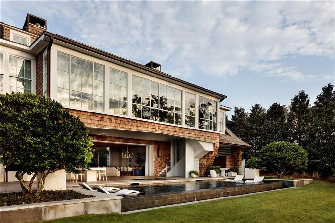
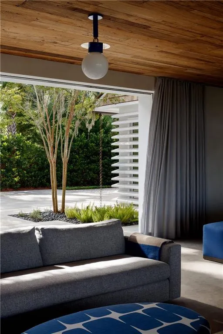
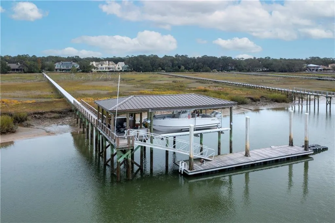
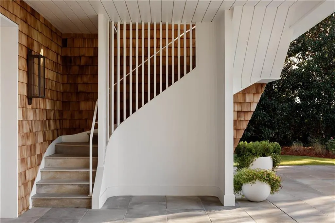
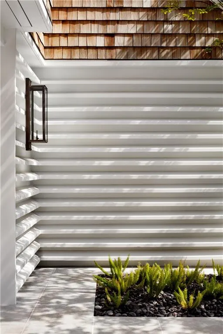
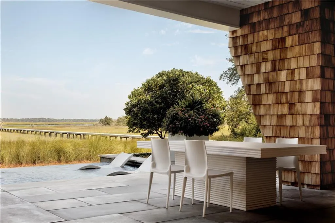
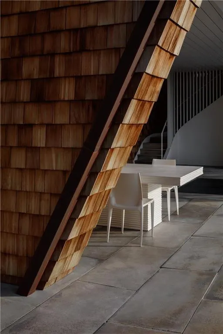
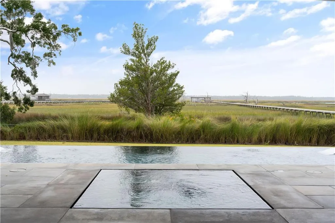
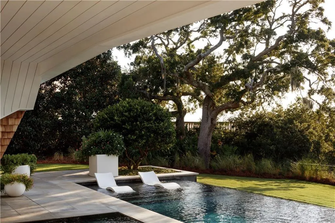
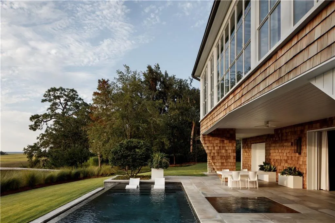
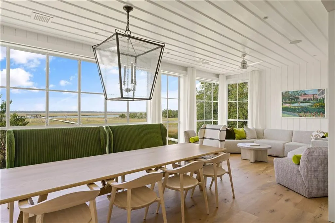
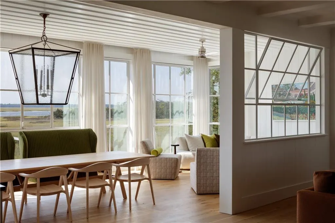
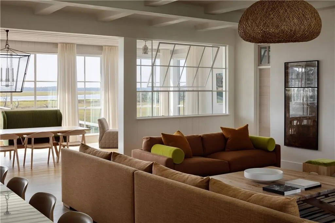
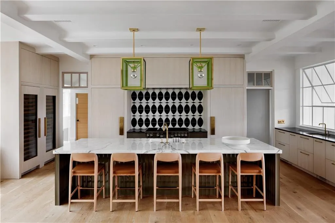
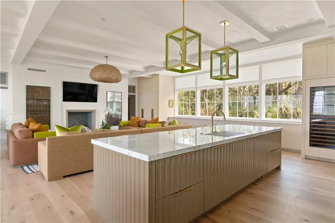
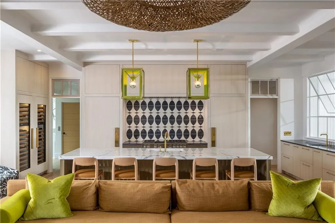
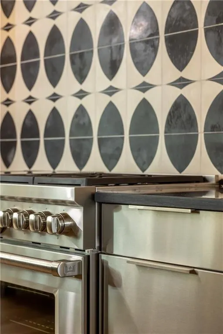
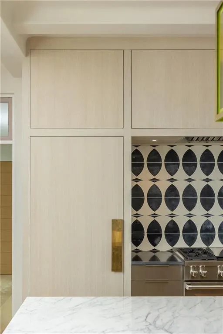
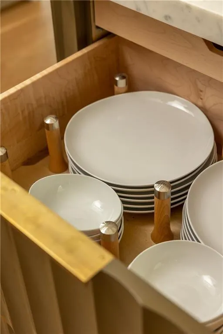
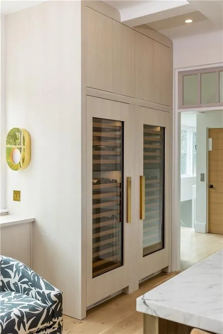
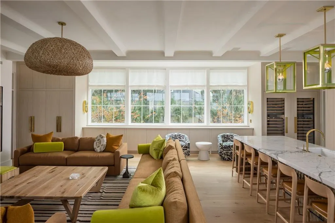
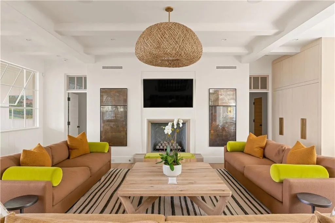
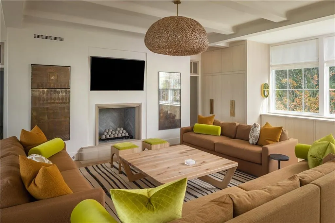
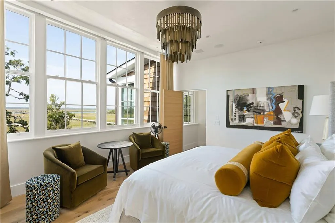
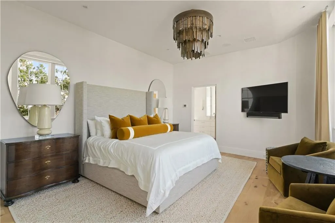
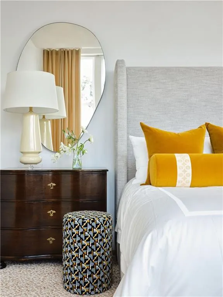
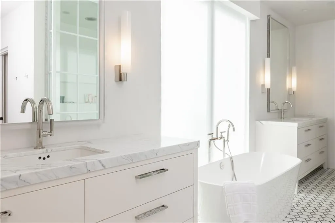
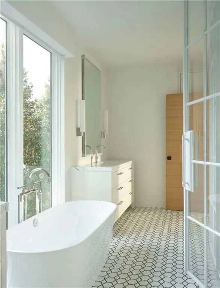
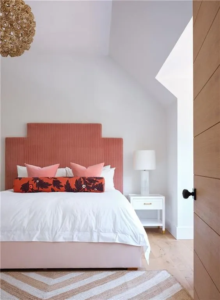
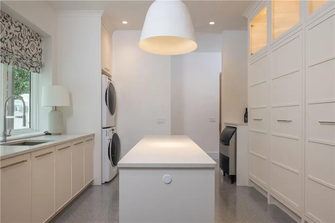
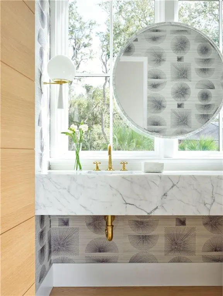
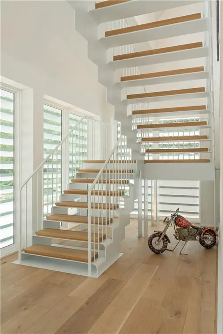
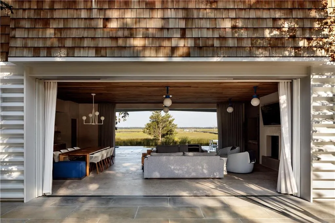
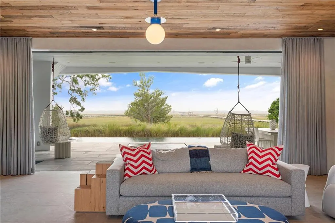
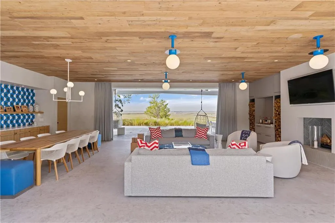
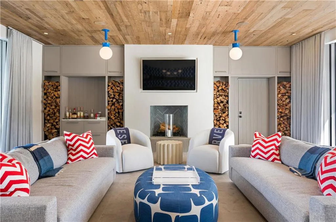
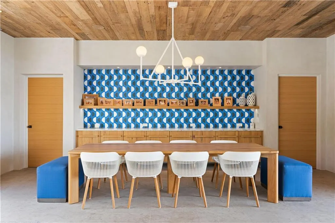
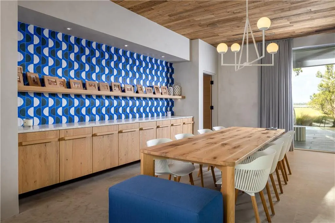
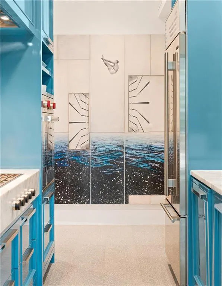
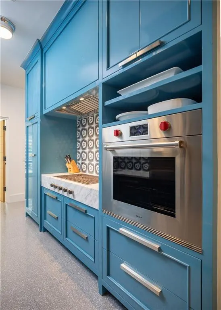
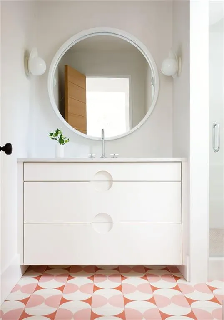
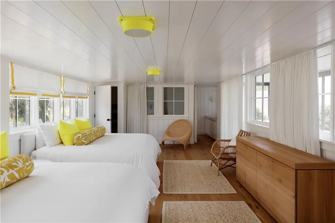
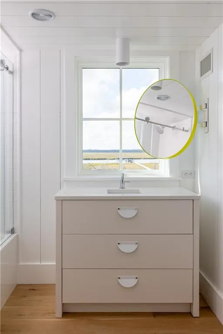
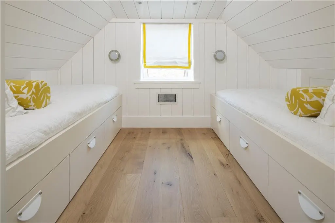
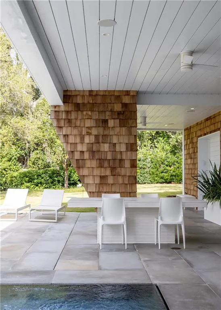
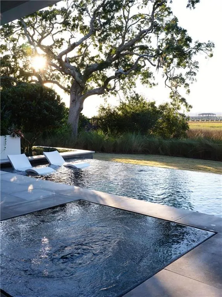
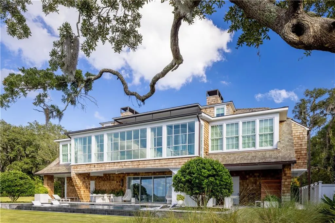
Truly rare in both setting and design, this extraordinary waterfront retreat on coveted Sea Island is a masterful collaboration between Summerour Architects and Summerour Construction, Inc., completed in 2021. Perfectly positioned with western exposure, the home captures breathtaking sunsets and offers the rare privilege of a covered private deep-water dock and floating dock with 15 feet of water depth at low tide. From the dock, it is less than a five-minute boat ride to the Atlantic Ocean.Designed in a timeless cedar shingle style, the residence is accented by crisp white metal windows and a striking custom louver system wrapping the lower façade. Thoughtful interiors by Kay Douglass Interiors are colorful and inviting. The main level is filled with natural light and framed by panoramic water views. An elegant dining room overlooks the marsh, while the chef’s kitchen is a true showpiece featuring marble countertops, a large center island, custom cabinetry, and a dramatic black-and-white tile feature over the range. The kitchen flows effortlessly into the grand fireside living room, creating warm yet sophisticated gathering spaces surrounded by walls of windows.The main level also includes three bedrooms, highlighted by an oversized primary suite with a walk-in closet and a luxurious bath featuring double vanities, a soaking tub, and a separate shower.Designed for seamless entertaining, the terrace level features exterior pocket doors opening to resort-style outdoor living spaces complete with a built-in bar, full outdoor kitchen, fireside living room, spa-inspired pool, and beautifully integrated terraces. A spacious mudroom and oversized 2.5-car garage add both style and functionality.The upper level offers some of the home’s most spectacular views, with sweeping marsh vistas and unforgettable sunsets. Complete with two additional bedrooms and two full baths, this level is ideal for hosting family and guests.The property also features a gated entrance, fully fenced grounds, a whole-house generator, pickleball court, geothermal heating and cooling, and an outdoor shower. A true seaside sanctuary unlike anything else on Sea Island.
| Price History | |
|---|---|
| 5/18/2026 | Listed $17,750,000 |
| 8/3/2026 | 4$16,975,000 |
General Features
| Living Area | 7750 |
|---|---|
| Sewer | Septic Tank |
| Utilities | Water Available |
| Roof | Shake,Shingle,Wood |
| Appliances | Dishwasher,Disposal,Double Oven,Range,Refrigerator |
| HOA Fee | 150 |
| Garage Spaces | 3 |
| Architectural Style | Other |
| Pool Features | In Ground,Salt Water |
| Construction Materials | Concrete,Steel Siding |
| Year Built | 2021 |
| Property Subtype | Single Family Residence |
| Tax Year | 2025 |
| Assoc Fee Paid Per | Annually |
| County | Glynn |
| New Construction | false |
| Property Type | Residential |
| HOA | true |
| Attached Garage | true |
| Energy Efficient | Other |
| Subdivision Name | Sea Island Ex2 |
| Garage Y/N | true |
| Other Structures | Other |
| Total Rooms | 17 |
| Full Baths | 5 |
| Special Listing Conditions | Agent Owned |
| Status | Active |
| Directions | **Gate pass required** Sea Island Drive to Oglethorpe, turn onto W 50th Street. |
| City | Sea Island |
| MLS Area | S6: Sea Island |
| Lot Size Square Feet | 26136 |
| Spa Features | Above Ground |
| Tax Annual Amount | 65596.54 |
| Home Warranty Y/N | false |
| Property Condition | As Is |
| Virtual Tour | https://www.propertypanorama.com/instaview/golden_isles/1661961 |
| Standard Status | Active |
| Legal Description | see legal description |
Interior Features
| Interior Amenities | Breakfast Bar,Elevator,Kitchen Island,Recessed Lighting,Separate Shower,Soaking Tub,Walk-In Closet(s),Wet Bar |
|---|---|
| Flooring | Ceramic Tile,Hardwood |
| Furnished Y/N | Unfurnished |
| Total Fireplaces | 2 |
| Fireplace Features | Den,Family Room,Gas,Masonry |
| Common Walls | No Common Walls |
| Basement (Y/N) | No |
| Fireplace Y/N | true |
| Half Baths | 2 |
| Laundry Features | Laundry Room,Other |
| Total Bedrooms | 5 |
| LivingAreaSource | Builder |
| Total Baths | 7 |
Exterior Features
| Exterior Amenities | Outdoor Shower |
|---|---|
| Fencing | Fenced |
| Parking Features | Attached |
| Lot Features | Landscaped,Level,Private |
| Water Source | Private,Well |
| Lot Size Area | 26049 |
| Foundation Details | Slab |
| Spa | true |
| Lot Size Acres | 0.6 |
| Private Pool | true |
| Waterfront Y/N | true |
Amenities
- Foreclosure
- Views
- Short Sale
- New Construction
- Adult 55+
- Lease To Own
- No HOA Fees
- Furnished
- Primary On Main
- Air Conditioning
- Seller Finance
- Green
- Fixer Upper
- Horse
- Golf
- Fireplace
- Deck
- Garage
- Basement
- Pool
Property vs Single Family Average in 31561
Price
Taxes
Year Built
 Golden Isles Association of REALTORS® All information deemed reliable but not guaranteed. All properties are subject to prior sale, change or withdrawal. Neither listing broker(s) or information provider(s) shall be responsible for any typographical errors, misinformation, misprints and shall be held totally harmless. Listing(s) information is provided for consumer's personal, non-commercial use and may not be used for any purpose other than to identify prospective properties consumers may be
