
Views - Fixer Upper








Address
116 Village Creek Way, St. Simons Island, GA
Price
$ 650,000
Property Attributes
- MLS#1661074
- TypeSingle Family
- Listing Status Active
- CountyGlynn
- CitySt. Simons Island
- AreaS3: Mid-North SSI
- NeighborhoodVillage Creek Way
- Zip31522
- StyleTraditional
- Year Built2005
- Taxes$ 4707
- Price$ 650,000
- Bedrooms3
- Full Bathrooms2
- Half Bathrooms0
- Sqr Footage2577
- Lot Size0.17 Acres
Data Source:
Golden Isles AOR (MYGIAR)
Property Description
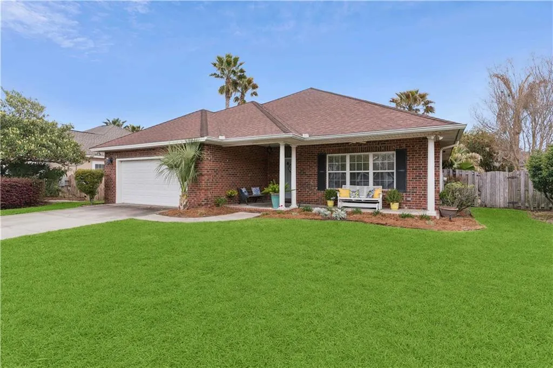
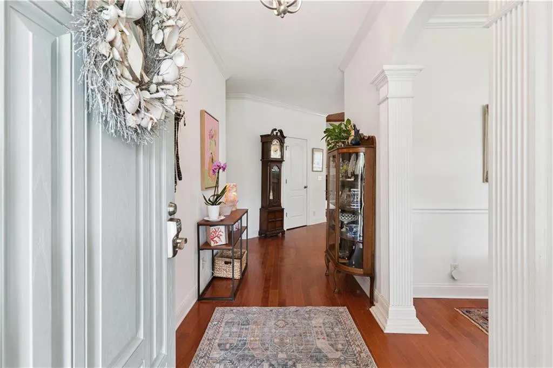
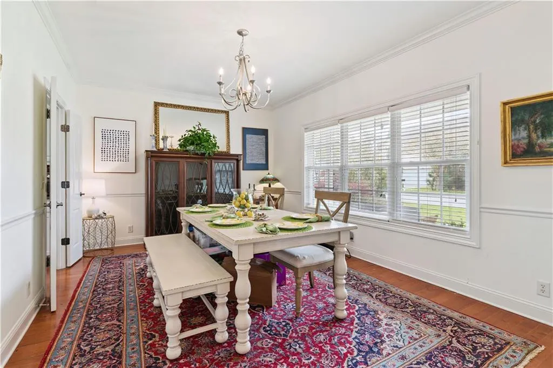
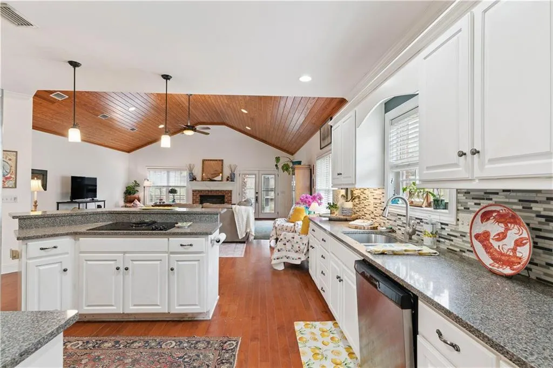
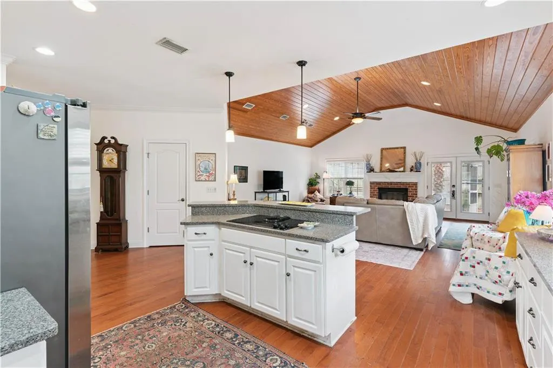
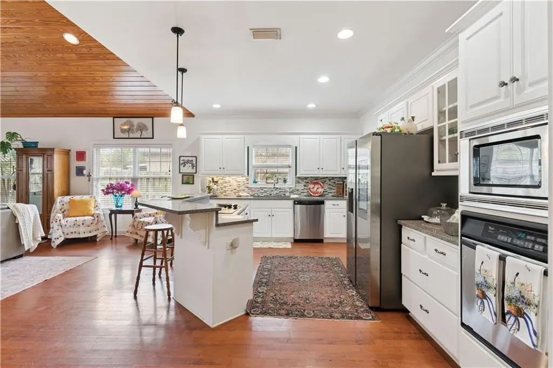
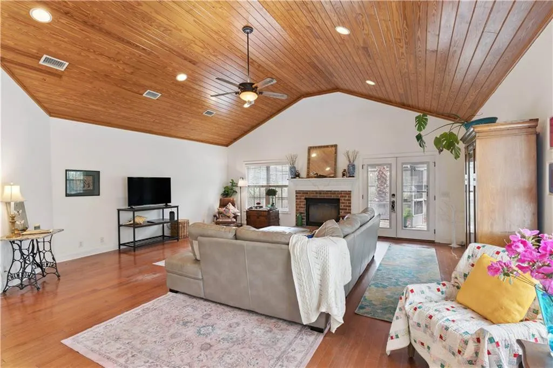
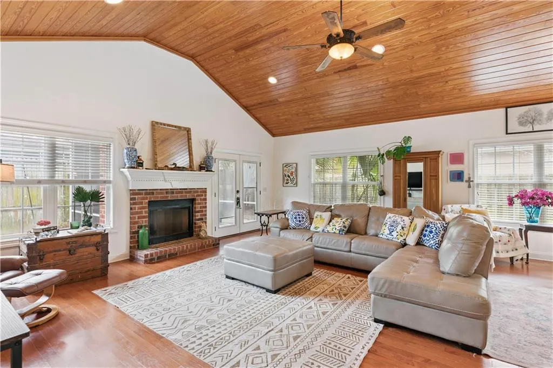
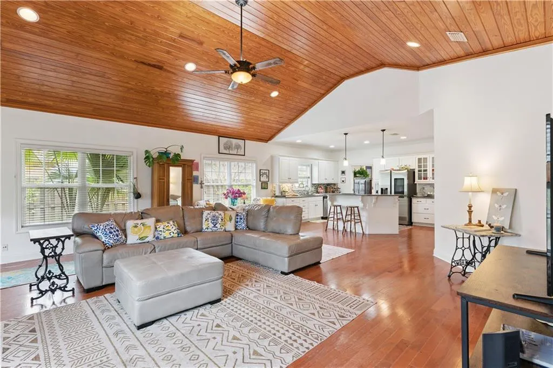
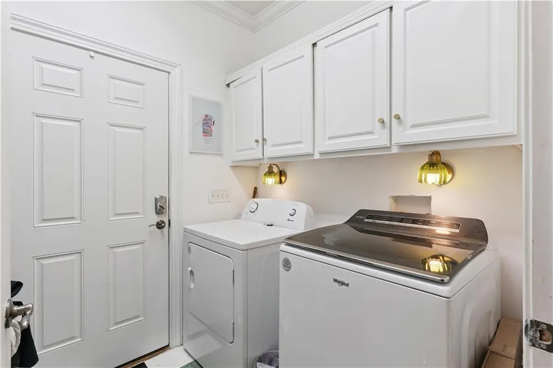
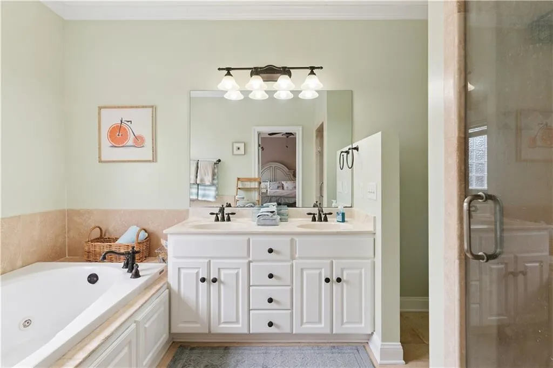
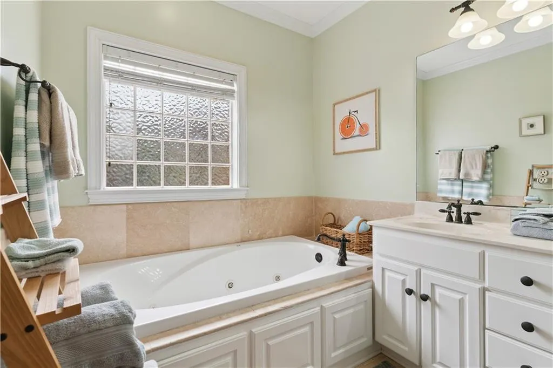
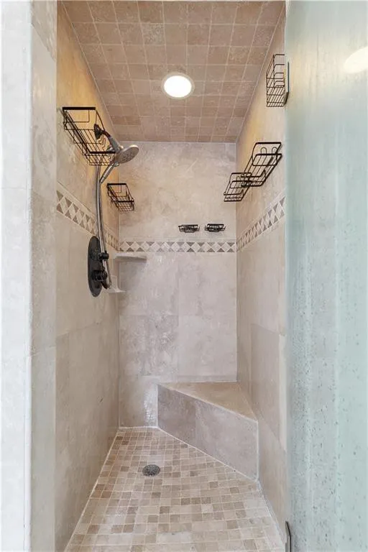
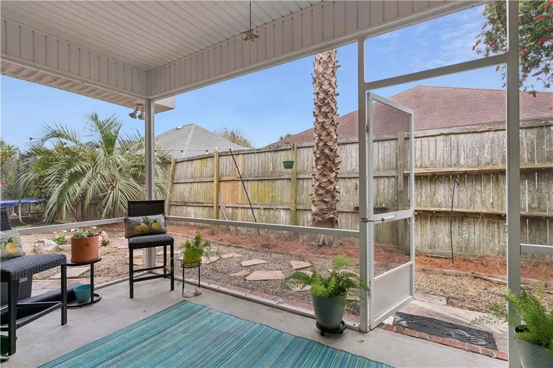
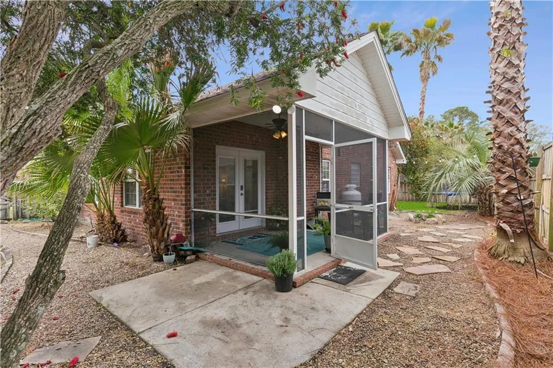
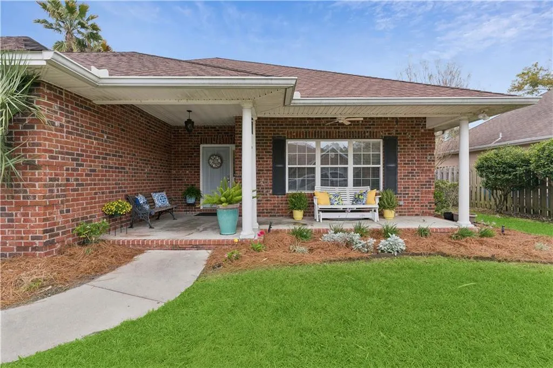
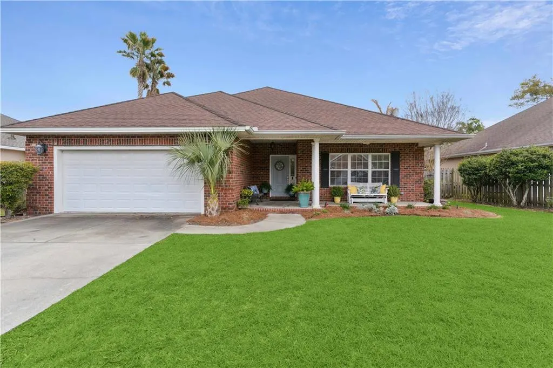
Welcome to Village Creek, a charming Southern-style home that greets you with an inviting front porch featuring classic rocking chairs – the perfect spot for relaxation. Step inside to discover a thoughtfully designed floor plan centered around a spacious open-concept family/great room and kitchen – the true heart of this home where memories are made. The great room impresses with distinctive barrel wood slat ceilings, a cozy gas fireplace (propane), and abundant natural light. The well-appointed kitchen features modern electric appliances and a convenient breakfast bar for casual dining.Seamless indoor-outdoor living awaits with easy access to a screened-in porch and a fenced backyard. The home offers three bedrooms and two bathrooms, including two comfortable guest rooms sharing a hall bathroom with combination tub/shower. The primary bedroom is tucked at the back of the home and features an ensuite bathroom with a relaxing jetted tub and separate shower. A convenient laundry room is located near the two-car garage entry.This well-maintained home is ready for its next chapter.
| Elementary School | Middle School | High School |
|---|---|---|
| Oglethorpe Elementary School | Glynn Middle School Middle School | Glynn Academy High School |
| Price History | |
|---|---|
| 5/19/2026 | Listed $650,000 |
General Features
| Living Area | 2577 |
|---|---|
| Cooling | Central Air,Electric,Heat Pump |
| Utilities | Cable Available,Electricity Available,Propane |
| Garage Spaces | 2 |
| Patio/Porch Features | Front Porch,Patio,Porch,Screened |
| Architectural Style | Traditional |
| Construction Materials | Brick |
| Year Built | 2005 |
| View | Neighborhood |
| Stories Count | 1 |
| Property Subtype | Single Family Residence |
| Tax Year | 2025 |
| County | Glynn |
| New Construction | false |
| Property Type | Residential |
| Subdivision Name | Village Creek Way |
| Garage Y/N | true |
| Total Rooms | 7 |
| Full Baths | 2 |
| Status | Active |
| Directions | North on Frederica Road, turn right onto South Harrington (Bennies Redbarn), |
| High School | Glynn Academy |
| City | St. Simons Island |
| MLS Area | S3: Mid-North SSI |
| Lot Size Square Feet | 7405.2 |
| Elementary School | Oglethorpe |
| Tax Annual Amount | 4707.73 |
| Home Warranty Y/N | true |
| Middle/Junior High School | Glynn Middle School |
| Property Condition | As Is |
| Virtual Tour | https://www.propertypanorama.com/instaview/golden_isles/1661074 |
| Standard Status | Active |
| Occupancy Type | Owner |
| Legal Description | 25 VILLAGE CREEK WAY PHS 2 |
Interior Features
| Interior Amenities | Breakfast Bar,Ceiling Fan(s),Double Vanity,High Ceilings,Separate Shower,Vaulted Ceiling(s),Walk-In Closet(s) |
|---|---|
| Flooring | Carpet,Hardwood,Tile |
| Fireplace Features | Gas Log,Great Room |
| Basement (Y/N) | No |
| Air Conditioning Y/N | true |
| Fireplace Y/N | true |
| Laundry Features | Laundry Room |
| Total Bedrooms | 3 |
| Total Baths | 2 |
Exterior Features
| Fencing | Privacy,Wood |
|---|---|
| Lot Size Area | 7492 |
| Foundation Details | Slab |
| Lot Size Acres | 0.17 |
Amenities
- Foreclosure
- Views
- Short Sale
- New Construction
- Adult 55+
- Lease To Own
- No HOA Fees
- Furnished
- Primary On Main
- Air Conditioning
- Seller Finance
- Green
- Fixer Upper
- Horse
- Golf
- Fireplace
- Deck
- Garage
- Basement
- Pool
Property vs Single Family Average in 31522
Price
Taxes
Year Built
 Golden Isles Association of REALTORS® All information deemed reliable but not guaranteed. All properties are subject to prior sale, change or withdrawal. Neither listing broker(s) or information provider(s) shall be responsible for any typographical errors, misinformation, misprints and shall be held totally harmless. Listing(s) information is provided for consumer's personal, non-commercial use and may not be used for any purpose other than to identify prospective properties consumers may be
