
Views - Fixer Upper - Primary on Main
Address
7 Stewart Avenue, St. Simons Island, GA
Price
$ 599,900
Property Attributes
- MLS#1660399
- TypeSingle Family
- Listing Status Active
- CountyGlynn
- CitySt. Simons Island
- AreaS2: Mid-South SSI
- NeighborhoodOglethorpe Park
- Zip31522
- StyleBungalow
- Year Built1943
- Taxes$ 5068
- Price$ 599,900
- Bedrooms2
- Full Bathrooms1
- Half Bathrooms1
- Sqr Footage1080
- Lot Size0.22 Acres
Data Source:
Golden Isles AOR (MYGIAR)
Property Description
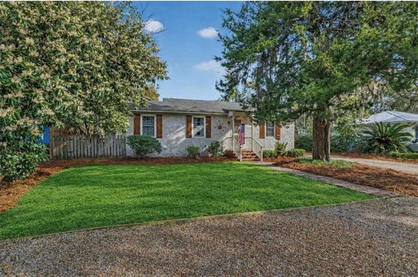
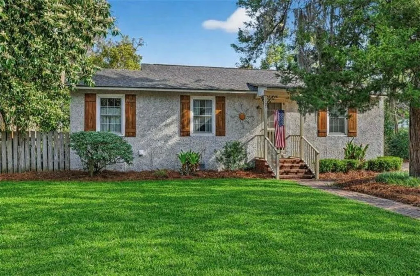
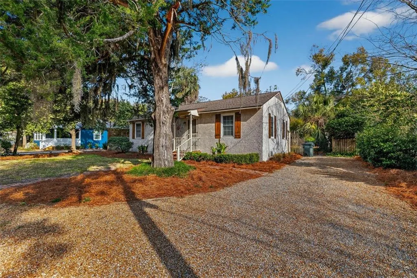
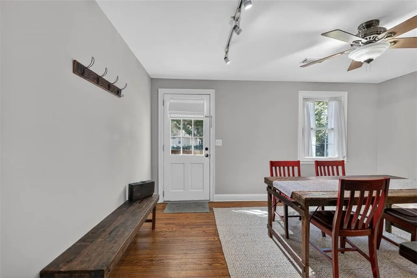
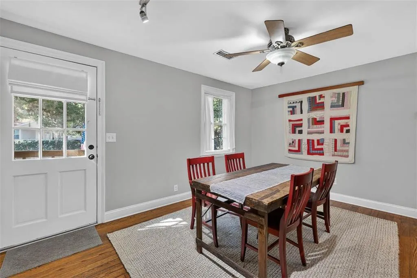
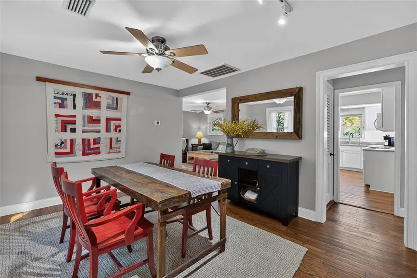
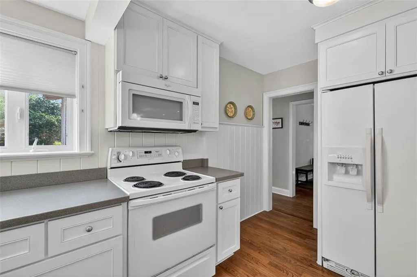
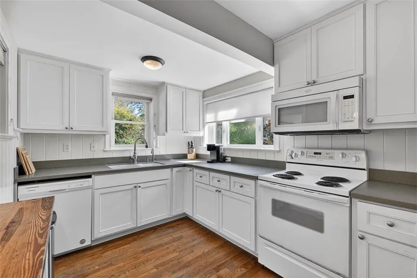
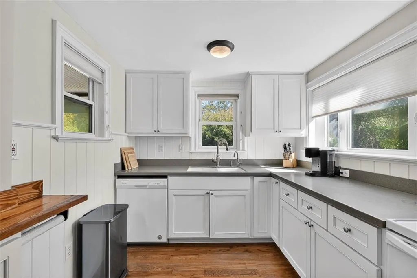
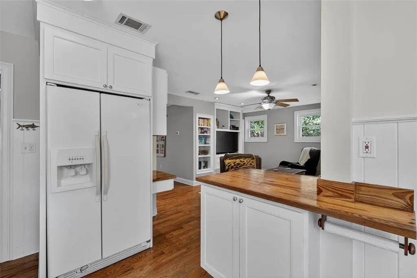
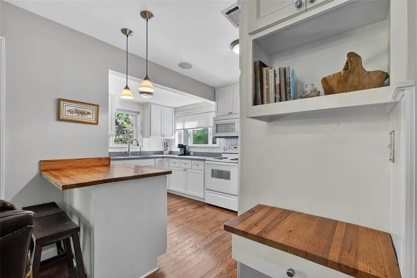
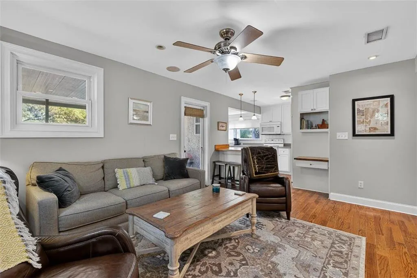
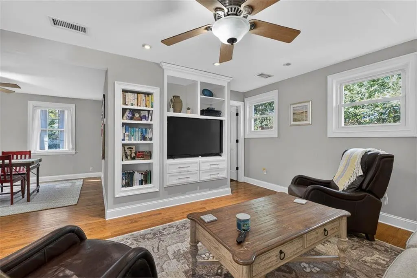
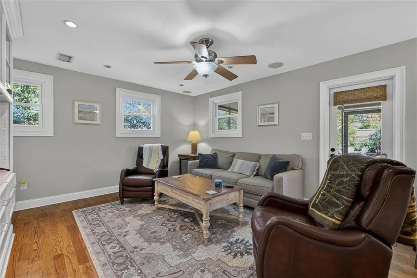
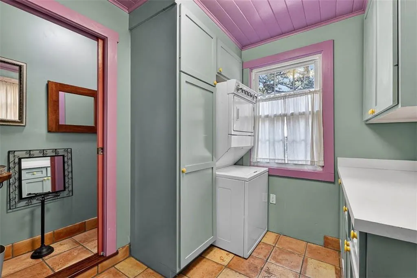
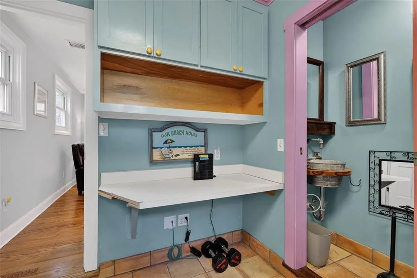
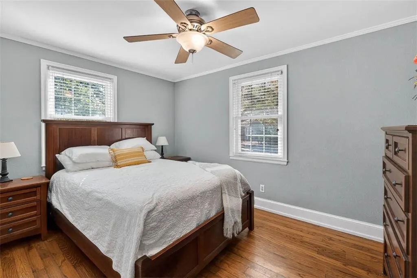
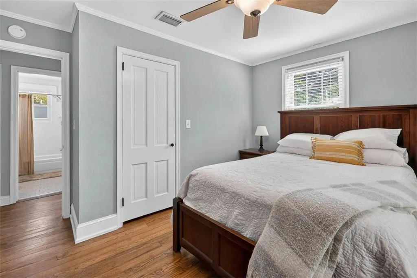
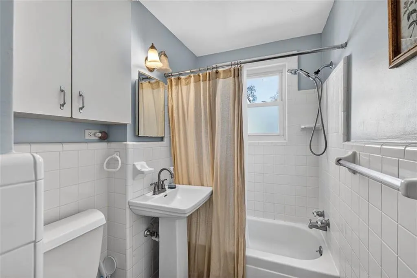
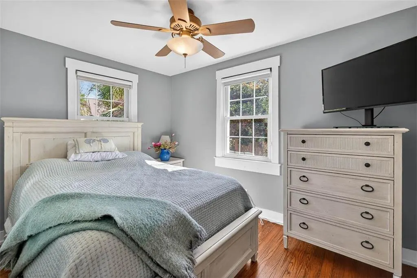
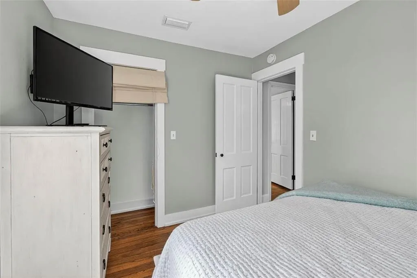
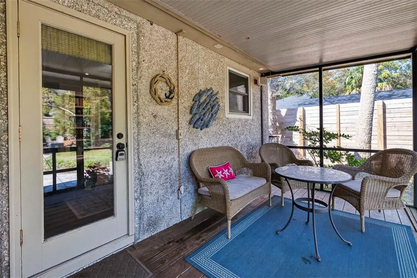
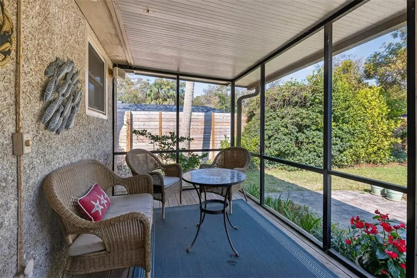
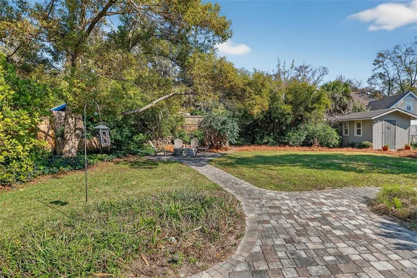
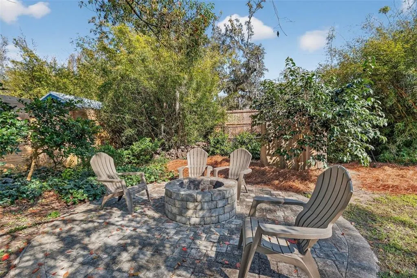
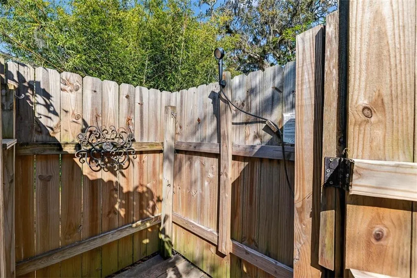
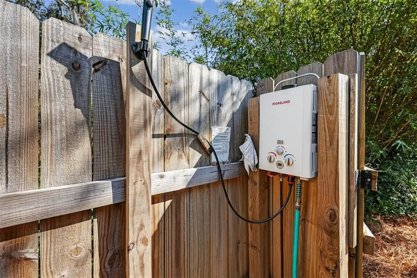
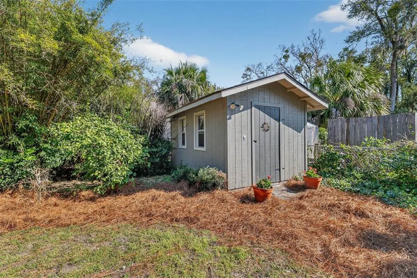
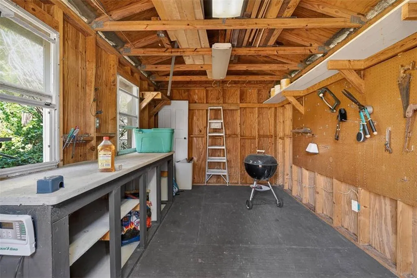
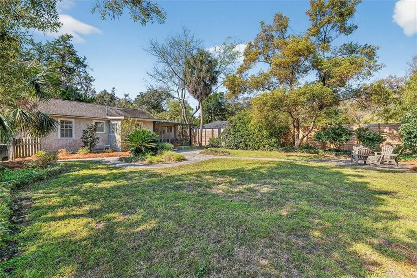
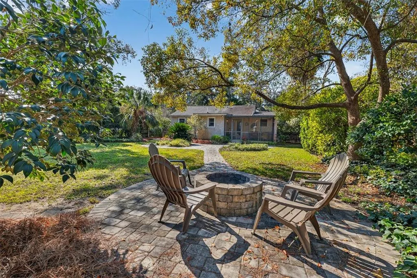
Full of SO MUCH CHARM & CHARACTER! This delightful beach bungalow features 2 bedrooms and 1.5 baths, with many personal touches and excellent care over the years. In 2006, renovations by Van Waters Company were completed, including new plumbing, extensive electrical work, hardwood floors, double-paned windows, lighting, ceiling fans, updated kitchen with Corian countertops, shaker-style cabinetry, and built in sound system. In 2018 a new roof was added. The wonderful open floor plan is perfect for entertaining, as the kitchen connects to the living and dining areas, keeping you part of the conversation and fun. Off the living area, you'll find a spacious screened porch that overlooks the oversized private backyard. This outdoor space features a paver patio, a firepit, and an outdoor shower for rinsing off the sand after those beach days, with still plenty of room to add a pool. Another bonus is the outdoor storage building, which is equipped with water and power, offering endless potential for a custom workshop, she-shed, or guest suite. Additional highlights include no HOA fees, no rental restrictions, located in a X-Flood Zone (no flood insurance required), and well for irrigation. Just a short stroll, bike or golf cart away is the beach, golf, dining, and shopping. This property could serve as your primary residence, a family getaway, or a rental investment. Homes like this, offering great quality, an attractive price, and an excellent location, don't stay on the market for long! Come explore all the wonderful charm this move-in-ready home has to offer. Can't wait to show you!
| Elementary School | Middle School | High School |
|---|---|---|
| Oglethorpe Elementary School | Glynn Middle School Middle School | Glynn Academy High School |
| Price History | |
|---|---|
| 5/19/2026 | Listed $679,000 |
| 6/23/2026 | 3$659,000 |
| 7/20/2026 | 9$599,900 |
General Features
| Living Area | 1080 |
|---|---|
| Sewer | Public Sewer |
| Heating | Heat Pump |
| Cooling | Electric,Heat Pump |
| Utilities | Cable Available,Electricity Available,Sewer Available,Water Available |
| Possession | Close Of Escrow |
| Roof | Asphalt |
| Appliances | Dishwasher,Electric Range,Microwave,Range,Refrigerator,Washer/Dryer Stacked |
| Patio/Porch Features | Patio,Porch,Screened |
| Architectural Style | Bungalow |
| Security Features | Smoke Detector(s) |
| Construction Materials | Tabby |
| Year Built | 1943 |
| View | Natural Landscape,Neighborhood |
| Property Subtype | Single Family Residence |
| Tax Year | 2025 |
| County | Glynn |
| New Construction | false |
| Property Type | Residential |
| HOA | false |
| Attached Garage | false |
| Subdivision Name | Oglethorpe Park |
| Garage Y/N | false |
| Other Structures | Storage |
| Total Rooms | 5 |
| Full Baths | 1 |
| Special Listing Conditions | Standard |
| Status | Active |
| Directions | Heading north on Frederica Road turn right into Oglethorpe Park, then take your first left onto Stewart. Home will be your left. Look for sign. |
| High School | Glynn Academy |
| City | St. Simons Island |
| Zoning Description | Res Single |
| MLS Area | S2: Mid-South SSI |
| Lot Size Square Feet | 9583.2 |
| Elementary School | Oglethorpe |
| Tax Annual Amount | 5068.84 |
| Home Warranty Y/N | true |
| Middle/Junior High School | Glynn Middle School |
| Property Condition | As Is,Updated/Remodeled |
| Virtual Tour | https://www.propertypanorama.com/instaview/golden_isles/1660399 |
| Standard Status | Active |
| Legal Description | 7 OGLETHORPE |
Interior Features
| Interior Amenities | Bookcases,Breakfast Bar,Built-in Features,Ceiling Fan(s),Primary on First Floor,Recessed Lighting,Track Lighting,Tub/Shower Combo |
|---|---|
| Flooring | Hardwood,Tile |
| Basement (Y/N) | No |
| Air Conditioning Y/N | true |
| Heating Y/N | true |
| Half Baths | 1 |
| Laundry Features | Electric Dryer Hookup,Gas Dryer Hookup,In Bathroom,Laundry Room,Washer Hookup |
| Total Bedrooms | 2 |
| LivingAreaSource | Assessor |
| Total Baths | 2 |
Exterior Features
| Exterior Amenities | Outdoor Shower |
|---|---|
| Fencing | Fenced |
| Parking Features | Driveway |
| Lot Features | Landscaped |
| Water Source | Well |
| Lot Size Area | 9714 |
| Lot Size Acres | 0.22 |
| Road Surface Type | Paved |
| Private Pool | false |
Amenities
- Foreclosure
- Views
- Short Sale
- New Construction
- Adult 55+
- Lease To Own
- No HOA Fees
- Furnished
- Primary On Main
- Air Conditioning
- Seller Finance
- Green
- Fixer Upper
- Horse
- Golf
- Fireplace
- Deck
- Garage
- Basement
- Pool
Property vs Single Family Average in 31522
Price
Taxes
Year Built
 Golden Isles Association of REALTORS® All information deemed reliable but not guaranteed. All properties are subject to prior sale, change or withdrawal. Neither listing broker(s) or information provider(s) shall be responsible for any typographical errors, misinformation, misprints and shall be held totally harmless. Listing(s) information is provided for consumer's personal, non-commercial use and may not be used for any purpose other than to identify prospective properties consumers may be
