
Waterfront - Fixer Upper - Eco Friendly

Address
1045 River Club Road Ne, Townsend, GA
Price
$ 1,100,000
Property Attributes
- MLS#1659177
- TypeSingle Family
- Listing Status Pending
- CountyMcIntosh
- CityTownsend
- AreaM3: North McIntosh County
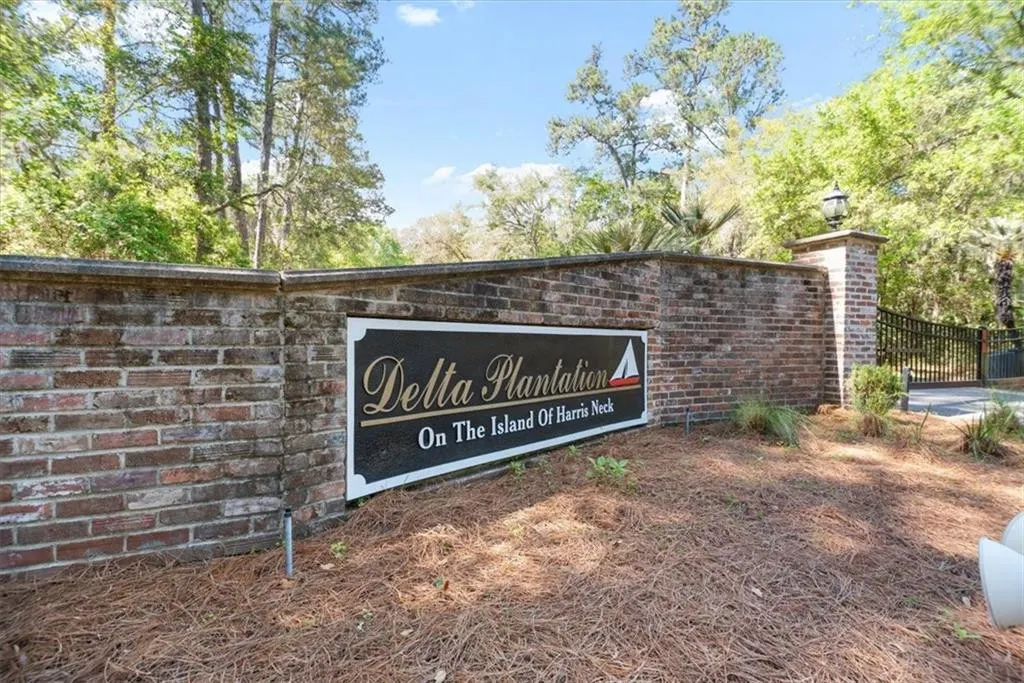
- NeighborhoodDelta Plantation
- Zip31331
- StyleSingle Family Residence
- Year Built2002
- Taxes$ 2352
- Price$ 1,100,000
- Bedrooms4
- Full Bathrooms4
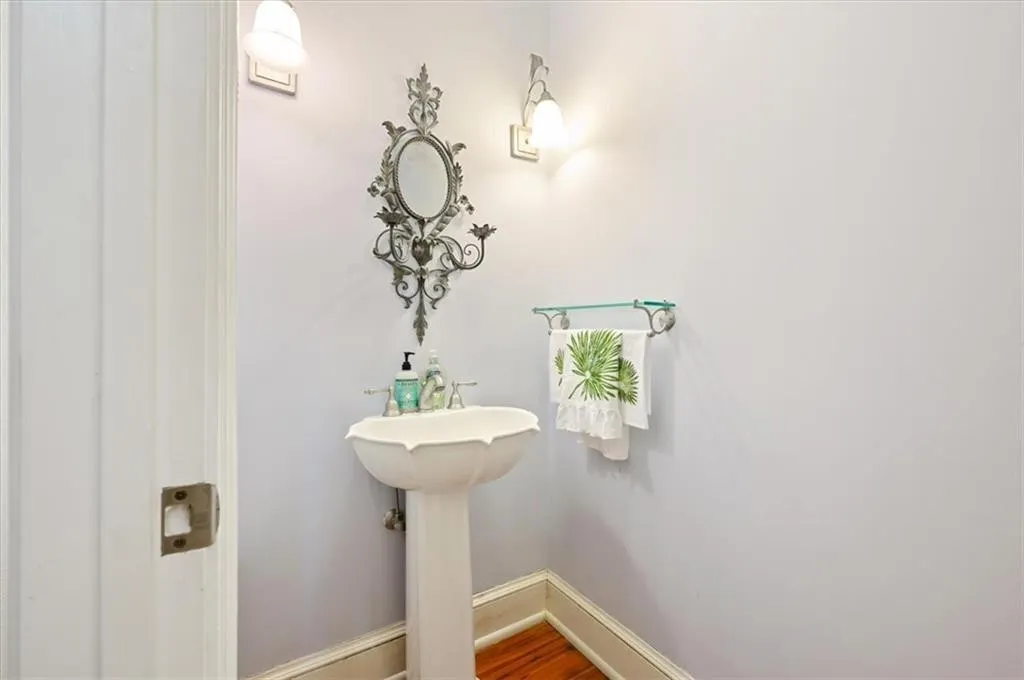
- Half Bathrooms1
- Sqr Footage3800
- Lot Size2.57 Acres
Data Source:
Golden Isles AOR (MYGIAR)
Property Description
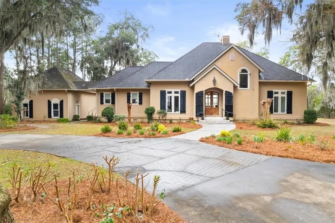
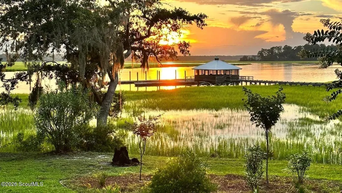
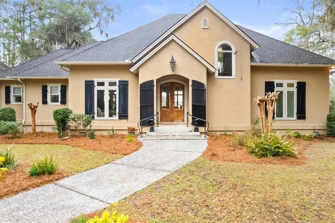
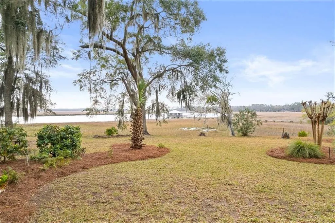
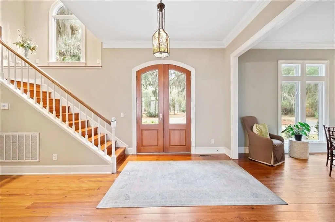
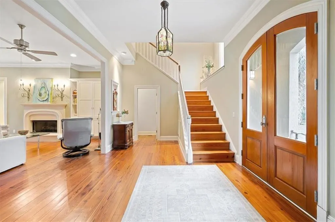
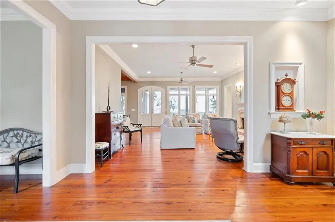
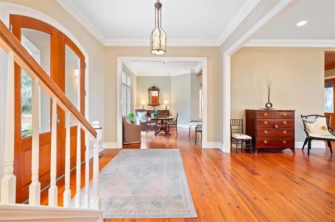
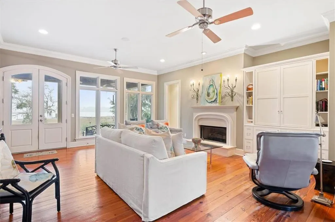
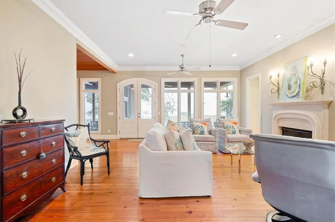
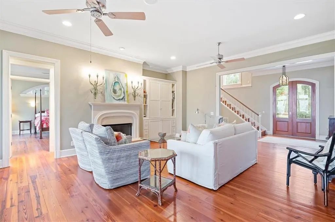
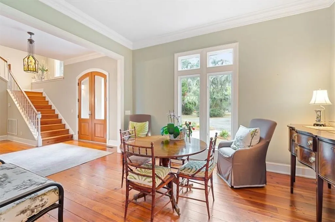
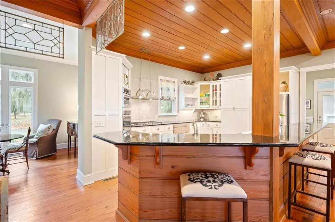
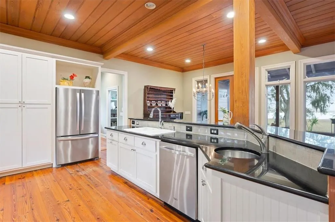
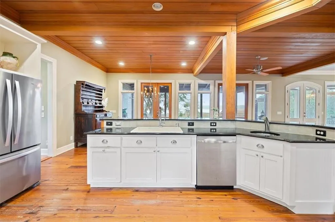
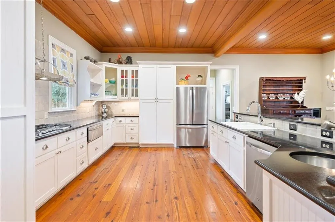
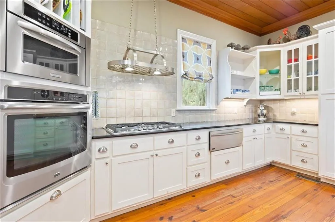
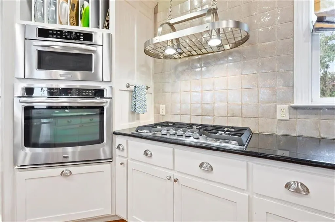
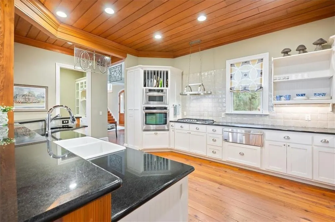
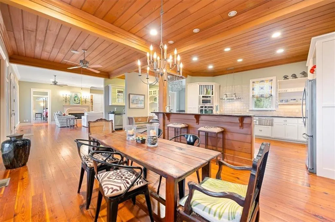
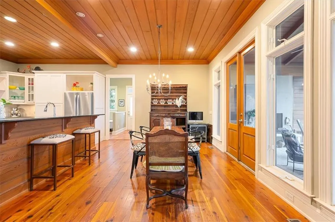
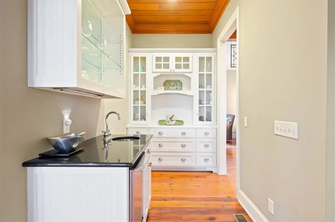
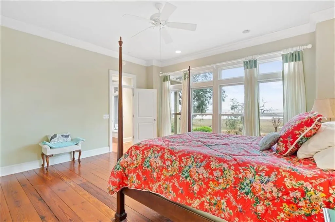
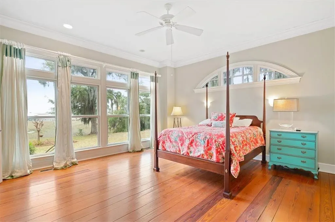
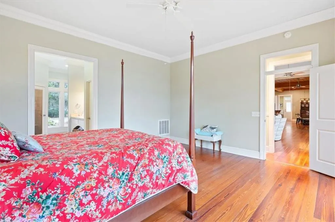
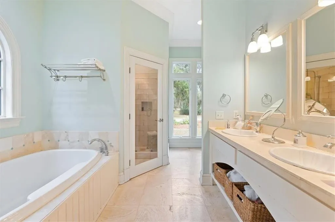
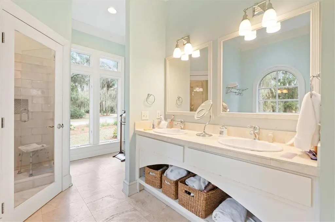
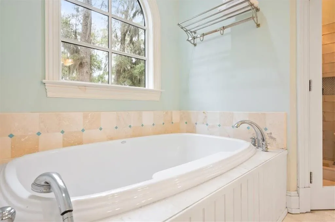
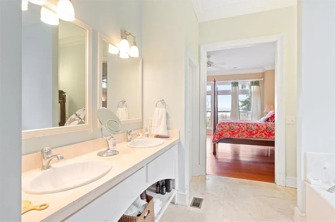
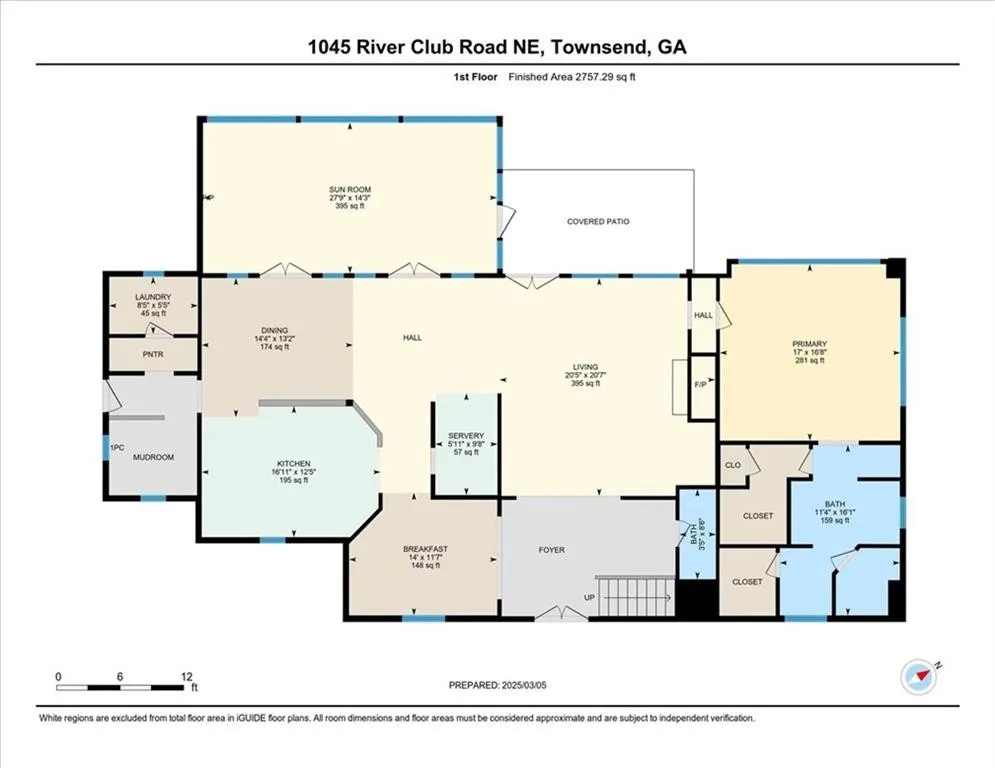
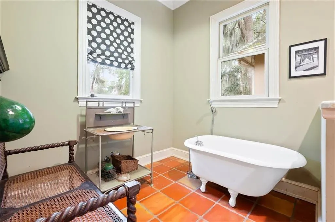
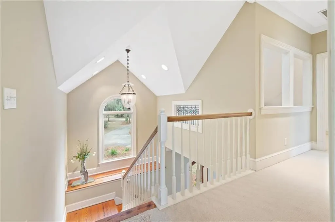
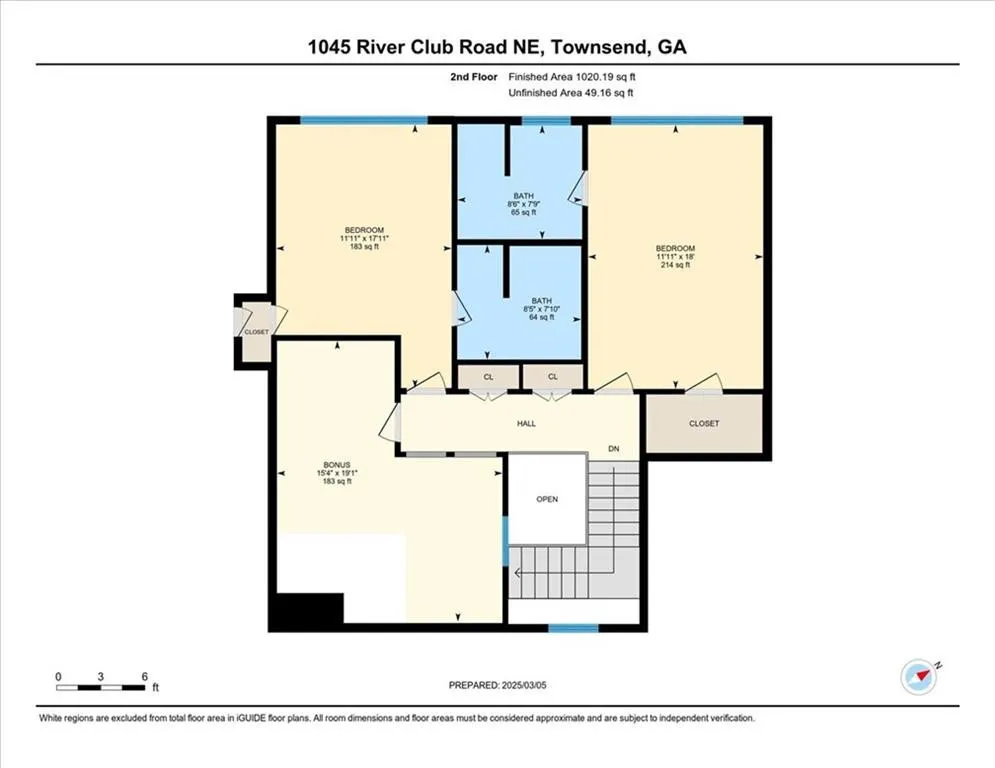
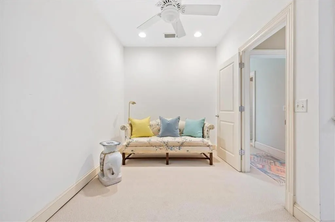
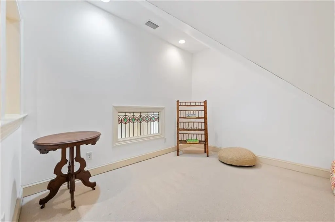
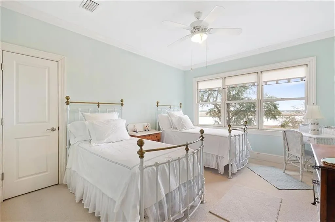
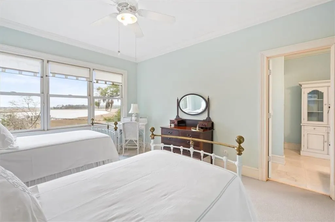
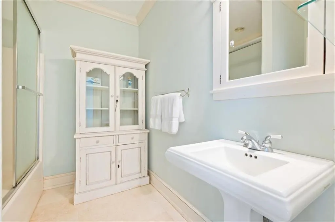
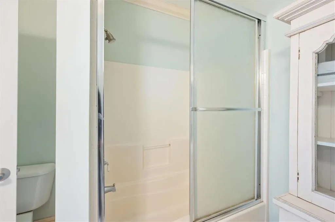
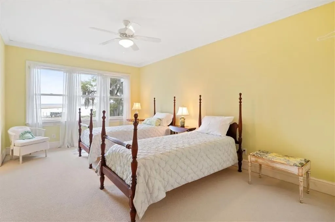
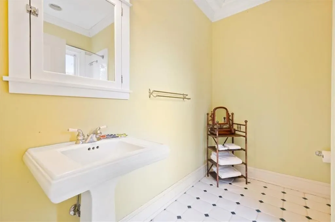
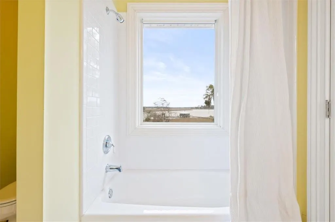
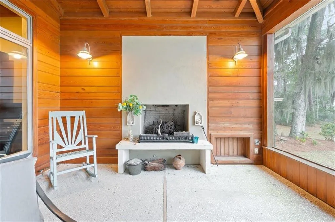
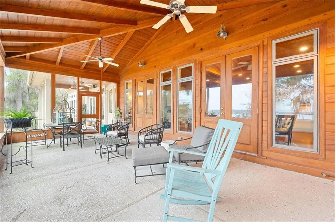
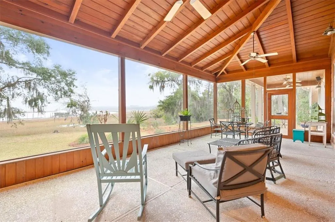
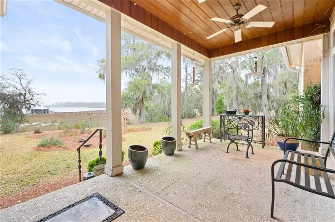
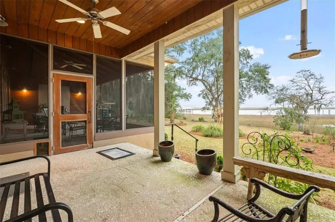
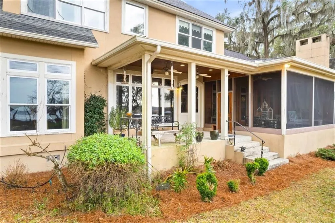
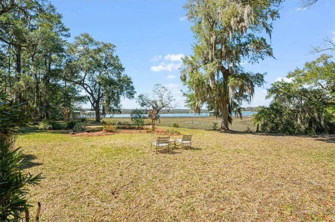
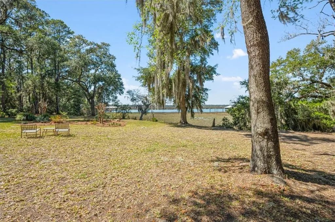
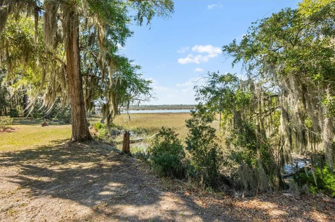
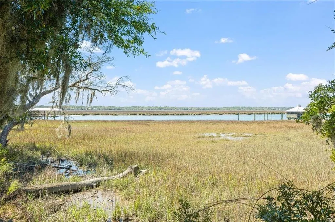
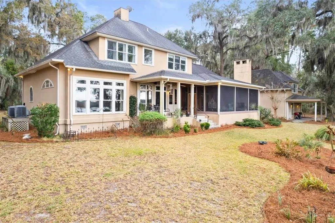
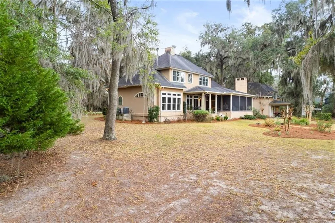
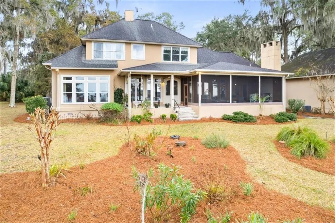
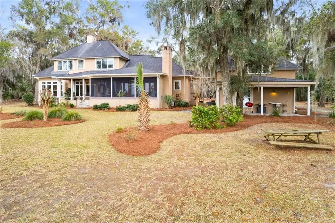
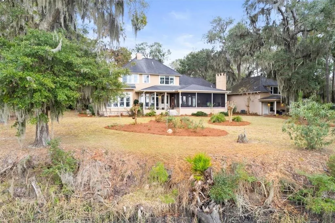
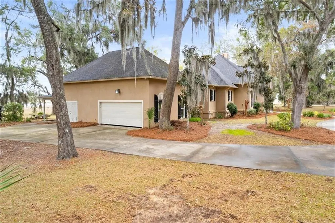
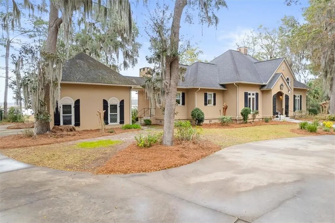
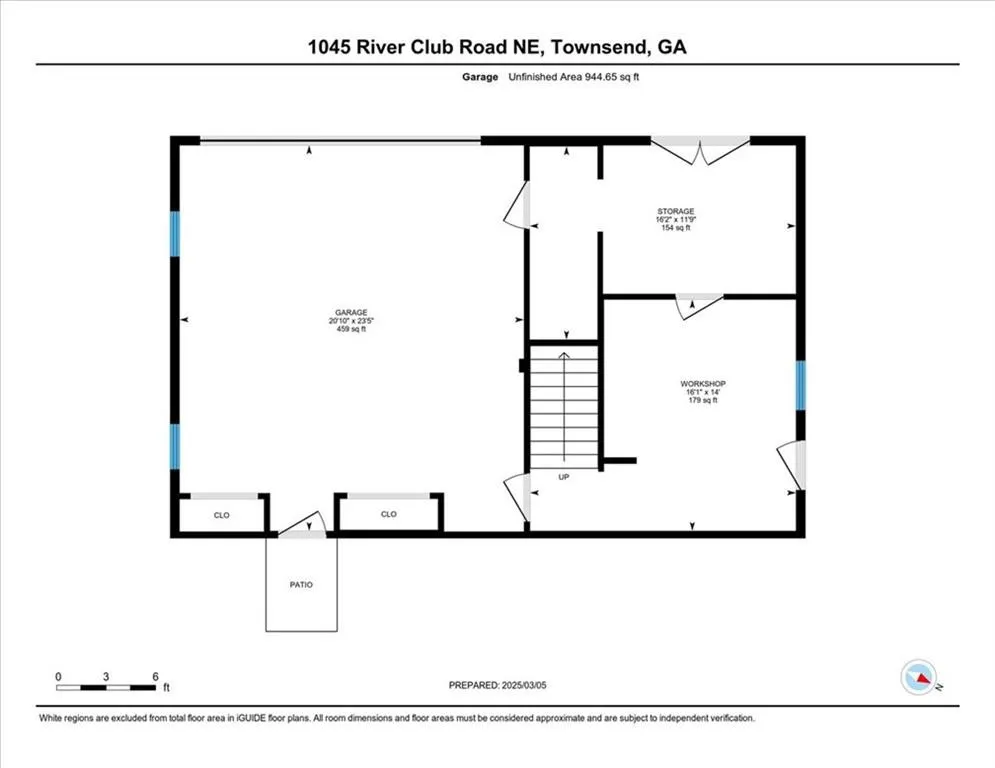
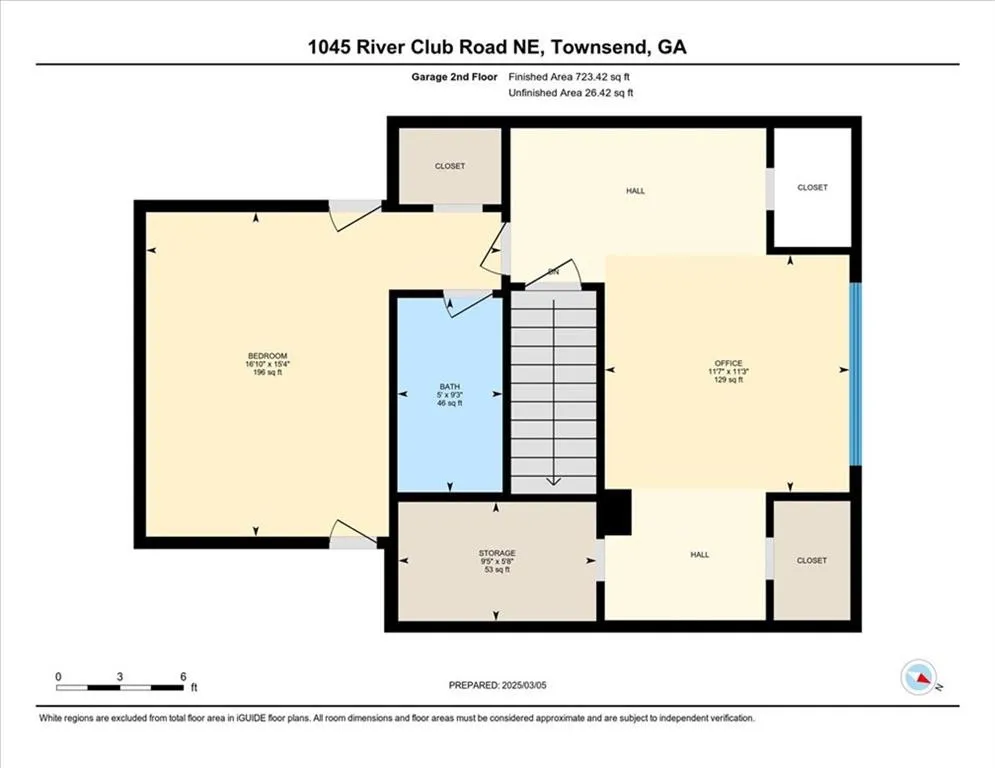
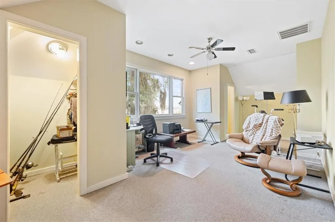
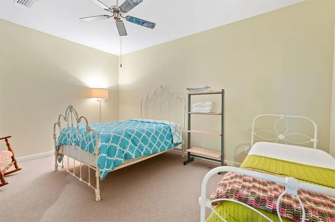
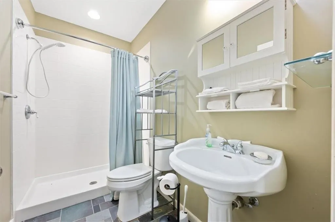
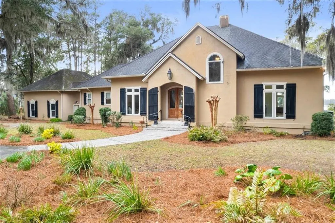
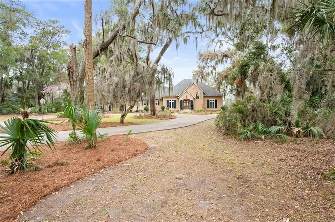
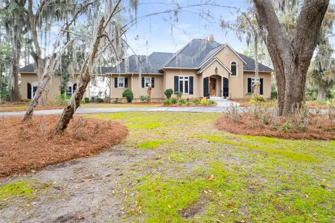
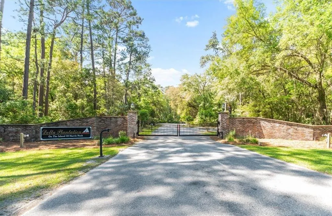
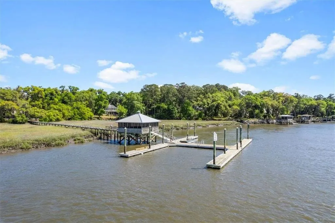
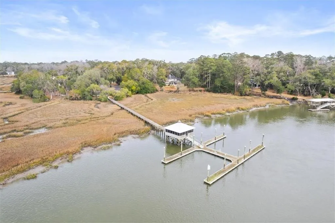
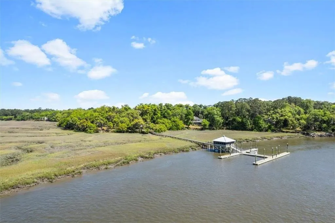
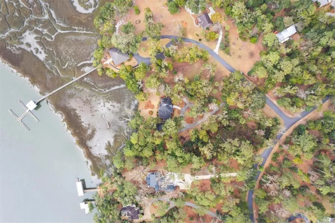
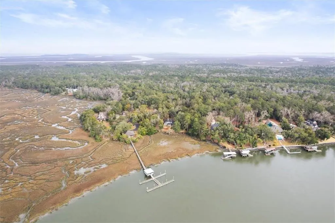
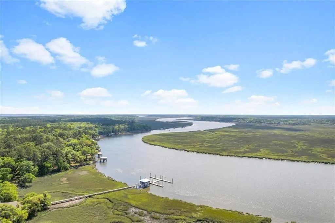
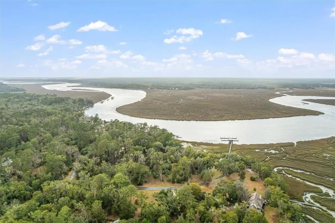
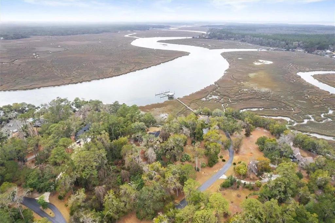
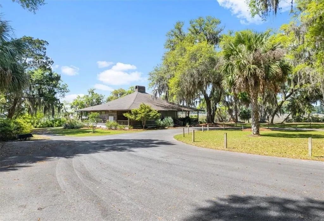
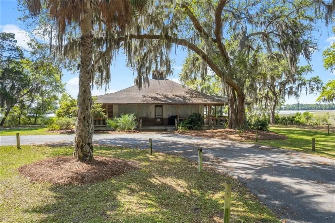
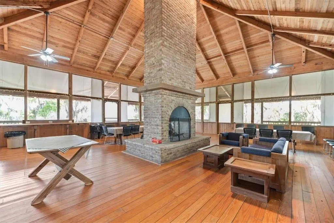
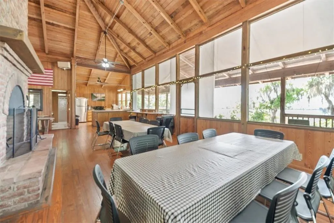
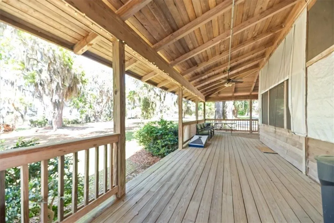
Set on 2.57 acres along the Julienton River, this exceptional estate offers deepwater access to the Atlantic, breathtaking marsh views, and refined Lowcountry living within a prestigious gated community. Blending Southern charm with modern luxury, the main residence features three bedrooms, three and a half bathrooms, and a thoughtfully designed layout with the primary suite on the main level. Inside, heart pine floors, soaring ceilings, and a grand fireplace anchor the open living space, while the chef’s kitchen boasts high-end appliances, a gas cooktop, walk-in pantry, wet bar, and butler’s pantry. The upper level includes two private guest suites and a bonus room ideal for a media space or home gym. A screened-in porch with fireplace and an open-air porch provide year-round outdoor living with panoramic river views. Additional highlights include a dedicated dog-washing station, and a separate one-bedroom, one-bath guest apartment, ideal for visitors or a private office. With proximity to the neighborhood dock and clubhouse, and a setting that captures the essence of coastal Georgia, this home is a rare blend of elegance, comfort, and natural beauty.
| Elementary School | Middle School | High School |
|---|---|---|
| Todd Grant Elementary Elementary School | McIntosh Middle School Middle School | McIntosh Academy High School |
| Price History | |
|---|---|
| 5/15/2026 | Listed $1,199,999 |
| 6/22/2026 | 8$1,100,000 |
General Features
| Living Area | 3800 |
|---|---|
| Sewer | Septic Tank |
| Heating | Central,Electric |
| Cooling | Central Air,Electric |
| Utilities | Propane |
| Possession | Close Of Escrow |
| Roof | Composition |
| Appliances | Dishwasher,Range,Refrigerator,Wall Oven,Warming Drawer |
| HOA Fee | 600 |
| Garage Spaces | 2 |
| Association Fee Includes | Electricity,Maintenance Grounds,Water |
| Patio/Porch Features | Covered,Deck,Porch,Screened |
| Construction Materials | Spray Foam Insulation,Stucco |
| Year Built | 2002 |
| Property Subtype | Single Family Residence |
| Tax Year | 2024 |
| Community Features | Gated |
| Accessibility | Therapeutic Whirlpool |
| Assoc Fee Paid Per | Annually |
| County | McIntosh |
| New Construction | false |
| Property Type | Residential |
| Association Amenities | Clubhouse,Gated,Landscaping |
| HOA | true |
| Attached Garage | false |
| Energy Efficient | Insulation |
| Subdivision Name | Delta Plantation |
| Garage Y/N | true |
| Other Structures | Garage(s),Guest House |
| Total Rooms | 7 |
| Full Baths | 4 |
| Status | Pending |
| Directions | Take I-95 to exit 67, take GA-25S/US-17S, take a left onto Harris Neck Rd., continue to Julienton Rd., turn right onto Delta Dr., turn Left onto Delegal Dr NE, make a right to stay on Delegal Dr NE., turn right onto River Club Rd NE, the home will be on your left. This community is gated and a code is needed to access. |
| High School | McIntosh Academy |
| City | Townsend |
| Association Name | Delta Plantation HOA |
| MLS Area | M3: North McIntosh County |
| Lot Size Square Feet | 111949.2 |
| Listing Terms | Cash,Conventional,VA Loan |
| Elementary School | Todd Grant Elementary |
| Property Attached Y/N | false |
| Tax Annual Amount | 2352.06 |
| Home Warranty Y/N | true |
| Middle/Junior High School | McIntosh Middle School |
| Property Condition | As Is |
| Lease Considered Y/N | false |
| Virtual Tour | https://www.propertypanorama.com/instaview/golden_isles/1659177 |
| Standard Status | Pending |
| Occupancy Type | Owner |
| Legal Description | H/DELTA PLANTATION LOT 19 & LT 18 |
Interior Features
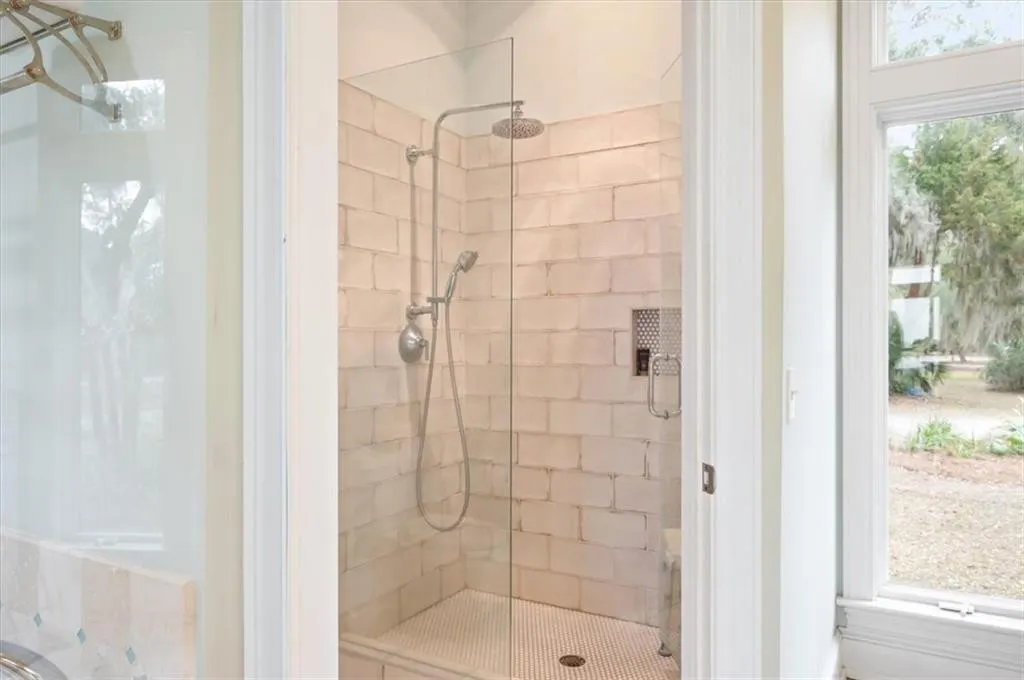
| Interior Amenities | Bookcases,Breakfast Bar,Built-in Features,Ceiling Fan(s),Crown Molding,Double Vanity,High Ceilings,Recessed Lighting,Separate Shower,Walk-In Closet(s),Wet Bar |
|---|---|
| Flooring | Carpet,Hardwood,Tile |
| Total Fireplaces | 2 |
| Fireplace Features | Gas Log,Living Room,Porch,Wood Burning |
| Total Stories | 2 |
| Common Walls | No Common Walls |
| Basement (Y/N) | No |
| Air Conditioning Y/N | true |
| Heating Y/N | true |
| Fireplace Y/N | true |
| Half Baths | 1 |
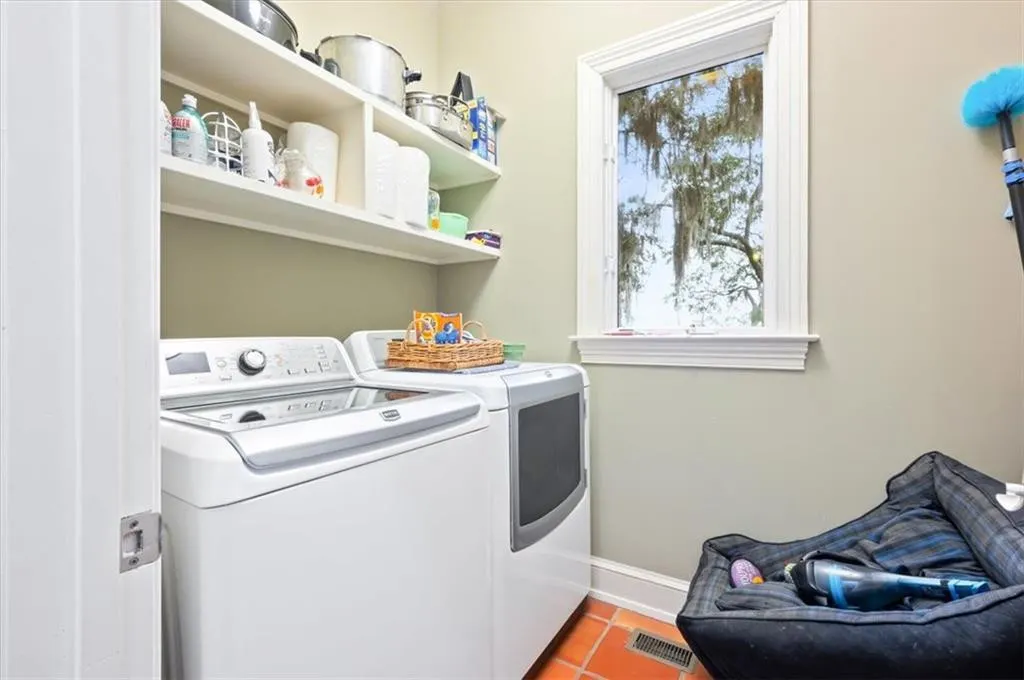
| Laundry Features | Electric Dryer Hookup,Gas Dryer Hookup,Laundry Room,Washer Hookup |
| Total Bedrooms | 4 |
| LivingAreaSource | Owner |
| Total Baths | 5 |
Exterior Features
| Parking Features | Detached,Driveway,Garage Faces Rear,Garage Faces Side,Paved |
|---|---|
| Water Source | Shared Well |
| Lot Size Area | 111949 |
| Foundation Details | Slab |
| Number of Buildings | 2 |
| Spa | false |
| Lot Size Acres | 2.57 |
| Road Surface Type | Asphalt |
| Private Pool | false |
| Waterfront Y/N | true |
| Road Frontage Type | Private Road |
| Horse Y/N | false |
Amenities
- Foreclosure
- Views
- Short Sale
- New Construction
- Adult 55+
- Lease To Own
- No HOA Fees
- Furnished
- Primary On Main
- Air Conditioning
- Seller Finance
- Green
- Fixer Upper
- Horse
- Golf
- Fireplace
- Deck
- Garage
- Basement
- Pool
Property vs Single Family Average in 31331
Price
Taxes
Year Built
 Golden Isles Association of REALTORS® All information deemed reliable but not guaranteed. All properties are subject to prior sale, change or withdrawal. Neither listing broker(s) or information provider(s) shall be responsible for any typographical errors, misinformation, misprints and shall be held totally harmless. Listing(s) information is provided for consumer's personal, non-commercial use and may not be used for any purpose other than to identify prospective properties consumers may be
