
Fixer Upper - Primary on Main - Eco Friendly
Address
219 Five Pounds Road, St. Simons Island, GA
Price
$ 850,000
Property Attributes
- MLS#1658977
- TypeSingle Family
- Listing Status Pending
- CountyGlynn
- CitySt. Simons Island
- AreaS2: Mid-South SSI
- NeighborhoodShaws Bounty
- Zip31522
- StyleRanch
- Year Built1978
- Price$ 850,000
- Bedrooms3
- Full Bathrooms2
- Half Bathrooms1
- Sqr Footage2188
- Lot Size0.49 Acres
Data Source:
Golden Isles AOR (MYGIAR)
Property Description
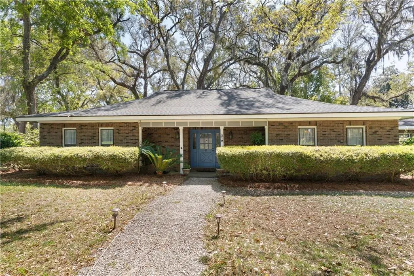
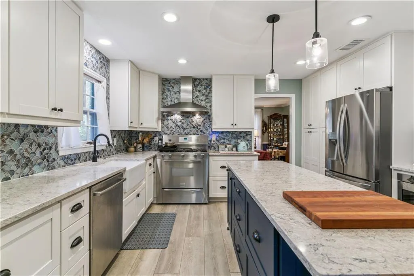
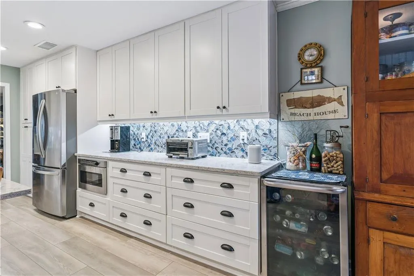
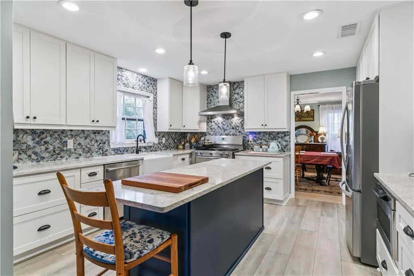
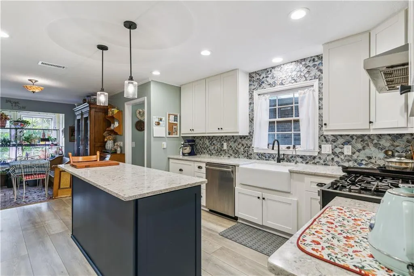
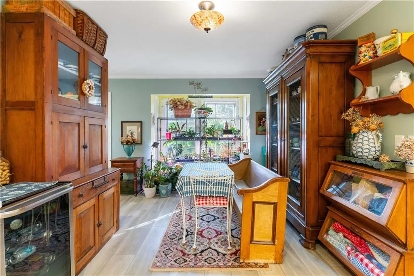
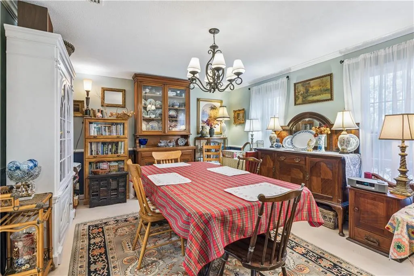
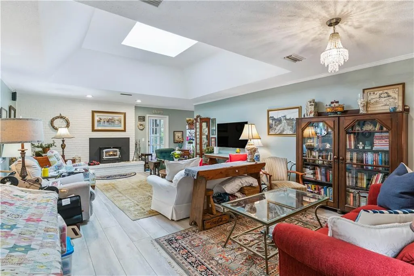
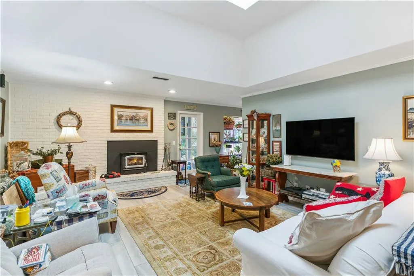
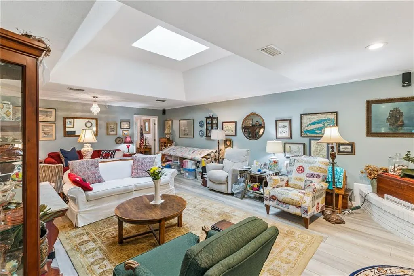
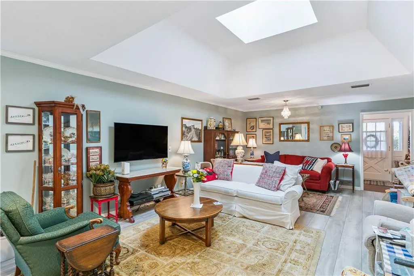
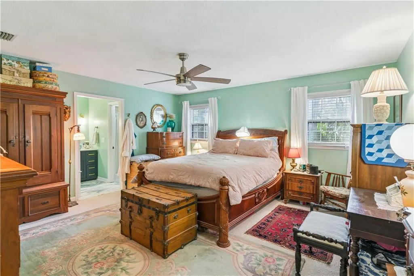
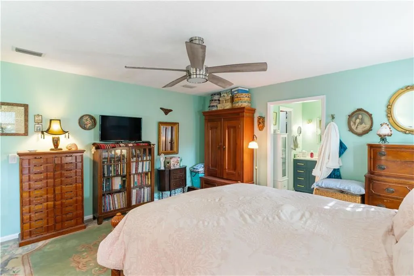
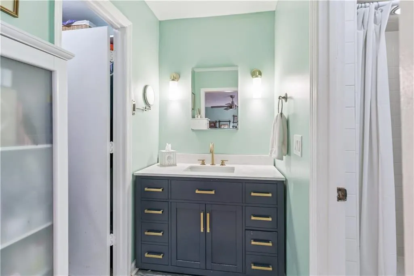
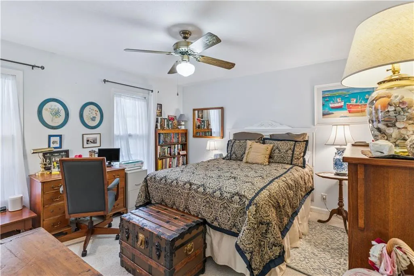
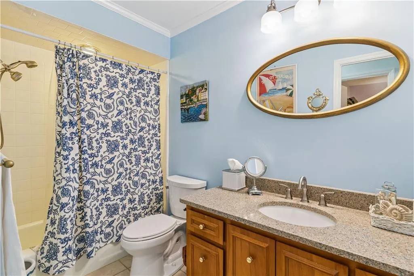
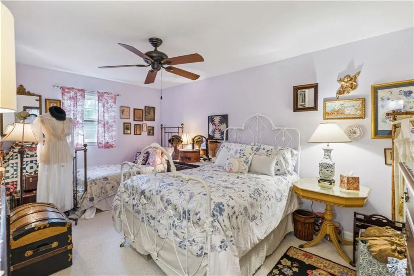
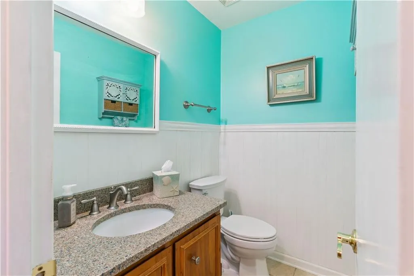
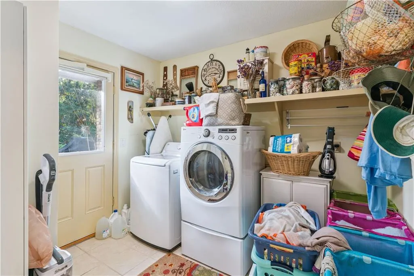
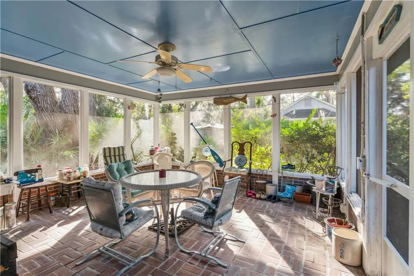
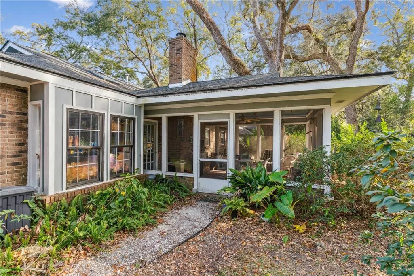
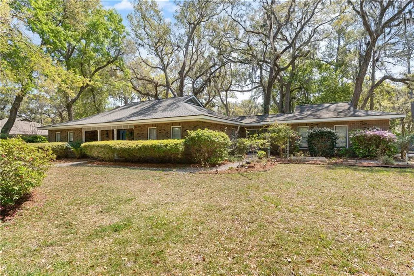
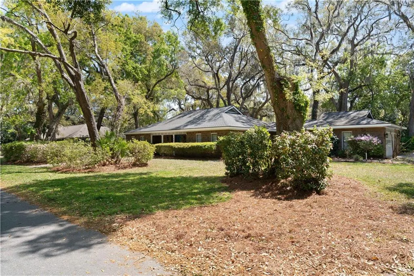
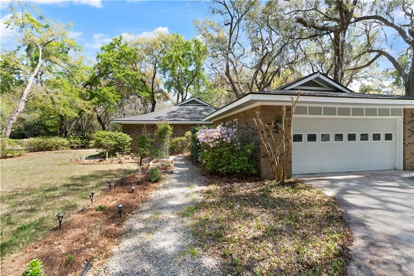
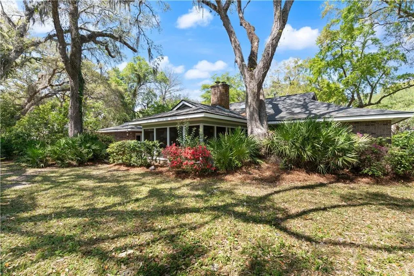
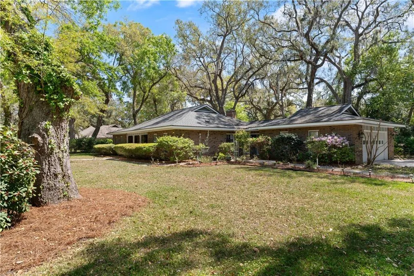
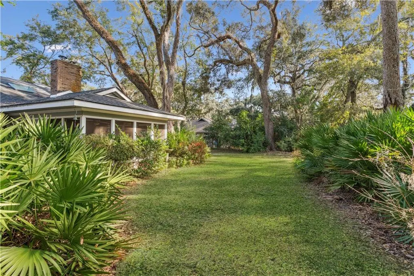
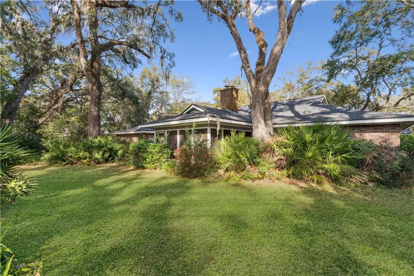
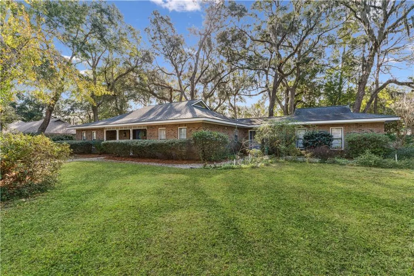
If you’ve seen this home before, it’s worth another look. Since its last time on the market, the sellers have enhanced both the presentation and the setting. A professional landscaper has refreshed the exterior, and inside, continued packing has opened up the spaces—allowing the home’s true scale and layout to shine at 219 Five Pounds Road.This spacious one-level ranch offers comfortable living, meaningful updates, and a highly convenient island location. Built in 1978, the home features three large bedrooms, two and a half baths, and generously sized living areas designed for easy, everyday living.Significant improvements have been completed in recent years, including a full kitchen renovation in 2023 with updated wiring, gas range, under-cabinet lighting, and new LVP flooring that extends into the living room. A glass backsplash was added in 2025, along with an instant water heater and updated bathroom vanities. Additional upgrades include a new electrical breaker box (2024), new copper gas piping in the attic, and chair-height toilets throughout. The roof was replaced in 2022 with 30-year shingles, offering added peace of mind.The home also features a two-car garage, a large cedar-lined hall storage closet, gas heating with an allergy filter, and gas service for both the water heater and stove.Outdoor living is just as inviting, with a spacious screened-in back porch, an exterior shower perfect after a beach day or time in the garden, mature landscaping, and ample room to add a pool.Located in a friendly, well-connected neighborhood with an active HOA that hosts social events, this home offers both convenience and community. Centrally positioned on the island, it is just moments from a neighborhood post office and a trusted local pharmacy.
| Elementary School | Middle School | High School |
|---|---|---|
| Oglethorpe Elementary School | Glynn Middle School Middle School | Glynn Academy High School |
| Price History | |
|---|---|
| 5/18/2026 | Listed $875,000 |
| 7/16/2026 | 3$850,000 |
General Features
| Living Area | 2188 |
|---|---|
| Sewer | Public Sewer |
| Heating | Central |
| Cooling | Central Air |
| Utilities | Electricity Available,Natural Gas Available |
| Possession | Close Of Escrow |
| Roof | Composition |
| Appliances | Dishwasher,Disposal,Dryer,Microwave,Range,Washer |
| HOA Fee | 250 |
| Garage Spaces | 2 |
| Patio/Porch Features | Covered,Patio,Porch,Screened |
| Architectural Style | Ranch |
| Security Features | Security System,Smoke Detector(s) |
| Construction Materials | Brick |
| Year Built | 1978 |
| Property Subtype | Single Family Residence |
| Tax Year | 2025 |
| Community Features | Street Lights |
| Assoc Fee Paid Per | Annually |
| County | Glynn |
| New Construction | false |
| Property Type | Residential |
| HOA | true |
| Attached Garage | false |
| Energy Efficient | Windows |
| Subdivision Name | Shaws Bounty |
| Garage Y/N | true |
| Total Rooms | 7 |
| Full Baths | 2 |
| Special Listing Conditions | Standard |
| Status | Pending |
| Directions | Traveling south on Frederica Rd. from Sea Island Rd. travel 9/10 of a mile to make a right onto Settlers Rd. (into Shaw's Bounty subdivision). At stop sign turn left onto Five Pounds Rd. House will be 3/10 of a mile down on the left. |
| High School | Glynn Academy |
| City | St. Simons Island |
| Association Name | Shaw's Bounty HOA |
| MLS Area | S2: Mid-South SSI |
| Lot Size Square Feet | 21344.4 |
| Listing Terms | 1031 Exchange,Cash,Conventional,VA Loan |
| Elementary School | Oglethorpe |
| Home Warranty Y/N | false |
| Middle/Junior High School | Glynn Middle School |
| Property Condition | As Is |
| Virtual Tour | https://www.propertypanorama.com/instaview/golden_isles/1658977 |
| Standard Status | Pending |
| Occupancy Type | Owner |
| Legal Description | LOT 44 SHAWS BTY-2 |
Interior Features
| Interior Amenities | Ceiling Fan(s),Primary on First Floor,Shower Only,Walk-In Closet(s) |
|---|---|
| Flooring | Carpet,Concrete,Hardwood,Tile,Other |
| Fireplace Features | Living Room,Porch,Wood Burning,Wood Burning Stove |
| Basement (Y/N) | No |
| Air Conditioning Y/N | true |
| Heating Y/N | true |
| Window Features | Double Pane Windows,Window Treatments |
| Fireplace Y/N | true |
| Half Baths | 1 |
| Laundry Features | Laundry Room |
| Total Bedrooms | 3 |
| Total Baths | 3 |
Exterior Features
| Fencing | Partial,Wood |
|---|---|
| Parking Features | Driveway,Garage Door Opener,Paved |
| Lot Features | Full Size Lot,Level |
| Water Source | Public |
| Lot Size Area | 21736 |
| Foundation Details | Slab |
| Spa | false |
| Lot Size Acres | 0.49 |
| Road Surface Type | Paved |
| Private Pool | false |
Amenities
- Foreclosure
- Views
- Short Sale
- New Construction
- Adult 55+
- Lease To Own
- No HOA Fees
- Furnished
- Primary On Main
- Air Conditioning
- Seller Finance
- Green
- Fixer Upper
- Horse
- Golf
- Fireplace
- Deck
- Garage
- Basement
- Pool
Property vs Single Family Average in 31522
Price
Year Built
 Golden Isles Association of REALTORS® All information deemed reliable but not guaranteed. All properties are subject to prior sale, change or withdrawal. Neither listing broker(s) or information provider(s) shall be responsible for any typographical errors, misinformation, misprints and shall be held totally harmless. Listing(s) information is provided for consumer's personal, non-commercial use and may not be used for any purpose other than to identify prospective properties consumers may be
