
New Construction - Primary on Main - Eco Friendly

Address
3420 Brailsford Avenue, Brunswick, GA
Price
$ 244,000
Property Attributes
- MLS#1657851
- TypeSingle Family
- Listing Status Active
- CountyGlynn
- CityBrunswick
- AreaG1: Central Glynn County
- NeighborhoodLawrenceville
- Zip31520
- StyleBungalow, Cottage
- Year Built2025
- Price$ 244,000
- Bedrooms3
- Full Bathrooms2
- Half Bathrooms0
- Sqr Footage1350
- Lot Size0.1 Acres
Data Source:
Golden Isles AOR (MYGIAR)
Property Description
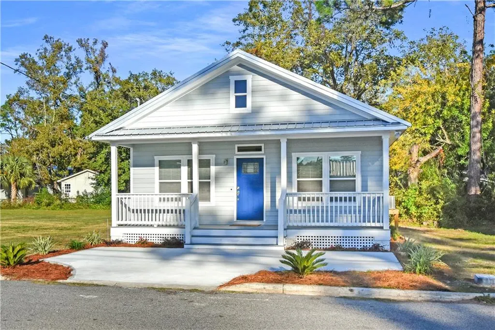
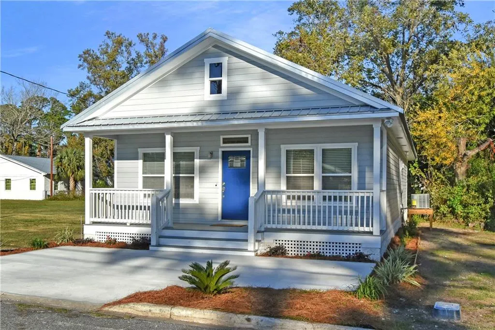
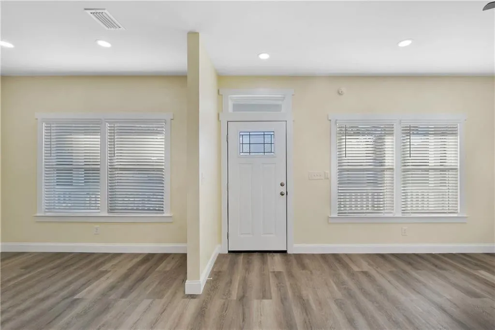
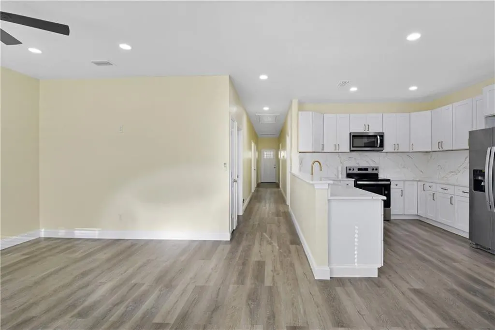
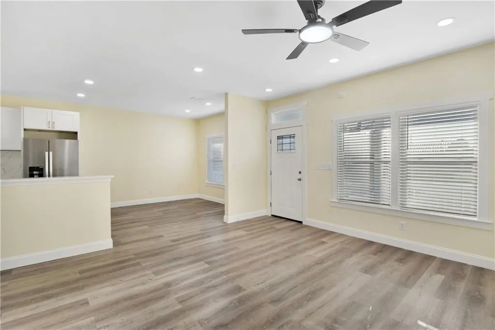
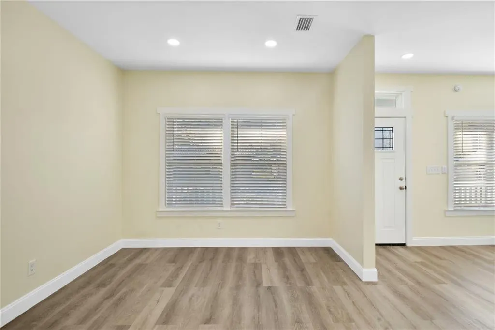
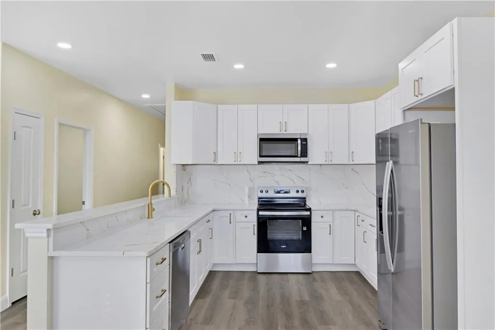
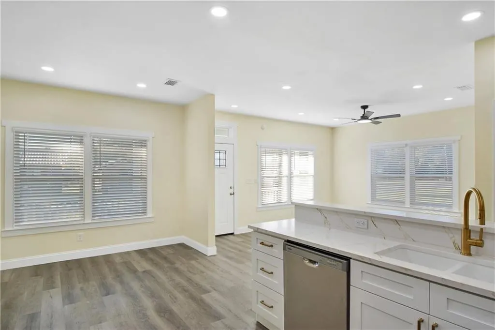
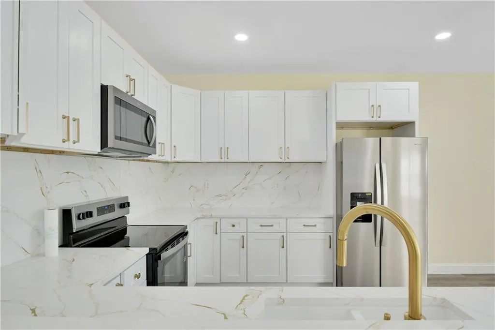
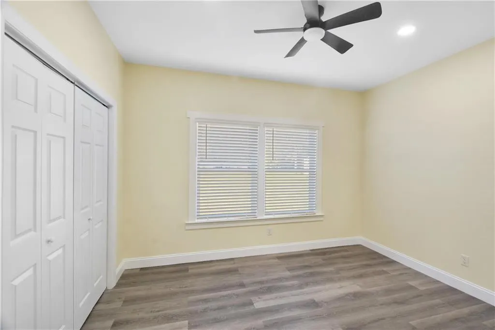
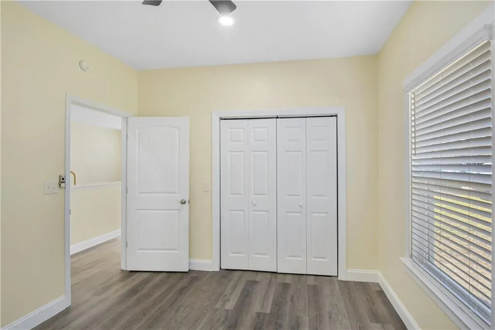
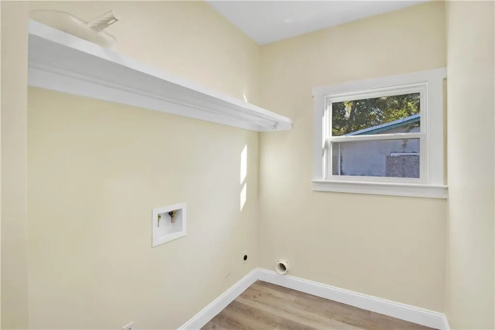
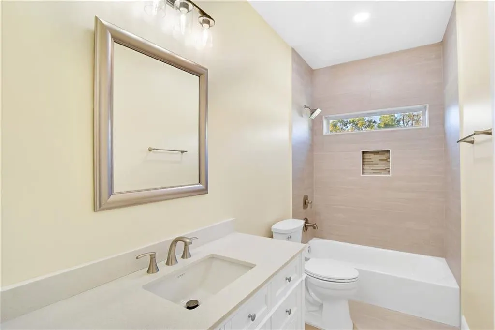
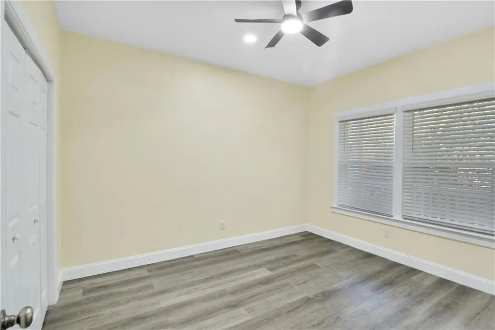
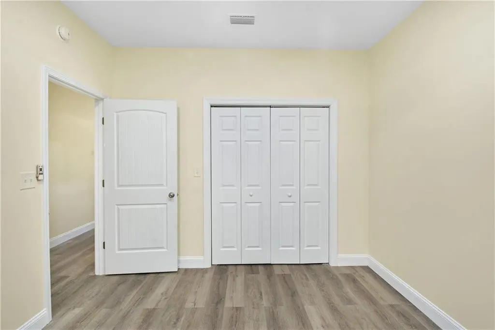
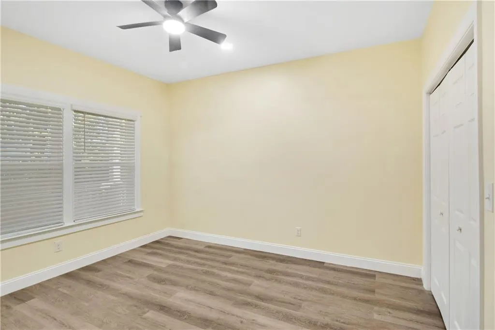
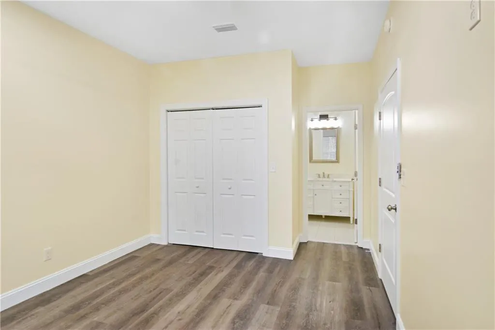
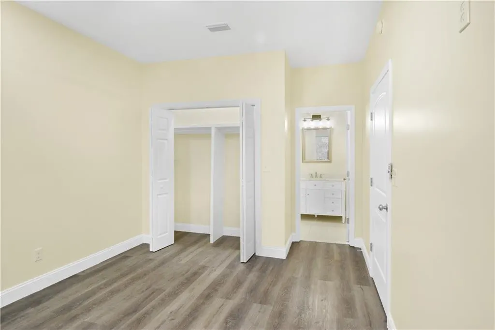
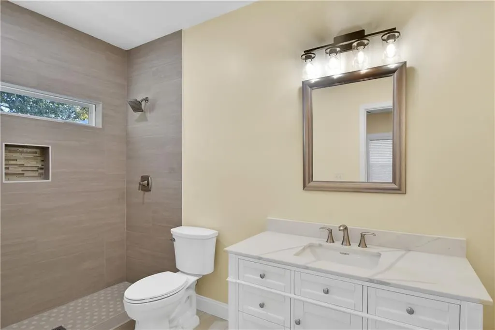
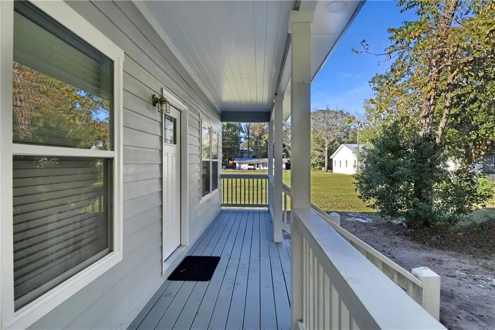
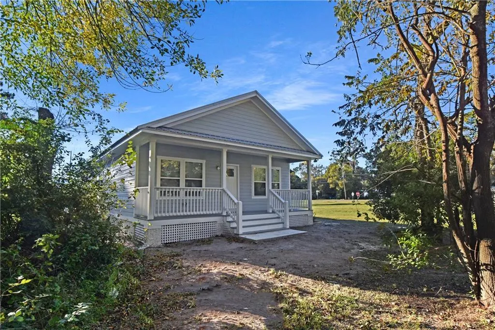
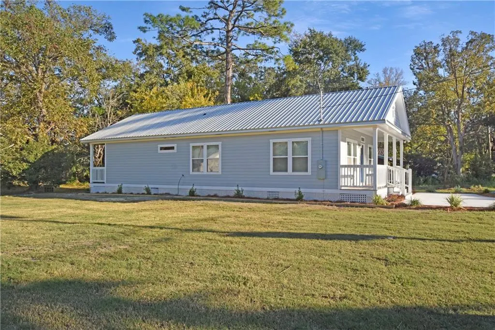
Spanning 1,350 square feet of heated living area and swelling to 1,661 square feet with its inviting porches, this three-bedroom, two-bath haven marries timeless Southern charm with contemporary flair, all built from the ground up to welcome dreamers and doers alike.Cross the threshold, and the home's signature shotgun flow captivates: an unobstructed sight-line from front door to back, flooding the space with natural light and a sense of boundless potential, much like the neighborhood's own upward trajectory. At its core lies an airy open-concept living, dining, and kitchen, where everyday moments unfold effortlessly under the soft spin of ceiling fans. Durable LVP flooring is used throughout, grounding the space in practicality, while the kitchen shines with top-tier stainless steel appliances, primed for the meals that will be coming. Overhead, a resilient metal roof safeguards it all, a nod to enduring quality.The master suite offers a serene escape with its en-suite bath, featuring a luxurious walk-in shower for those quiet, restorative evenings. Nearby, two well-appointed secondary bedrooms connect to a shared hallway bathroom with a handy shower-tub combo, ensuring comfort for guests or growing families drawn to this up-and-coming enclave. Thoughtful details like built-in washer and dryer connections keep life streamlined.With its meticulously landscaped grounds blooming against the backdrop of thoughtful redevelopment, this home isn't just a purchase—it's an investment in tomorrow, whether as a starter sanctuary for young roots or a graceful retirement retreat.
| Elementary School | Middle School | High School |
|---|---|---|
| Sterling Elementary Elementary School | Jane Macon Middle School | Glynn Academy High School |
| Price History | |
|---|---|
| 5/18/2026 | Listed $244,000 |
General Features
| Sewer | Public Sewer |
|---|---|
| Heating | Electric,Heat Pump |
| Cooling | Electric,Heat Pump |
| Utilities | Cable Available,Electricity Available,Natural Gas Not Available,Phone Available,Above Ground Utilities |
| Possession | Close Of Escrow |
| Roof | Metal |
| Appliances | Cooktop,Dishwasher,Electric Range,Microwave,Oven,Refrigerator |
| Architectural Style | Bungalow,Cottage |
| Security Features | Smoke Detector(s) |
| Construction Materials | HardiPlank Type |
| Year Built | 2025 |
| Electric | 110 Volts,220 Volts,Circuit Breakers |
| View | Neighborhood |
| Property Subtype | Single Family Residence |
| County | Glynn |
| New Construction | true |
| Property Type | Residential |
| HOA | false |
| Attached Garage | false |
| Energy Efficient | Insulation,Thermostat,Windows |
| Subdivision Name | Lawrenceville |
| Garage Y/N | false |
| Total Rooms | 6 |
| Full Baths | 2 |
| Special Listing Conditions | Standard,Other |
| Status | Active |
| Directions | From Hwy 17 turn on Fourth Street. Cross over Altama Ave. When you go past MLK, Brailsford will be your next right. The house will be on your right. From Newcastle Street turn on Fourth Street. Brailsford will be the first left after Franklin Ave. House will be on the right |
| High School | Glynn Academy |
| City | Brunswick |
| Zoning Description | Residential |
| MLS Area | G1: Central Glynn County |
| Lot Size Square Feet | 4356 |
| Listing Terms | 1031 Exchange,Cash,Conventional,FHA,FHLMC Approval,FNMA Approval,GNMA Loan |
| Elementary School | Sterling Elementary |
| Land Lease Y/N | false |
| Home Warranty Y/N | true |
| Middle/Junior High School | Jane Macon |
| Virtual Tour | https://www.propertypanorama.com/instaview/golden_isles/1657851 |
| Standard Status | Active |
| Occupancy Type | Vacant |
| Legal Description | LOT 234 LAWRENCEVILL |
Interior Features
| Interior Amenities | Breakfast Bar,Ceiling Fan(s),Double Vanity,Primary on First Floor,Shower Only |
|---|---|
| Flooring | Vinyl |
| Furnished Y/N | Unfurnished |
| Total Stories | 1 |
| Common Walls | No Common Walls |
| Basement (Y/N) | No |
| Air Conditioning Y/N | true |
| Heating Y/N | true |
| Window Features | Double Pane Windows |
| Laundry Features | Gas Dryer Hookup,Washer Hookup |
| Total Bedrooms | 3 |
| LivingAreaSource | Builder |
| Total Baths | 2 |
Exterior Features
| Parking Features | Driveway,On Street,Other |
|---|---|
| Lot Features | Full Size Lot,Landscaped,Level |
| Water Source | Public |
| Lot Size Area | 11000 |
| Spa | false |
| Building Area Total | 1350 |
| Lot Size Acres | 0.1 |
| Road Surface Type | Asphalt |
| Private Pool | false |
| Waterfront Y/N | false |
| Road Frontage Type | County Road |
| Road Responsibility | Public Maintained Road |
| Horse Y/N | false |
Amenities
- Foreclosure
- Views
- Short Sale
- New Construction
- Adult 55+
- Lease To Own
- No HOA Fees
- Furnished
- Primary On Main
- Air Conditioning
- Seller Finance
- Green
- Fixer Upper
- Horse
- Golf
- Fireplace
- Deck
- Garage
- Basement
- Pool
Property vs Single Family Average in 31520
Price
Year Built
 Golden Isles Association of REALTORS® All information deemed reliable but not guaranteed. All properties are subject to prior sale, change or withdrawal. Neither listing broker(s) or information provider(s) shall be responsible for any typographical errors, misinformation, misprints and shall be held totally harmless. Listing(s) information is provided for consumer's personal, non-commercial use and may not be used for any purpose other than to identify prospective properties consumers may be
